
Holly Regoli
REMAX Revolution
(401) 340-2289
59 Total Sales
1 in Crystal Lake
$345,000 Price
Estimated Value: $661,389
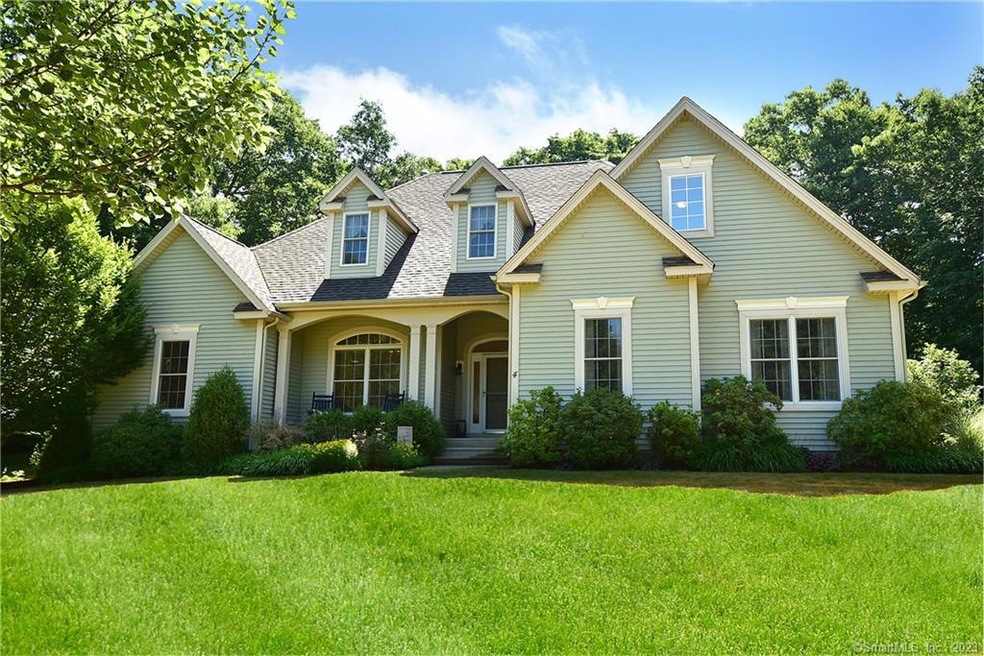
Impressive 2367 sq. ft. Contemporary/Ranch located in desirable Crystal Lake Ellington neighborhood. Located on 0.93 acres, this beautiful home offers 9' ceilings, pristine hardwood floors, cathedral ceilings, and much more! A welcoming front porch leads to an Atrium-window front entrance way with gleaming hardwood and distinctive, fluted column pillars. The foyer opens wonderfully into a large, cathedral-ceiling, gas-fireplace Living room with views of the private rear grounds. An open-design Kitchen - with tasteful granite, black appliances, distinctive cabinetry, and an inviting breakfast bar - transitions into an extended, 3-sided Dining area with views of the large, rear, paver-patio and covered porch. The Master bedroom suite includes a double-door entrance, tray-ceiling Master with a spectacular, tiled, extended, 3-sided Master bath with dual-vanity sinks and large, jetted tub. In addition, the main floor includes a front-facing, Palladian-window, bedroom, a second, front-and-side facing bedroom, a classy, wainscoting-equipped common bath, and a separate Laundry room. The home also offers an upper space - above the garage - perfect as an office or recreation space. This will move quickly!
Last Agent to Sell the Property
Coldwell Banker Realty License #RES.0779115 Listed on: 07/04/2020
We collect this data history from publicly available records. To have your information removed, we recommend requesting removal directly through your county’s website.
Holly Regoli
REMAX Revolution
(401) 340-2289
59 Total Sales
1 in Crystal Lake
$345,000 Price
Amy Rio
Better Homes and Gardens Real Estate Executive Real Estate
(860) 321-8567
1,046 Total Sales
2 in Crystal Lake
$265K - $270K Price Range
Andy Goodhall
Connecticut Crossroads Realty
(860) 851-3927
116 Total Sales
3 in Crystal Lake
$25K - $100K Price Range
Cynthia Rabb
eXp Realty
(959) 335-6380
76 Total Sales
1 in Crystal Lake
$140,000 Price
Dan Keune
Campbell-Keune Realty Inc
(860) 259-2181
175 Total Sales
8 in Crystal Lake
$90K - $860K Price Range
Catherine Leake
Coldwell Banker Realty
(860) 483-3126
125 Total Sales
1 in Crystal Lake
$480,100 Price
We collect this data history from publicly available records. To have your information removed, we recommend requesting removal directly through your county’s website.
| Date | Buyer | Sale Price | Title Company |
|---|---|---|---|
| $405,000 | None Available | ||
| $441,500 | -- |
We collect this data history from publicly available records. To have your information removed, we recommend requesting removal directly through your county’s website.
| Date | Status | Borrower | Loan Amount |
|---|---|---|---|
| Open | $60,000 | ||
| Open | $380,000 | ||
| Previous Owner | $135,000 | ||
| Previous Owner | $258,750 |
We collect this data history from publicly available records. To have your information removed, we recommend requesting removal directly through your county’s website.
| Date | Event | Price | List to Sale | Price per Sq Ft |
|---|---|---|---|---|
| 10/08/2020 10/08/20 | Sold | $405,000 | -0.2% | $171 / Sq Ft |
| 07/28/2020 07/28/20 | Pending | -- | -- | -- |
| 07/04/2020 07/04/20 | For Sale | $405,900 | -- | $171 / Sq Ft |
We collect this data history from publicly available records. To have your information removed, we recommend requesting removal directly through your county’s website.
| Year | Tax Paid | Tax Assessment Tax Assessment Total Assessment is a certain percentage of the fair market value that is determined by local assessors to be the total taxable value of land and additions on the property. | Land | Improvement |
|---|---|---|---|---|
| 2025 | $10,420 | $280,870 | $69,340 | $211,530 |
| 2024 | $10,111 | $280,870 | $69,340 | $211,530 |
| 2023 | $9,634 | $280,870 | $69,340 | $211,530 |
| 2022 | $9,128 | $280,870 | $69,340 | $211,530 |
| 2021 | $8,830 | $279,420 | $69,340 | $210,080 |
| 2020 | $8,416 | $258,160 | $70,700 | $187,460 |
| 2019 | $4,801 | $258,160 | $70,700 | $187,460 |
| 2016 | $7,874 | $258,160 | $70,700 | $187,460 |
| 2015 | $8,176 | $268,060 | $70,700 | $197,360 |
| 2014 | $7,693 | $268,060 | $70,700 | $197,360 |
Seller's Agent in 2020
Pamela Moriarty
Coldwell Banker Realty
(860) 712-0222
13 in this area
392 Total Sales
Buyer's Agent in 2020
Scott Hollister
eXp Realty
(860) 869-2842
57 Total Sales
Source: SmartMLS
MLS Number: 170312121
APN: ELLI-000129-000088-000049
Disclaimer: Certain information contained herein is derived from information provided by parties other than Homes.com. All information provided is deemed reliable, but is not guaranteed to be accurate and should be independently verified.
IDX information is provided exclusively for personal, non-commercial use, and may not be used for any purpose other than to identify prospective properties consumers may be interested in purchasing. Information is deemed reliable but not guaranteed.
Ask me questions while you tour the home.