
Frederick Cindrich
Giner Real Estate
(914) 653-7851
40 Total Sales
1 in Ridgefield
$720,000 Price
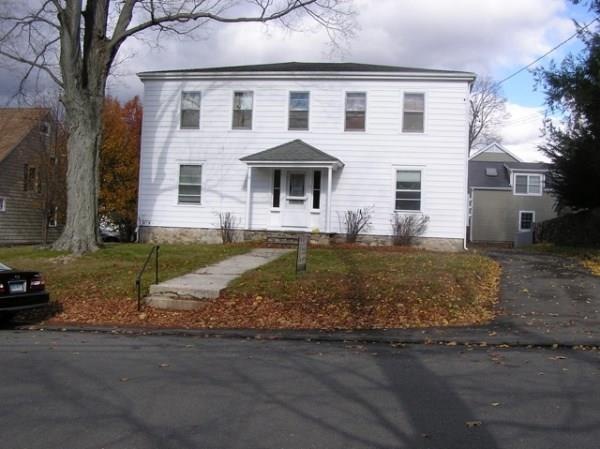
One Of 4 Apartments, Very Good Condition. New carpets. Apt. On 2 St Floor. Heat And Hot Water Included. Front And Rear Enterances. Full Bath And Kitchen Has A Eat In Knook. Washer Dryer In Basement For Tenants Use. Walk To Town. NO PETS.
Last Agent to Rent the Property
Joseph Coffey
Joseph Coffey Realtors, Inc. License #REB.0128150 Listed on: 11/21/2013
Last Renter's Agent
Joseph Coffey
Joseph Coffey Realtors, Inc. License #REB.0128150 Listed on: 11/21/2013
Frederick Cindrich
Giner Real Estate
(914) 653-7851
40 Total Sales
1 in Ridgefield
$720,000 Price
Jennifer Runnette
Brown Harris Stevens
(351) 999-8461
33 Total Sales
1 in Ridgefield
$306,000 Price
Hayes Hopple
Julia B Fee Sothebys Int. Rlty
(551) 203-9552
33 Total Sales
2 in Ridgefield
$4,900,000 Price Range
Robert Morey
RE/MAX Right Choice
(845) 581-3078
94 Total Sales
4 in Ridgefield
$306K - $1.8M Price Range
Marilyn Lusher
RE/MAX Legends
(860) 743-1317
243 Total Sales
1 in Ridgefield
$594,425 Price
Kim Gifford
Coldwell Banker Realty
(845) 581-2834
91 Total Sales
4 in Ridgefield
$301K - $650K Price Range
We collect this data history from publicly available records. To have your information removed, we recommend requesting removal directly through your county’s website.
| Date | Event | Price | List to Sale | Price per Sq Ft |
|---|---|---|---|---|
| 01/20/2014 01/20/14 | Rented | $1,025 | 0.0% | -- |
| 12/21/2013 12/21/13 | Under Contract | -- | -- | -- |
| 11/21/2013 11/21/13 | For Rent | $1,025 | +3.0% | -- |
| 10/01/2012 10/01/12 | Rented | $995 | 0.0% | -- |
| 10/01/2012 10/01/12 | For Rent | $995 | -- | -- |
JC
Landlord's Agent in 2014
Joseph Coffey
Joseph Coffey Realtors, Inc.
Source: SmartMLS
MLS Number: 99047974
Disclaimer: Certain information contained herein is derived from information provided by parties other than Homes.com. All information provided is deemed reliable, but is not guaranteed to be accurate and should be independently verified.
IDX information is provided exclusively for personal, non-commercial use, and may not be used for any purpose other than to identify prospective properties consumers may be interested in purchasing. Information is deemed reliable but not guaranteed.
Ask me questions while you tour the home.