
Lisa Boudreau
Responds Quickly
CR Premier Properties
(774) 217-7094
102 Total Sales
1 in Wilbraham
$470,000 Price


Estimated Value: $401,999
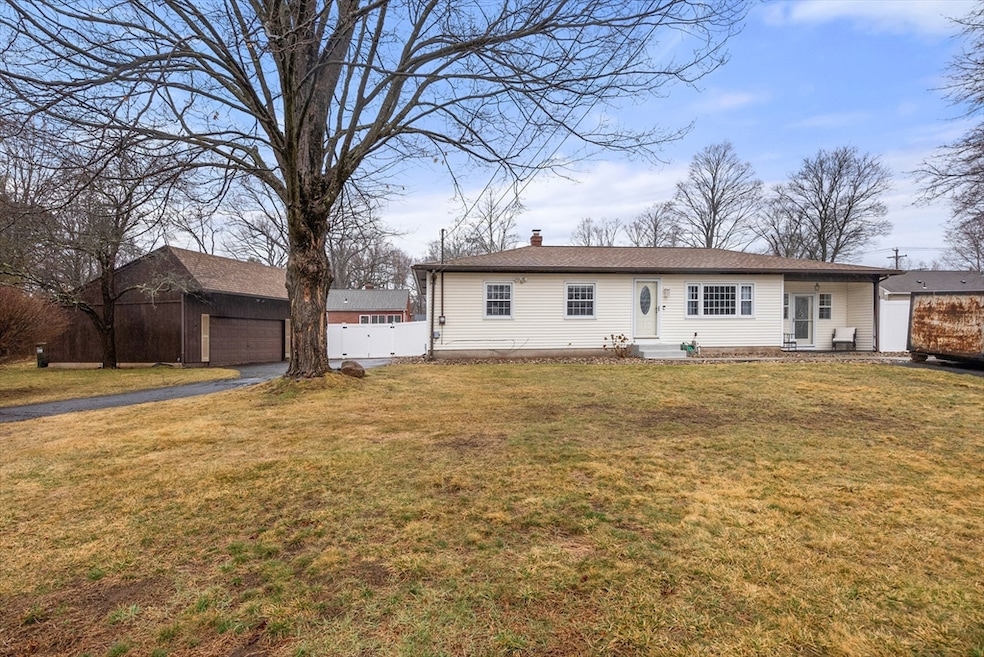
Wonderfully Updated 3 Bedroom Ranch! Spacious Living Room features a Beautiful New Electric Fireplace / Mantle (‘24). Updated Eat-in Kitchen with loads of Maple Cabinetry and Granite Countertops. The Huge Dining Room is open to the Den with access to the yard, and is great for Entertaining... This space can also be used as a sitting room, in-home office ... so many options! Approx. 700 sq.ft of Additional Living space in the Finished Basement: offering a Family Room, Playroom, and Exercise space. Huge Yard with New vinyl fencing (’24) and a 24x21 Paver Patio with Firepit! Oversized Two Car Garage, Storage Shed and two driveways for added parking space. Other updates & features include: Remodeled Bathroom (’21), water heater (’22), central air (’23), vinyl sided (‘21), New interior doors, sprinklers and so much more!!! This Fantastic Home could be yours!!! DO NOT WAIT... This one will not last!!!!
Last Agent to Sell the Property
Coldwell Banker Realty - Western MA Listed on: 03/18/2025
We collect this data history from publicly available records. To have your information removed, we recommend requesting removal directly through your county’s website.
Lisa Boudreau
CR Premier Properties
(774) 217-7094
102 Total Sales
1 in Wilbraham
$470,000 Price
Sheri Bishop
REMAX Revolution
(781) 746-8233
54 Total Sales
1 in Wilbraham
$519,900 Price
Alice Romeo
REMAX Executive Realty
(774) 551-1310
37 Total Sales
1 in Wilbraham
$405,000 Price
Karen Kopeski
Today Real Estate, Inc.
(413) 420-5422
81 Total Sales
4 in Wilbraham
$410K - $710K Price Range
Susan Lefebvre
HB Real Estate, LLC
(413) 420-5351
58 Total Sales
14 in Wilbraham
$195K - $710K Price Range
Karen Kirby
HB Real Estate, LLC
(860) 831-3977
97 Total Sales
2 in Wilbraham
$526K - $755K Price Range
We collect this data history from publicly available records. To have your information removed, we recommend requesting removal directly through your county’s website.
| Date | Buyer | Sale Price | Title Company |
|---|---|---|---|
| $401,000 | None Available | ||
| $275,000 | -- | ||
| $243,100 | -- | ||
| $223,500 | -- | ||
| $128,000 | -- | ||
| $110,000 | -- |
We collect this data history from publicly available records. To have your information removed, we recommend requesting removal directly through your county’s website.
| Date | Status | Borrower | Loan Amount |
|---|---|---|---|
| Open | $320,000 | ||
| Previous Owner | $80,000 | ||
| Previous Owner | $270,019 | ||
| Previous Owner | $218,790 |
We collect this data history from publicly available records. To have your information removed, we recommend requesting removal directly through your county’s website.
| Date | Event | Price | List to Sale | Price per Sq Ft | Prior Sale |
|---|---|---|---|---|---|
| 06/02/2025 06/02/25 | Sold | $401,000 | +9.0% | $288 / Sq Ft | |
| 04/10/2025 04/10/25 | Pending | -- | -- | -- | |
| 04/02/2025 04/02/25 | For Sale | $368,000 | 0.0% | $265 / Sq Ft | |
| 03/21/2025 03/21/25 | Pending | -- | -- | -- | |
| 03/18/2025 03/18/25 | For Sale | $368,000 | +33.8% | $265 / Sq Ft | |
| 11/19/2019 11/19/19 | Sold | $275,000 | +1.9% | $250 / Sq Ft | View Prior Sale |
| 10/14/2019 10/14/19 | Pending | -- | -- | -- | |
| 09/25/2019 09/25/19 | For Sale | $269,900 | +11.0% | $245 / Sq Ft | |
| 04/28/2017 04/28/17 | Sold | $243,100 | +5.7% | $158 / Sq Ft | View Prior Sale |
| 03/07/2017 03/07/17 | Pending | -- | -- | -- | |
| 02/28/2017 02/28/17 | For Sale | $229,900 | -- | $149 / Sq Ft |
We collect this data history from publicly available records. To have your information removed, we recommend requesting removal directly through your county’s website.
| Year | Tax Paid | Tax Assessment Tax Assessment Total Assessment is a certain percentage of the fair market value that is determined by local assessors to be the total taxable value of land and additions on the property. | Land | Improvement |
|---|---|---|---|---|
| 2025 | $5,897 | $329,800 | $97,400 | $232,400 |
| 2024 | $5,876 | $317,600 | $97,400 | $220,200 |
| 2023 | $5,717 | $305,700 | $97,400 | $208,300 |
| 2022 | $5,487 | $267,800 | $97,400 | $170,400 |
| 2021 | $5,894 | $256,700 | $104,600 | $152,100 |
| 2020 | $5,326 | $238,000 | $104,600 | $133,400 |
| 2019 | $5,188 | $238,000 | $104,600 | $133,400 |
| 2018 | $4,847 | $214,100 | $104,600 | $109,500 |
| 2017 | $4,710 | $214,100 | $104,600 | $109,500 |
| 2016 | $4,586 | $212,300 | $116,500 | $95,800 |
| 2015 | $4,433 | $212,300 | $116,500 | $95,800 |
Seller's Agent in 2025
Linda Wortman
Coldwell Banker Realty - Western MA
(413) 330-9458
132 Total Sales
B
Buyer's Agent in 2025
Bonnie Kukla Elmer
Kathy M. Paul Real Estate
4 Total Sales
Seller's Agent in 2019
Amal Ardolino
Berkshire Hathaway HomeServices Realty Professionals
(413) 218-8577
73 Total Sales
Seller Co-Listing Agent in 2019
Chester Ardolino
Berkshire Hathaway HomeServices Realty Professionals
(413) 221-0310
133 Total Sales
Seller's Agent in 2017
Brenda Cuoco
Cuoco & Co. Real Estate
(413) 333-7776
851 Total Sales
Buyer's Agent in 2017
Nancy Maree
William Pitt Sotheby's International Realty
(413) 250-4353
57 Total Sales
Source: MLS Property Information Network (MLS PIN)
MLS Number: 73346825
APN: WILB-000650-000004-000152
Disclaimer: Certain information contained herein is derived from information provided by parties other than Homes.com. All information provided is deemed reliable, but is not guaranteed to be accurate and should be independently verified.
The property listing data and information, or the Images, set forth herein were provided to MLS Property Information Network, Inc. from third party sources, including sellers, lessors and public records, and were compiled by MLS Property Information Network, Inc. The property listing data and information, and the Images, are for the personal, non-commercial use of consumers having a good faith interest in purchasing or leasing listed properties of the type displayed to them and may not be used for any purpose other than to identify prospective properties which such consumers may have a good faith interest in purchasing or leasing. MLS Property Information Network, Inc. and its subscribers disclaim any and all representations and warranties as to the accuracy of the property listing data and information, or as to the accuracy of any of the Images, set forth herein.
Ask me questions while you tour the home.