
North Star Group
Real Broker MA, LLC
(857) 240-5268
111 Total Sales
1 in Westford
$680,000 Price
Estimated Value: $875,490
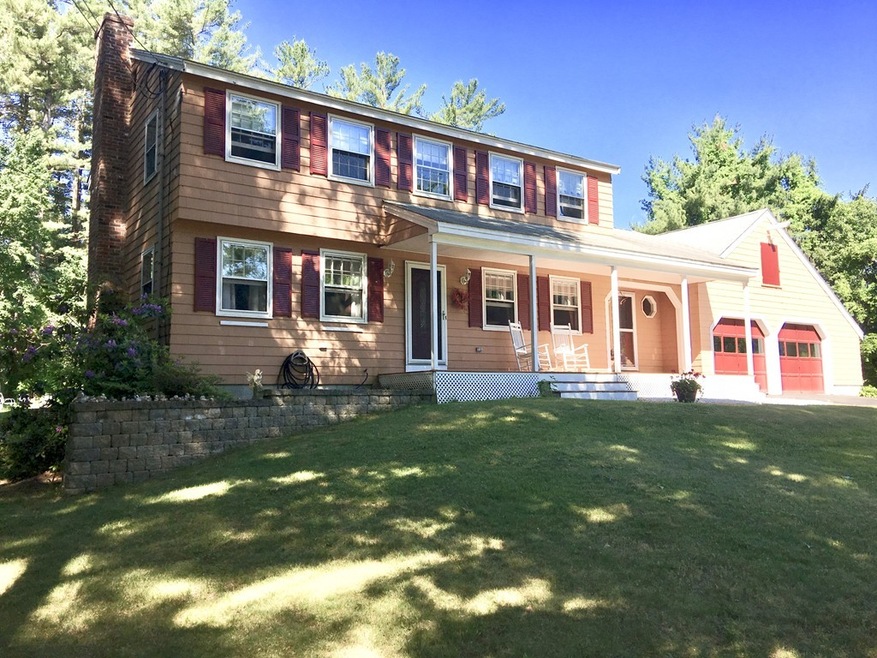
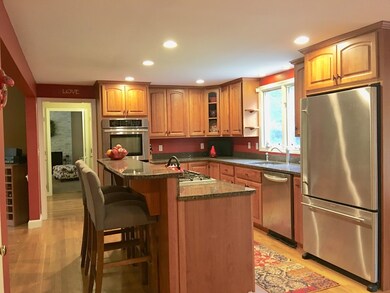
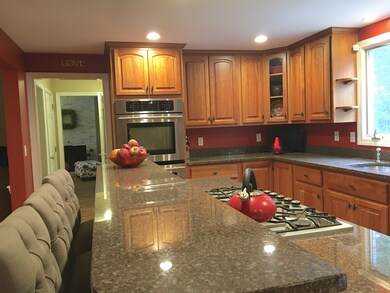
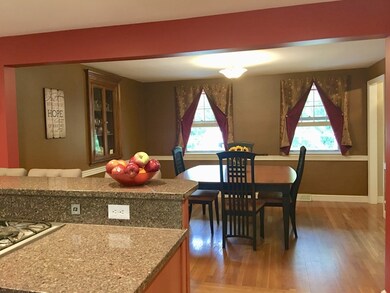
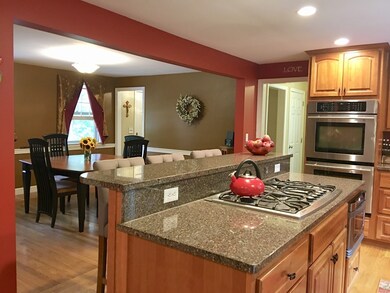
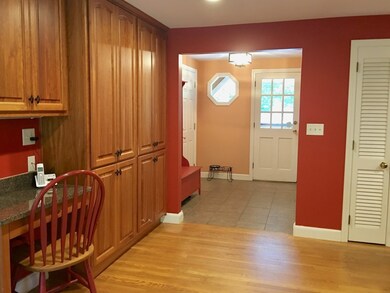
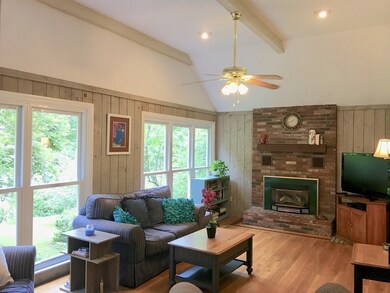
WARM UPDATED KITCHEN IN AN ESTABLISHED NEIGHBORHOOD. This home offers more than you would expect at this price! The gorgeous kitchen with granite counter tops, double wall ovens, and stainless steel appliances is open to the added family room with gas fire place, sunroom, and dining room. Off the sunroom there is a sliding glass door out to the private deck and patio in the back yard. There is also a mudroom off the 2 car garage and a front to back fire placed living room to complete the first floor. The hardwood floors on the first floor carry up the stairs through the hall and all of the bedrooms on the second floor. All four bedrooms are large with good sized closet and a walk in closet in the master. The full bath is renovated to todays colors and finishes. The basement was finished for extra living/play space and an office. The private back yard includes a tennis court that could be refurbished to play on your own private court. Make this your new home with award winning schools.
Last Buyer's Agent
Jocelyn Lindgren-George
Compass
We collect this data history from publicly available records. To have your information removed, we recommend requesting removal directly through your county’s website.
North Star Group
Real Broker MA, LLC
(857) 240-5268
111 Total Sales
1 in Westford
$680,000 Price
Jennifer Schneider
Century 21 Elite Realty
(781) 549-9402
105 Total Sales
1 in Westford
$1,080,000 Price
Michael Page
LAER Realty Partners
(351) 208-1250
102 Total Sales
2 in Westford
$780K - $799K Price Range
Jim Serino
Coldwell Banker Realty
(833) 657-4492
57 Total Sales
4 in Westford
$330K - $879K Price Range
Rob Smith
PREMIER SOTHEBY'S INTL REALTY
(508) 625-7572
175 Total Sales
1 in Westford
$735,000 Price
Mary Kelly
Century 21 Property Central Inc.
(339) 229-6334
89 Total Sales
2 in Westford
$875,000 Price Range
We collect this data history from publicly available records. To have your information removed, we recommend requesting removal directly through your county’s website.
| Date | Buyer | Sale Price | Title Company |
|---|---|---|---|
| $570,000 | -- | ||
| $461,500 | -- |
We collect this data history from publicly available records. To have your information removed, we recommend requesting removal directly through your county’s website.
| Date | Status | Borrower | Loan Amount |
|---|---|---|---|
| Open | $300,000 | ||
| Closed | $24,000 | ||
| Closed | $446,700 | ||
| Closed | $453,100 | ||
| Previous Owner | $166,000 | ||
| Closed | $158,831 | ||
| Closed | $150,000 | ||
| Previous Owner | $56,000 |
We collect this data history from publicly available records. To have your information removed, we recommend requesting removal directly through your county’s website.
| Date | Event | Price | List to Sale | Price per Sq Ft |
|---|---|---|---|---|
| 08/30/2018 08/30/18 | Sold | $570,000 | -0.9% | $216 / Sq Ft |
| 07/25/2018 07/25/18 | Pending | -- | -- | -- |
| 07/11/2018 07/11/18 | For Sale | $575,000 | -- | $218 / Sq Ft |
We collect this data history from publicly available records. To have your information removed, we recommend requesting removal directly through your county’s website.
| Year | Tax Paid | Tax Assessment Tax Assessment Total Assessment is a certain percentage of the fair market value that is determined by local assessors to be the total taxable value of land and additions on the property. | Land | Improvement |
|---|---|---|---|---|
| 2025 | $9,789 | $726,700 | $352,900 | $373,800 |
| 2024 | $9,530 | $692,100 | $336,100 | $356,000 |
| 2023 | $9,553 | $647,200 | $320,000 | $327,200 |
| 2022 | $9,699 | $601,700 | $283,700 | $318,000 |
| 2021 | $1 | $552,900 | $283,700 | $269,200 |
| 2020 | $9,003 | $551,300 | $283,700 | $267,600 |
| 2019 | $8,610 | $519,900 | $273,000 | $246,900 |
| 2018 | $1 | $490,400 | $262,900 | $227,500 |
| 2017 | $4,570 | $467,400 | $262,900 | $204,500 |
| 2016 | $7,459 | $457,600 | $251,500 | $206,100 |
| 2015 | $7,277 | $448,100 | $241,500 | $206,600 |
| 2014 | $7,062 | $425,400 | $232,400 | $193,000 |
Seller's Agent in 2018
Cheryl King
MRM Associates
(978) 270-0553
82 Total Sales
J
Buyer's Agent in 2018
Jocelyn Lindgren-George
Compass
Source: MLS Property Information Network (MLS PIN)
MLS Number: 72359734
APN: WFOR-000066-000076
Disclaimer: Certain information contained herein is derived from information provided by parties other than Homes.com. All information provided is deemed reliable, but is not guaranteed to be accurate and should be independently verified.
The property listing data and information, or the Images, set forth herein were provided to MLS Property Information Network, Inc. from third party sources, including sellers, lessors and public records, and were compiled by MLS Property Information Network, Inc. The property listing data and information, and the Images, are for the personal, non-commercial use of consumers having a good faith interest in purchasing or leasing listed properties of the type displayed to them and may not be used for any purpose other than to identify prospective properties which such consumers may have a good faith interest in purchasing or leasing. MLS Property Information Network, Inc. and its subscribers disclaim any and all representations and warranties as to the accuracy of the property listing data and information, or as to the accuracy of any of the Images, set forth herein.
Ask me questions while you tour the home.