
Annie Wayland
Cascade Hasson SIR
(458) 202-2390
99 Total Sales
40 in Sunriver
$272K - $2.4M Price Range
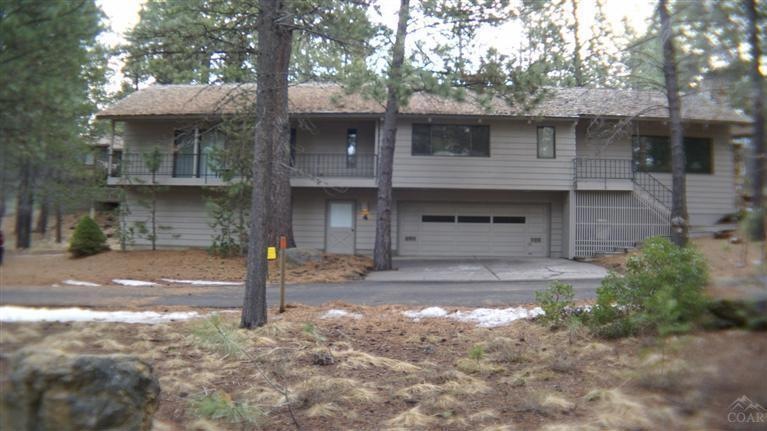
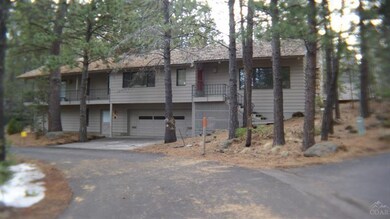
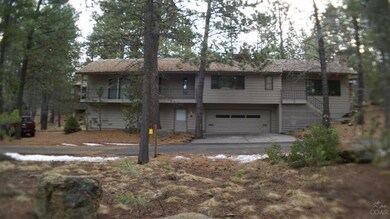
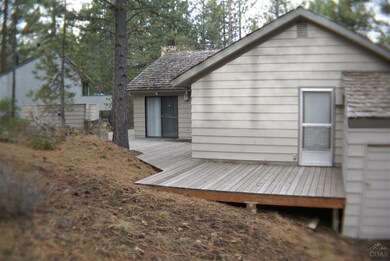
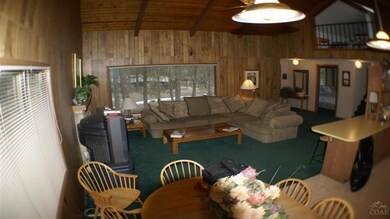
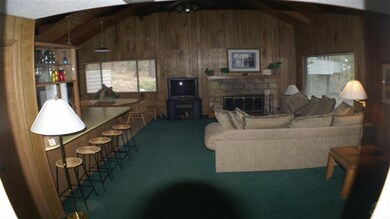
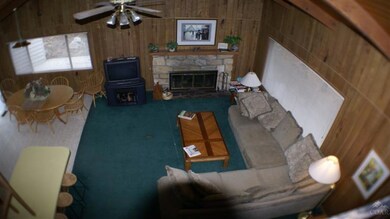
Large home (4024 sf) sleeps up to 16 plus 3 car garage. 5 bedrooms plus loft & 4 bathrooms & lots of closets & storage. Home is dated & priced to allow buyers to update. Exterior is clear cedar plus cedar shake room w/skylight. Hot tub. Fireplace. Huge master suite that could be modified into two master suites. Near Village Mall & SR HOA recreation-aquatic center.
Last Agent to Sell the Property
Michael Jewett
Touchstone Realty Company License #950200146 Listed on: 03/14/2013
Annie Wayland
Cascade Hasson SIR
(458) 202-2390
99 Total Sales
40 in Sunriver
$272K - $2.4M Price Range
Jeff Edmondson
24/7 Properties
(971) 351-1497
127 Total Sales
1 in Sunriver
$2,265,000 Price
Chance Jackson
Realty One Group Discovery
(541) 402-5110
41 Total Sales
1 in Sunriver
$950,000 Price
Tina Ogle
Legacy Realty LLC
(541) 526-7666
60 Total Sales
1 in Sunriver
$155,000 Price
David Keyte
eXp Realty, LLC
(541) 634-8853
328 Total Sales
1 in Sunriver
$515,000 Price
Jaynee Beck
Bend Premier Real Estate LLC
(458) 202-2715
65 Total Sales
2 in Sunriver
$560K - $3.6M Price Range
We collect this data history from publicly available records. To have your information removed, we recommend requesting removal directly through your county’s website.
| Date | Event | Price | List to Sale | Price per Sq Ft |
|---|---|---|---|---|
| 04/30/2013 04/30/13 | Sold | $399,999 | 0.0% | $99 / Sq Ft |
| 03/26/2013 03/26/13 | Pending | -- | -- | -- |
| 03/13/2013 03/13/13 | For Sale | $399,999 | -- | $99 / Sq Ft |
MJ
Seller's Agent in 2013
Michael Jewett
Touchstone Realty Company
Buyer's Agent in 2013
Kelly Winch
Cascade Hasson SIR
(541) 390-0398
91 Total Sales
Source: Oregon Datashare
MLS Number: 201301922
Disclaimer: Certain information contained herein is derived from information provided by parties other than Homes.com. All information provided is deemed reliable, but is not guaranteed to be accurate and should be independently verified.
© 2026 Oregon Datashare (KCAR | MLSCO | SOMLS). All rights reserved. The data relating to real estate for sale on this web site comes in part from the Internet Data Exchange Program of the Oregon Datashare. Real estate listings held by IDX Brokerage firms other than Ten-X are marked with the Internet Data Exchange logo or the Internet Data Exchange thumbnail logo and detailed information about them includes the name of the listing Brokers. Information provided is for consumers' personal, non-commercial use and may not be used for any purpose other than to identify prospective properties the viewer may be interested in purchasing. The consumer will not copy, retransmit nor redistribute any of the content from this website. Information provided is deemed reliable, but not guaranteed.
Ask me questions while you tour the home.