
Rob Rosa
Berkshire Hathaway NE Prop.
(860) 560-1786
284 Total Sales
2 in Terryville
$270K - $300K Price Range
Estimated Value: $370,559
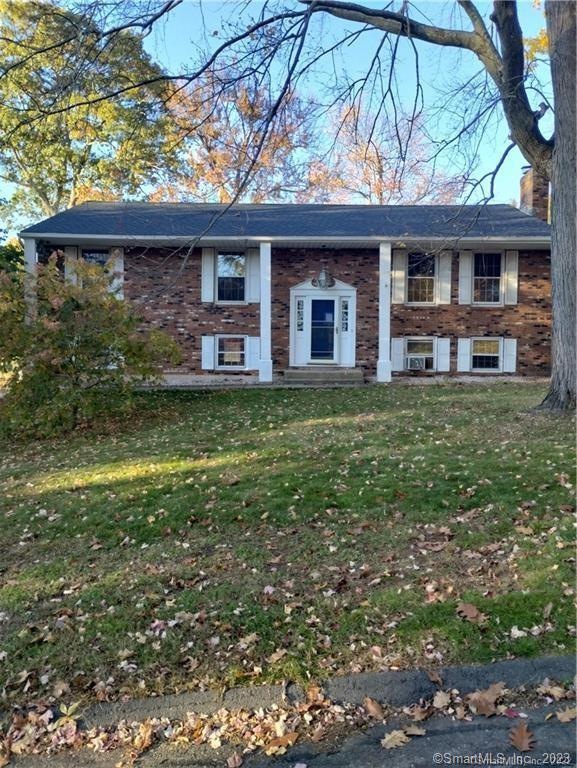
This 3 bedroom/2.5 bath raised ranch sits on a corner lot featuring a screened in porch, 2 decks and a fireplace.
Last Agent to Sell the Property
Hampton Realty, LLC License #REB.0792219 Listed on: 03/21/2023
We collect this data history from publicly available records. To have your information removed, we recommend requesting removal directly through your county’s website.
Rob Rosa
Berkshire Hathaway NE Prop.
(860) 560-1786
284 Total Sales
2 in Terryville
$270K - $300K Price Range
Paul Roger
Full Service Realty LLC
(475) 244-6807
55 Total Sales
2 in Terryville
$285K - $445K Price Range
Chloe White
KW Legacy Partners
(959) 208-4542
212 Total Sales
8 in Terryville
$65K - $316K Price Range
Gary Guyette
Berkshire Hathaway NE Prop.
(860) 773-4163
146 Total Sales
1 in Terryville
$360,000 Price
Jennifer Kamens
Berkshire Hathaway NE Prop.
(860) 385-6843
87 Total Sales
2 in Terryville
$255K - $318K Price Range
Pam Famiglietti
William Raveis Real Estate
(475) 219-6733
152 Total Sales
2 in Terryville
$190K - $360K Price Range
We collect this data history from publicly available records. To have your information removed, we recommend requesting removal directly through your county’s website.
| Date | Buyer | Sale Price | Title Company |
|---|---|---|---|
| $210,000 | -- | ||
| Olson Kenneth G | $242,500 | -- | |
| Conrad Leo B | $175,000 | -- | |
| Manente Vincent D | $140,000 | -- | |
| Watts Alan W | $153,000 | -- | |
| Seifel Mark A | $153,000 | -- |
We collect this data history from publicly available records. To have your information removed, we recommend requesting removal directly through your county’s website.
| Date | Status | Borrower | Loan Amount |
|---|---|---|---|
| Open | -- | $228,801 | |
| Closed | -- | $206,196 | |
| Previous Owner | Conard Leo B | $148,000 |
We collect this data history from publicly available records. To have your information removed, we recommend requesting removal directly through your county’s website.
| Date | Event | Price | List to Sale | Price per Sq Ft | Prior Sale |
|---|---|---|---|---|---|
| 05/23/2023 05/23/23 | Sold | $243,405 | -6.4% | $174 / Sq Ft | |
| 04/01/2023 04/01/23 | Pending | -- | -- | -- | |
| 03/21/2023 03/21/23 | For Sale | $260,000 | +23.8% | $186 / Sq Ft | |
| 06/19/2015 06/19/15 | Sold | $210,000 | -4.5% | $105 / Sq Ft | View Prior Sale |
| 05/10/2015 05/10/15 | Pending | -- | -- | -- | |
| 05/01/2015 05/01/15 | For Sale | $219,900 | -- | $110 / Sq Ft |
We collect this data history from publicly available records. To have your information removed, we recommend requesting removal directly through your county’s website.
| Year | Tax Paid | Tax Assessment Tax Assessment Total Assessment is a certain percentage of the fair market value that is determined by local assessors to be the total taxable value of land and additions on the property. | Land | Improvement |
|---|---|---|---|---|
| 2025 | $6,432 | $162,540 | $44,100 | $118,440 |
| 2024 | $6,281 | $162,540 | $44,100 | $118,440 |
| 2023 | $6,128 | $162,540 | $44,100 | $118,440 |
| 2022 | $5,903 | $162,540 | $44,100 | $118,440 |
| 2021 | $5,721 | $140,805 | $49,000 | $91,805 |
| 2020 | $5,721 | $140,805 | $49,000 | $91,805 |
| 2019 | $5,721 | $140,805 | $49,000 | $91,805 |
| 2016 | $5,532 | $153,587 | $49,000 | $104,587 |
| 2015 | $5,442 | $153,587 | $49,000 | $104,587 |
| 2014 | -- | $153,587 | $49,000 | $104,587 |
Seller's Agent in 2023
Brian Shelby - Hampton
Hampton Realty, LLC
(203) 982-9169
56 Total Sales
Buyer's Agent in 2023
Lisa Antrum
KW Legacy Partners
(203) 982-4155
111 Total Sales
Seller's Agent in 2015
Dan Bielert
Coldwell Banker Premiere Realtor
(860) 302-3227
58 Total Sales
Buyer's Agent in 2015
Dawn Rousseau
Showcase Realty, Inc.
(203) 217-6522
219 Total Sales
Source: SmartMLS
MLS Number: 170557298
APN: PLYM-000030-000033-000014
Disclaimer: Certain information contained herein is derived from information provided by parties other than Homes.com. All information provided is deemed reliable, but is not guaranteed to be accurate and should be independently verified.
IDX information is provided exclusively for personal, non-commercial use, and may not be used for any purpose other than to identify prospective properties consumers may be interested in purchasing. Information is deemed reliable but not guaranteed.
Ask me questions while you tour the home.