NOT LISTED FOR SALE
2 Beds
2 Baths
880 Sq Ft
2025 Built

Sale Details

Date Sold: August 25, 2025

Last sale price $184,900 $210 Per Sq Ft

Highlights

  • New Construction
  • Natural Light
  • Living Room
  • Walk-In Pantry
  • Walk-In Closet
  • Laundry Room

About This Home

As of August 2025

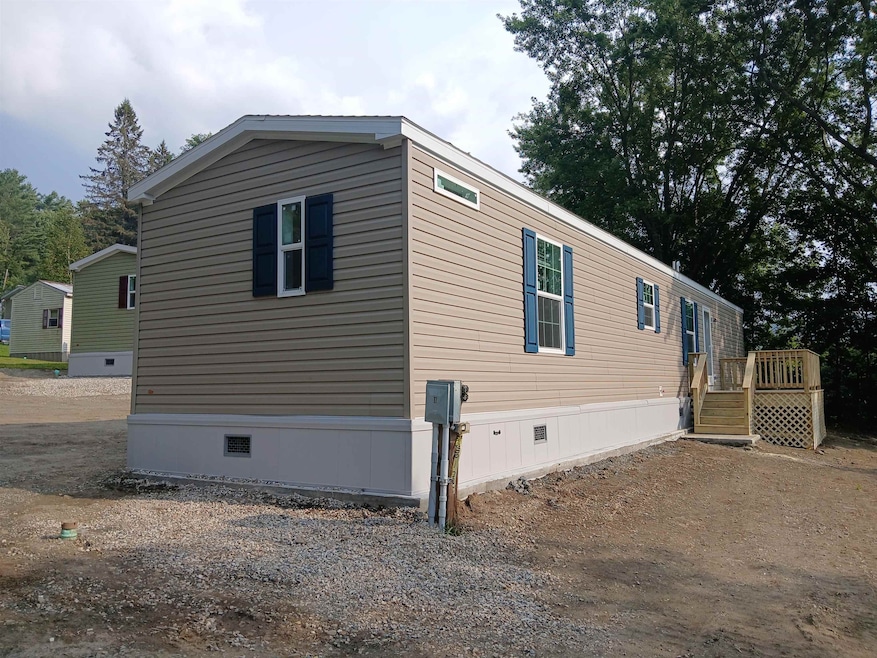
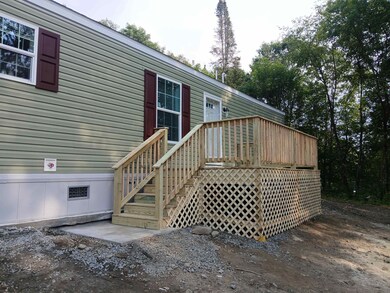
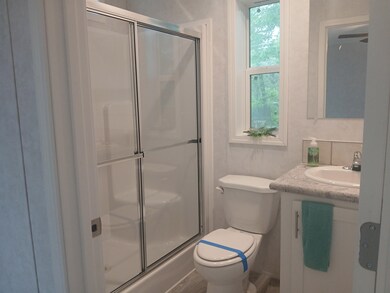
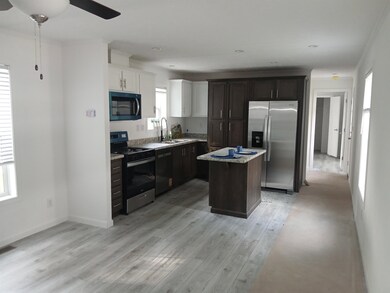
BRAND NEW HOME: Awesome opportunity to own a new manufactured home in Enfield NH!! This new beautiful turnkey home is situated in the desirable Lakeside Cooperative manufactured housing community, and it offers you a comfortable and convenient lifestyle. With its easy access to many amenities, Mascoma lake beaches and boat launches too. Nearby Shaker Village, Smith Pond Shaker Forest Conservation Area offering its nearly 1000 acres and the northern rail trail. The home is a short 3 miles drive to I-89 connecting you with Dartmouth Hitchcock Hospital, Dartmouth College, shopping, dining, spas, fitness centers and more... Enjoy this spacious 880 square foot home, with features to include sheet rocked kitchen, living and dining room. 2 spacious bedrooms and 2 full bathrooms with large walk-in shower in Primary bedroom. Beautiful kitchen includes, island, large walk-in pantry, new stainless-steel appliances to include large refrigerator / freezer, gas range, dish washer and microwave over the stove... The home has many upgrades: 40-gallon water heater, extra insulation throughout, attractive 2" insulated skirting insuring cost effective heating in the winter months. All this and more wrapped up in the assurance of a 7 Year warranty from the industry leading Champion Homes. The home has been set meeting industry and state specifications on spacious lot. Don't miss this unique opportunity to make this brand-new home, your new address. (Still being landscaped). Call today

Last Agent to Sell the Property

Fred Bender

Vanessa Stone Real Estate Listed on: 08/25/2025

Last Buyer's Agent

Fred Bender

Vanessa Stone Real Estate Listed on: 08/25/2025

Property Details

Home Type

  • Mobile/Manufactured

Year Built

  • Built in 2025 | New Construction

Parking

  • Gravel Driveway

Home Design

  • Wood Frame Construction
  • Shingle Roof
  • Vinyl Siding

Interior Spaces

  • 880 Sq Ft Home
  • Property has 1 Level
  • Ceiling Fan
  • Natural Light
  • Blinds
  • Living Room
  • Combination Kitchen and Dining Room
  • Fire and Smoke Detector

Kitchen

  • Walk-In Pantry
  • Gas Range
  • Microwave
  • Dishwasher
  • Kitchen Island

Flooring

  • Laminate
  • Vinyl

Bedrooms and Bathrooms

  • 2 Bedrooms
  • En-Suite Bathroom
  • Walk-In Closet
  • 2 Full Bathrooms

Laundry

  • Laundry Room
  • Laundry on main level
  • Washer and Dryer Hookup

Mobile Home

  • Single Wide

Utilities

  • No Cooling
  • Forced Air Heating System
  • Heating System Uses Gas
  • Electric Water Heater
  • Community Sewer or Septic
  • Phone Available
  • Cable TV Available

Community Details

  • Essential F26610

Listing and Financial Details

  • Legal Lot and Block 11 / 44
  • Assessor Parcel Number 14

Property Details

Home Type

Mobile/Manufactured

Year Built

Built in 2025 | New Construction

Lot Details

0 Sq Ft Lot

Listing Details

  • Directions: Exit 17 off I-89 onto Route 4 toward Enfield, approximately 2.8 miles, turn left entering the park at second entry, go all the way to the top of the hill, take right on to Braley Drive, home is first on the right, look for signs..
  • Seasonal: No
  • Property Type: Residential
  • Year Built: 2025
  • Display On Internet: Unknown
  • Architectural Style: Single Wide
  • ResoLotFeatures: Other
  • Road Frontage Type: Paved
  • PropertySubType: Mobile Home
  • MLS Status: (20) Closed - Closed
  • Above Grade Finished Sq Ft: 880.0
  • Reso Interior Features: Blinds, Ceiling Fan(s), Kitchen Island, Kitchen/Dining, Laundry Hook-ups, Natural Light, Walk-In Closet(s), Walk-in Pantry, 1st Floor Laundry
  • Unit Levels: One
  • Builder Model: Essential F26610 (2 Bedroom, 2 Bath)
  • ResoPropertyCondition: New Construction
  • Flood_Zone: No
  • Foreclosed_Or_Bank_Owned_Or_REO: No
  • Mobile_Home: Yes
  • Pre_Construction: No
  • Room_1_Type: Bedroom with Bath
  • Room_2_Type: Bedroom
  • Room_4_Type: Living Room
  • Room_5_Type: Laundry Room
  • Timeshare_Or_Fract_Ownrshp: No
  • Total_Finished_Area: 880
  • Total_Area: 880
  • Above_Grade_Unfinished_Area: 0
  • Above_Grade_Unfinished_Area_Source: Plans
  • Below_Grade_Unfinished_Area: 0
  • Below_Grade_Unfinished_Area_Source: Plans
  • Special Features: NewHome
  • Property Sub Type: MobileManufactured

Interior Features

  • Appliances: Dishwasher, Microwave, Gas Range, Refrigerator, Electric Water Heater
  • Total Bedrooms: 2
  • Flooring: Laminate, Manufactured, Vinyl
  • Other Equipment: Smoke Detector
  • Basement YN: No
  • Full Bathrooms: 2

Exterior Features

  • Driveway: Gravel
  • Roof: Shingle
  • Construction Type: Wood Frame, Vinyl Siding
  • Foundation Details: Skirted, Concrete Slab

Garage/Parking

  • Attached Garage: No

Utilities

  • Electric: Circuit Breakers
  • Sewer: Community
  • Heating: Forced Air, Gas Heater
  • Cooling: None
  • Utilities: Cable Available, Phone Available
  • Water Source: Community

Lot Info

  • Surveyed: Unknown
  • Zoning: park

Tax Info

  • Tax Block: 44
  • Tax Lot: 11
  • Tax Map Number: 14
Create a Home Valuation Report for This Property
The Home Valuation Report is an in-depth analysis detailing your home's value as well as a comparison with similar homes in the area

Home Values in the Area

Source: Public Records

Average Home Value in this Area


Source: Public Records

Property History

We collect this data history from publicly available records. To have your information removed, we recommend requesting removal directly through your county’s website.

Date Event Price List to Sale Price per Sq Ft
08/25/2025 08/25/25 Sold $184,900 -- $210 / Sq Ft
08/25/2025 08/25/25 Pending -- -- --
Source: PrimeMLS

Agents Affiliated with this Home

  • Section Image
See All Agents

Map

Source: PrimeMLS

MLS Number: 5058275

PrimeMLS
Your Personal Tour Guide

Ask me questions while you tour the home.