
Jeff Birkenmeier
Main St. Real Estate
(314) 720-6073
76 Total Sales
1 in Union
$290,000 Price
Estimated Value: $269,996
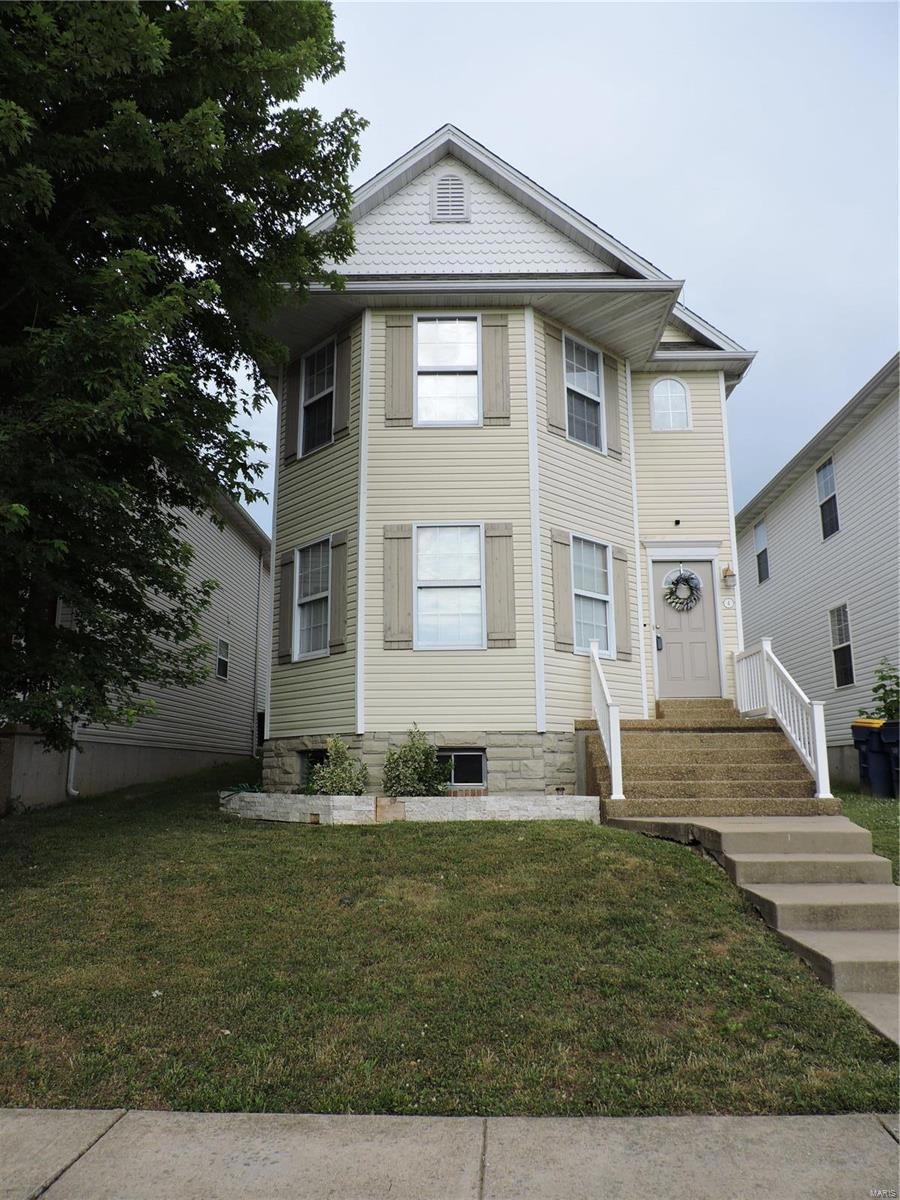
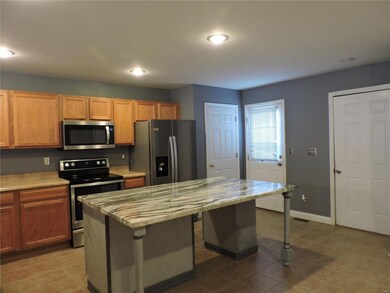
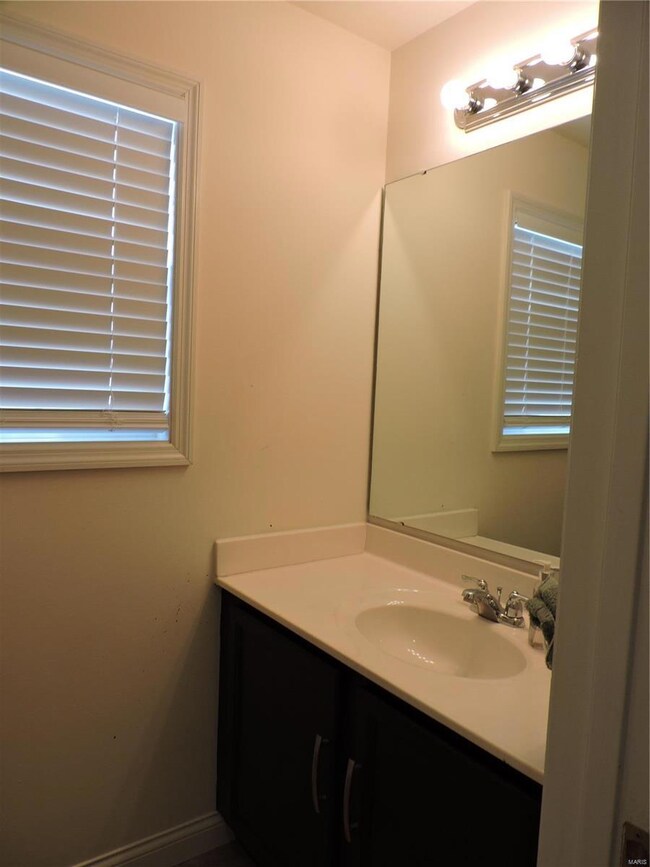
If you have been Waiting for that large 4 bedroom 2 and 1/2 baths well maintained home. Look No Further!
This home is waiting for new owners to add their personal touches.
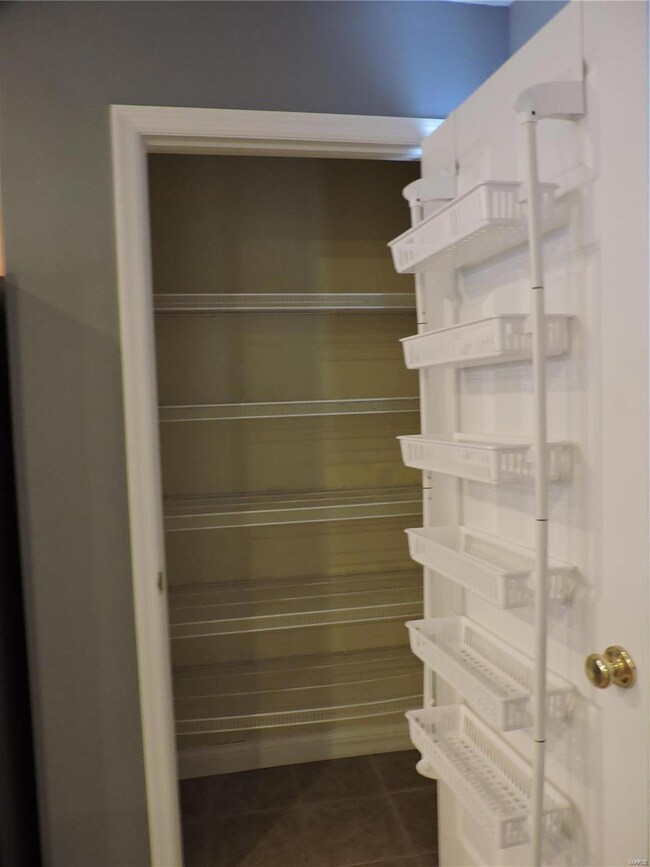
This home has so much to offer, attached garage, deck off kitchen for your summertime BBQ's. Full basement ready for you to finish or provide much extra storage,and small yard for the kiddos and pets, and just few minutes to main Highway.
2040 sq. foot of space for the family to spread out and enjoy,This is not including the unfinished basement.
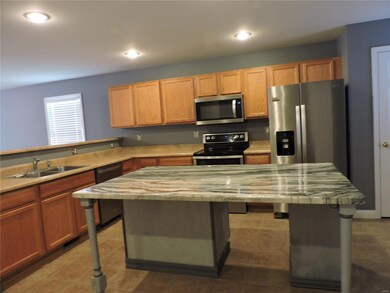
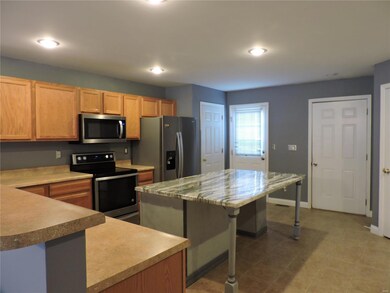
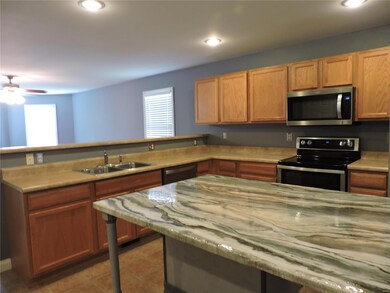
All Electric and High speed internet. Best of all, All appliances stay with the home. Washer, dryer, Refrigerater, stove built in microwave dishwasher. Come see this home today Alot of home for a little money!
Last Agent to Sell the Property
Route 66, REALTORS License #2003001509 Listed on: 06/29/2022
Last Buyer's Agent
Kelly Kanis-Slama
Coldwell Banker Realty - Gundaker License #2021005742
We collect this data history from publicly available records. To have your information removed, we recommend requesting removal directly through your county’s website.
Jeff Birkenmeier
Main St. Real Estate
(314) 720-6073
76 Total Sales
1 in Union
$290,000 Price
Nan Belloir
RE/MAX Exclusive Properties
(573) 691-5881
158 Total Sales
2 in Union
$245K - $274K Price Range
Bobbi Dallas
ReDefined Real Estate
(573) 984-1083
93 Total Sales
1 in Union
$148,000 Price
Elisha Hoerstkamp
RE/MAX Today
(573) 691-5154
327 Total Sales
1 in Union
$345,336 Price
Candace Timmermeier
Worth Clark Realty
(314) 798-7431
119 Total Sales
1 in Union
$184,000 Price
Jessica Krieger-Urich
Pivit, LLC
(636) 442-0302
94 Total Sales
1 in Union
$275,000 Price
We collect this data history from publicly available records. To have your information removed, we recommend requesting removal directly through your county’s website.
| Date | Buyer | Sale Price | Title Company |
|---|---|---|---|
| -- | -- | ||
| -- | -- | ||
| -- | None Available | ||
| $164,000 | None Available | ||
| -- | None Available |
We collect this data history from publicly available records. To have your information removed, we recommend requesting removal directly through your county’s website.
| Date | Status | Borrower | Loan Amount |
|---|---|---|---|
| Open | $170,940 | ||
| Previous Owner | $116,000 |
We collect this data history from publicly available records. To have your information removed, we recommend requesting removal directly through your county’s website.
| Date | Event | Price | List to Sale | Price per Sq Ft | Prior Sale |
|---|---|---|---|---|---|
| 10/03/2022 10/03/22 | Sold | -- | -- | -- | |
| 08/18/2022 08/18/22 | Pending | -- | -- | -- | |
| 08/17/2022 08/17/22 | For Sale | $210,000 | 0.0% | $103 / Sq Ft | |
| 08/13/2022 08/13/22 | Pending | -- | -- | -- | |
| 07/19/2022 07/19/22 | Price Changed | $210,000 | -4.5% | $103 / Sq Ft | |
| 06/29/2022 06/29/22 | For Sale | $220,000 | +51.7% | $108 / Sq Ft | |
| 11/06/2018 11/06/18 | Sold | -- | -- | -- | View Prior Sale |
| 08/01/2018 08/01/18 | For Sale | $145,000 | -- | $71 / Sq Ft |
We collect this data history from publicly available records. To have your information removed, we recommend requesting removal directly through your county’s website.
| Year | Tax Paid | Tax Assessment Tax Assessment Total Assessment is a certain percentage of the fair market value that is determined by local assessors to be the total taxable value of land and additions on the property. | Land | Improvement |
|---|---|---|---|---|
| 2025 | $2,028 | $34,008 | $0 | $0 |
| 2024 | $2,028 | $28,627 | $0 | $0 |
| 2023 | $1,725 | $28,627 | $0 | $0 |
| 2022 | $2,062 | $34,141 | $0 | $0 |
| 2021 | $2,065 | $34,141 | $0 | $0 |
| 2020 | $1,880 | $30,575 | $0 | $0 |
| 2019 | $1,875 | $30,575 | $0 | $0 |
| 2018 | $1,421 | $24,320 | $0 | $0 |
| 2017 | $1,425 | $24,320 | $0 | $0 |
| 2016 | $1,403 | $23,410 | $0 | $0 |
| 2015 | $1,381 | $23,410 | $0 | $0 |
| 2014 | $1,394 | $23,613 | $0 | $0 |
Seller's Agent in 2022
Janie Mathena
Route 66, REALTORS
(314) 607-1841
21 Total Sales
K
Buyer's Agent in 2022
Kelly Kanis-Slama
Coldwell Banker Realty - Gundaker
T
Seller's Agent in 2018
Tony Bequette
Dolan, Realtors
(314) 220-1860
5 Total Sales
Source: MARIS MLS
MLS Number: MIS22041662
APN: 18-9-311-0-014-010200
Disclaimer: Certain information contained herein is derived from information provided by parties other than Homes.com. All information provided is deemed reliable, but is not guaranteed to be accurate and should be independently verified.
All data is obtained from various sources and may not have been verified by broker or MLS GRID. Supplied Open House Information is subject to change without notice. All information should be independently reviewed and verified for accuracy. Properties may or may not be listed by the office/agent presenting the information. Some IDX listings have been excluded from this website.
Listings courtesy of MARIS MLS as distributed by MLS GRID.
Based on information submitted to the MLS GRID
Ask me questions while you tour the home.