
Ann Marie Burke
Century 21 Burke Realty
(908) 913-8313
89 Total Sales
1 in Plainsboro
$639,000 Price


Estimated Value: $631,000 - $714,000
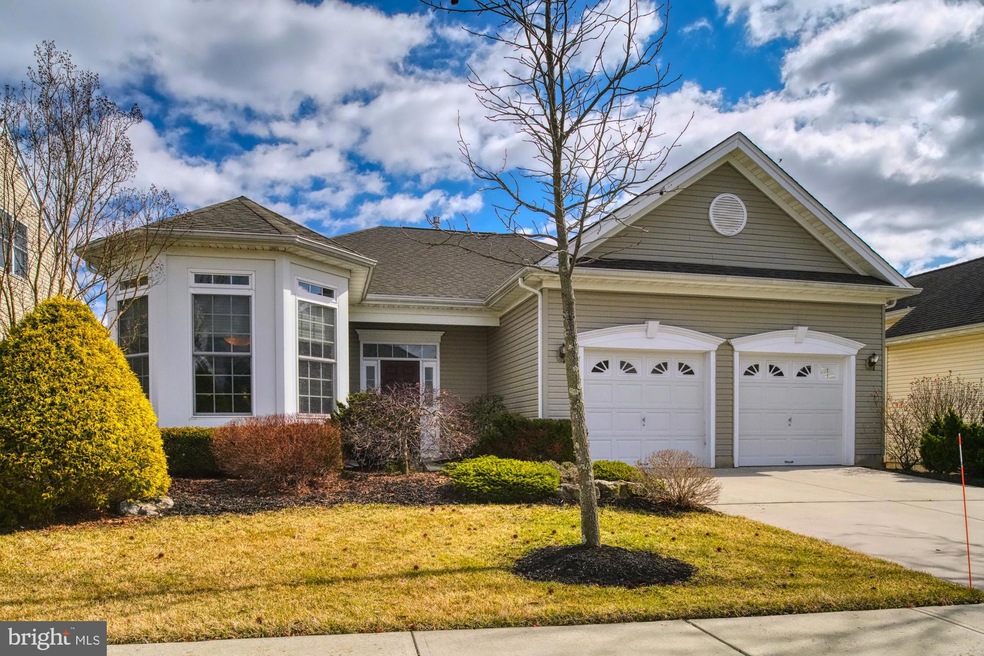
SELLER HAS REQUESTED THAT OFFERS BE SUBMITTED BY 5:00PM, SUNDAY, 3/8/2020.Centrally located 55+ community of Cranbury Brook, one of the only active adult neighborhoods in walking distance of a town center, restaurants and shopping. This popular Bayberry model offers generous room sizes, 10 foot ceiling heights, gleaming hardwoods in the foyer and kitchen, an enclosed sunroom/den and spacious master bedroom with tray ceiling and TWO walk-in closets. The master bath has comfort height counters, dual sinks, soaking tub and separate shower stall. Inside the upgraded kitchen you will appreciate 42 high upper cabinets in rich cherry, granite counters, tumbled marble backsplash, pantry and sun filled breakfast room. This active community makes good use of its two story clubhouse with a fully equipped fitness room, large gathering hall, billiards, card rooms, arts and crafts, outdoor pool and bocce. Easy access to major roads, downtown Plainsboro shopping and Penn Medicine's Princeton at Plainsboro hospital.
Last Agent to Sell the Property
(609) 921-1411 danielle.spressert@cbrealty.com Coldwell Banker Residential Brokerage - Princeton License #8936410 Listed on: 03/05/2020
Last Buyer's Agent
(609) 921-1411 danielle.spressert@cbrealty.com Coldwell Banker Residential Brokerage - Princeton License #8936410 Listed on: 03/05/2020
We collect this data history from publicly available records. To have your information removed, we recommend requesting removal directly through your county’s website.
Ann Marie Burke
Century 21 Burke Realty
(908) 913-8313
89 Total Sales
1 in Plainsboro
$639,000 Price
Jennifer Stowe
COMPASS NEW JERSEY, LLC
(908) 503-2738
82 Total Sales
1 in Plainsboro
$630,000 Price
Ashley Freitas
COMPASS NEW JERSEY, LLC
(908) 443-9560
104 Total Sales
1 in Plainsboro
$300,000 Price
Dahlia Wong
Coldwell Banker Residential Brokerage-Hillsborough
(848) 289-1051
102 Total Sales
1 in Plainsboro
$675,100 Price
Bala Kancharlapalli
Keller Williams Real Estate - Princeton
(848) 294-1501
35 Total Sales
12 in Plainsboro
$632K - $1.9M Price Range
Elizabeth McGillan
Keller Williams Realty Sewell
(848) 277-0816
133 Total Sales
6 in Plainsboro
$235K - $360K Price Range
We collect this data history from publicly available records. To have your information removed, we recommend requesting removal directly through your county’s website.
| Date | Buyer | Sale Price | Title Company |
|---|---|---|---|
| $388,000 | American Land Ttl Assocation | ||
| $394,867 | Premier Abstract & Title | ||
| $394,900 | -- |
We collect this data history from publicly available records. To have your information removed, we recommend requesting removal directly through your county’s website.
| Date | Status | Borrower | Loan Amount |
|---|---|---|---|
| Open | $310,400 |
We collect this data history from publicly available records. To have your information removed, we recommend requesting removal directly through your county’s website.
| Date | Event | Price | List to Sale | Price per Sq Ft |
|---|---|---|---|---|
| 04/30/2020 04/30/20 | Sold | $388,000 | +2.1% | $203 / Sq Ft |
| 03/10/2020 03/10/20 | Pending | -- | -- | -- |
| 03/05/2020 03/05/20 | For Sale | $379,900 | -- | $198 / Sq Ft |
We collect this data history from publicly available records. To have your information removed, we recommend requesting removal directly through your county’s website.
| Year | Tax Paid | Tax Assessment Tax Assessment Total Assessment is a certain percentage of the fair market value that is determined by local assessors to be the total taxable value of land and additions on the property. | Land | Improvement |
|---|---|---|---|---|
| 2026 | $10,309 | $372,700 | $120,000 | $252,700 |
| 2025 | $9,739 | $372,700 | $120,000 | $252,700 |
| 2024 | $9,504 | $372,700 | $120,000 | $252,700 |
| 2023 | $9,504 | $372,700 | $120,000 | $252,700 |
| 2022 | $9,359 | $372,700 | $120,000 | $252,700 |
| 2021 | $8,603 | $350,000 | $120,000 | $230,000 |
| 2020 | $8,372 | $350,000 | $120,000 | $230,000 |
| 2019 | $8,187 | $350,000 | $120,000 | $230,000 |
| 2018 | $8,005 | $350,000 | $120,000 | $230,000 |
| 2017 | $7,777 | $350,000 | $120,000 | $230,000 |
| 2016 | $7,434 | $350,000 | $120,000 | $230,000 |
| 2015 | $8,630 | $341,900 | $100,000 | $241,900 |
| 2014 | $8,544 | $341,900 | $100,000 | $241,900 |
Seller's Agent in 2020
Ellen Calman
Coldwell Banker Residential Brokerage - Princeton
(609) 577-5777
44 Total Sales
Source: Bright MLS
MLS Number: NJMX123562
APN: 18-02005-0000-00007
Disclaimer: Certain information contained herein is derived from information provided by parties other than Homes.com. All information provided is deemed reliable, but is not guaranteed to be accurate and should be independently verified.
The data relating to real estate for sale on this website appears in part through the BRIGHT Internet Data Exchange program, a voluntary cooperative exchange of property listing data between licensed real estate brokerage firms, and is provided by BRIGHT through a licensing agreement.
Listing information is from various brokers who participate in the Bright MLS IDX program and not all listings may be visible on the site.
The property information being provided on or through the website is for the personal, non-commercial use of consumers and such information may not be used for any purpose other than to identify prospective properties consumers may be interested in purchasing.
Some properties which appear for sale on the website may no longer be available because they are for instance, under contract, sold or are no longer being offered for sale.
Property information displayed is deemed reliable but is not guaranteed.
Copyright 2026 Bright MLS, Inc.
Ask me questions while you tour the home.