
Mahmoud Chitsazan
REMAX Real Estate Results
(479) 341-5621
57 Total Sales
7 in Bella Vista
$15K - $925K Price Range
Estimated Value: $348,000 - $370,000
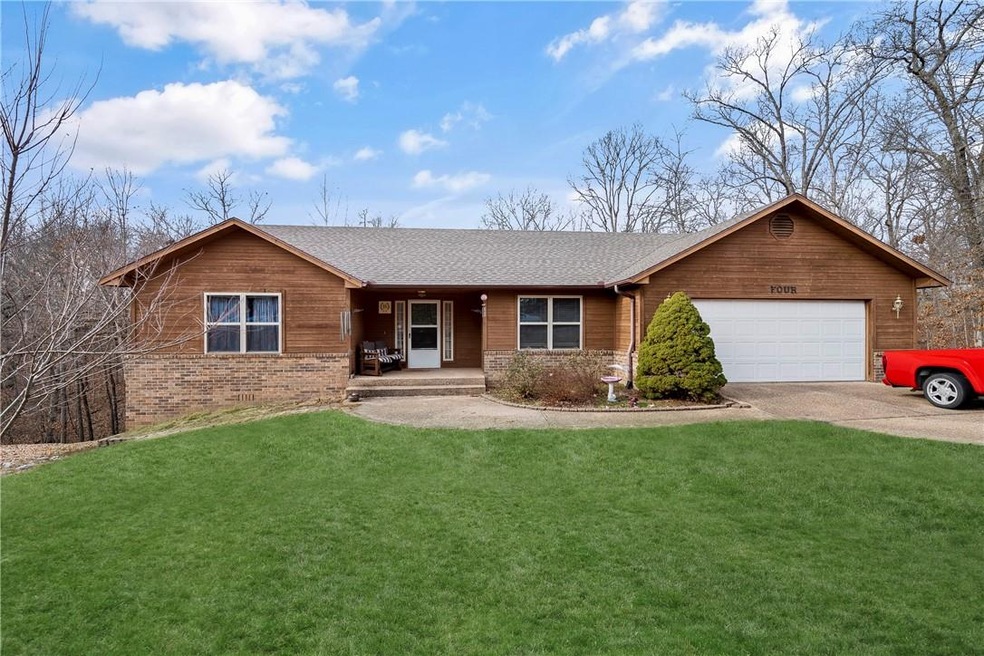
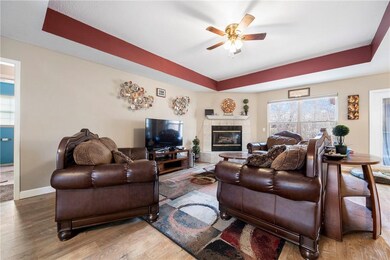
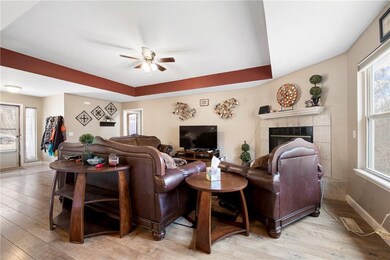
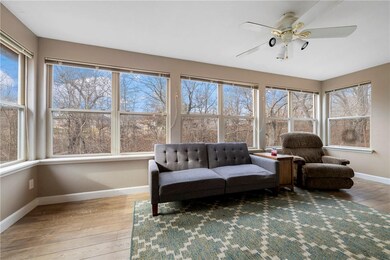
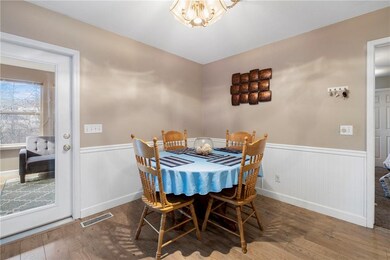
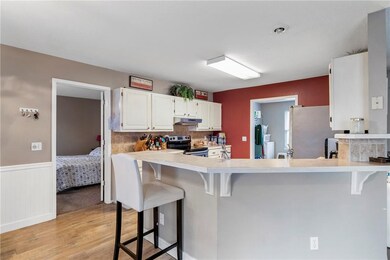
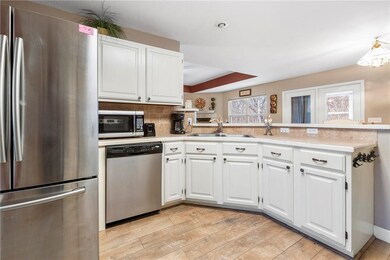
Just minutes from mountain biking trails, Downtown Bentonville, and all the other amenities NWA has to offer. Ample sized eat-in kitchen has enough room for everyone! The enclosed sunroom offers great natural lighting and don't miss the additional storage/workshop under the house. Roofer was replaced in 2019, grinder pump was installed in 2019, and HVAC was replaced in 2015
Last Agent to Sell the Property
Better Homes and Gardens Real Estate Journey License #SA00087552 Listed on: 01/21/2022
We collect this data history from publicly available records. To have your information removed, we recommend requesting removal directly through your county’s website.
Mahmoud Chitsazan
REMAX Real Estate Results
(479) 341-5621
57 Total Sales
7 in Bella Vista
$15K - $925K Price Range
Daphne Vought
Keller Williams Market Pro Realty Branch Office
(479) 337-7609
55 Total Sales
16 in Bella Vista
$5K - $550K Price Range
Adam Flemming
Keller Williams Market Pro Realty
(479) 888-8131
42 Total Sales
3 in Bella Vista
$825K - $1.1M Price Range
Larry Kelly
Larry Kelly & Assoc. Realty
(479) 391-2852
38 Total Sales
10 in Bella Vista
$5K - $675K Price Range
Ellen Mitchell
Collier & Associates
(479) 337-7502
71 Total Sales
6 in Bella Vista
$15K - $357K Price Range
Stephanie Truitt
Century 21 Lyons & Associates
(479) 373-5109
70 Total Sales
4 in Bella Vista
$7K - $425K Price Range
We collect this data history from publicly available records. To have your information removed, we recommend requesting removal directly through your county’s website.
| Date | Buyer | Sale Price | Title Company |
|---|---|---|---|
| -- | City Title | ||
| Jones Jacey | -- | City Title | |
| Williams Kenneth | $285,000 | City Title & Closing | |
| Downs John Joseph | $185,500 | City Title & Closing | |
| Hanson Timothy D | -- | None Available | |
| Hanson Timothy D | $124,000 | Waco | |
| Dod 05 | -- | -- | |
| Rokuntani Trusts | $112,000 | -- | |
| Walser | $2,000 | -- | |
| N | -- | -- | |
| Culler | -- | -- |
We collect this data history from publicly available records. To have your information removed, we recommend requesting removal directly through your county’s website.
| Date | Status | Borrower | Loan Amount |
|---|---|---|---|
| Previous Owner | $213,750 | ||
| Previous Owner | Downs Kristen Marie | $7,500 | |
| Previous Owner | Downs John Joseph | $179,935 | |
| Previous Owner | Hanson Timothy D | $111,600 |
We collect this data history from publicly available records. To have your information removed, we recommend requesting removal directly through your county’s website.
| Date | Event | Price | List to Sale | Price per Sq Ft | Prior Sale |
|---|---|---|---|---|---|
| 02/18/2022 02/18/22 | Sold | $285,000 | +9.6% | $148 / Sq Ft | |
| 01/21/2022 01/21/22 | For Sale | $260,000 | 0.0% | $135 / Sq Ft | |
| 07/18/2017 07/18/17 | For Rent | $1,250 | +13.6% | -- | |
| 07/18/2017 07/18/17 | Rented | $1,100 | 0.0% | -- | |
| 05/25/2012 05/25/12 | Sold | $124,000 | -4.5% | $64 / Sq Ft | View Prior Sale |
| 04/25/2012 04/25/12 | Pending | -- | -- | -- | |
| 11/30/2011 11/30/11 | For Sale | $129,900 | -- | $67 / Sq Ft |
We collect this data history from publicly available records. To have your information removed, we recommend requesting removal directly through your county’s website.
| Year | Tax Paid | Tax Assessment Tax Assessment Total Assessment is a certain percentage of the fair market value that is determined by local assessors to be the total taxable value of land and additions on the property. | Land | Improvement |
|---|---|---|---|---|
| 2026 | $3,248 | $61,592 | $1,600 | $59,992 |
| 2025 | $2,980 | $61,592 | $1,600 | $59,992 |
| 2024 | $2,704 | $61,592 | $1,600 | $59,992 |
| 2023 | $2,458 | $40,100 | $800 | $39,300 |
| 2022 | $2,242 | $40,100 | $800 | $39,300 |
| 2021 | $2,050 | $40,100 | $800 | $39,300 |
| 2020 | $1,881 | $29,530 | $600 | $28,930 |
| 2019 | $1,881 | $29,530 | $600 | $28,930 |
| 2018 | $1,881 | $29,530 | $600 | $28,930 |
| 2017 | $1,357 | $29,530 | $600 | $28,930 |
| 2016 | $1,357 | $29,530 | $600 | $28,930 |
| 2015 | $1,599 | $26,510 | $1,000 | $25,510 |
| 2014 | $1,249 | $26,510 | $1,000 | $25,510 |
Seller's Agent in 2022
Lauren Matlock
Better Homes and Gardens Real Estate Journey
(479) 420-4073
84 Total Sales
Buyer's Agent in 2022
Gina Harper
Real Broker NWA
(479) 212-8292
55 Total Sales
BC
Buyer Co-Listing Agent in 2022
Brenda Compton
Engel & Volkers Bentonville
(479) 936-6924
29 Total Sales
JH
Seller's Agent in 2017
John Hutchinson
Hutchinson Realty
Buyer's Agent in 2017
Mykel Stephens
Fathom Realty
(479) 531-7007
8 Total Sales
EH
Seller's Agent in 2012
Eric Hutchinson
Hutchinson Realty
(479) 619-5310
39 Total Sales
Source: ArkansasOne MLS
MLS Number: 1207172
APN: 16-04506-000
Disclaimer: Certain information contained herein is derived from information provided by parties other than Homes.com. All information provided is deemed reliable, but is not guaranteed to be accurate and should be independently verified.
IDX information is provided exclusively for personal, non-commercial use, and may not be used for any purpose other than to identify prospective properties consumers may be interested in purchasing. Information is deemed reliable but not guaranteed.
Ask me questions while you tour the home.