
Assunta Palomba
Mango Realty, Inc.
(857) 305-4635
58 Total Sales
1 in Middleton
$900,000 Price
Estimated Value: $1,345,260
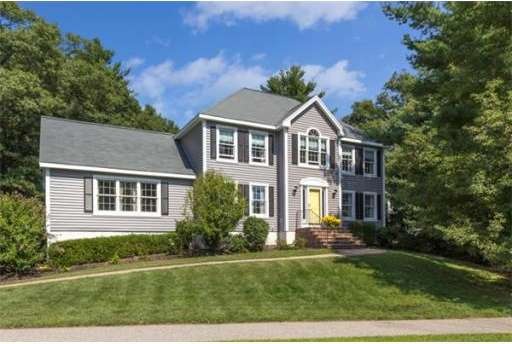
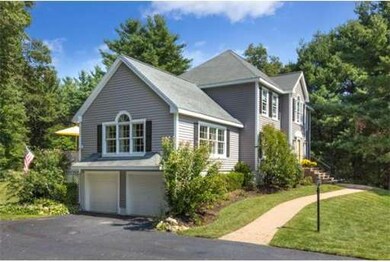
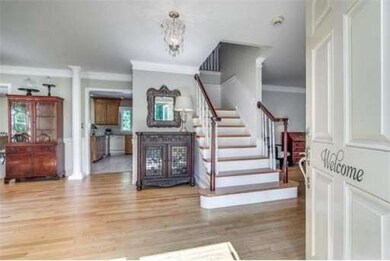
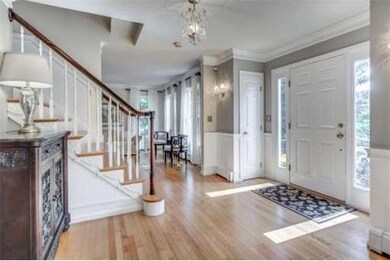
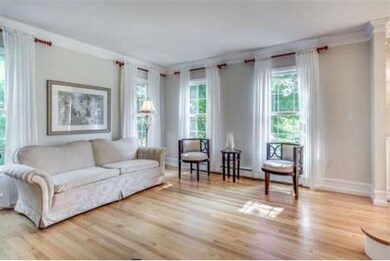
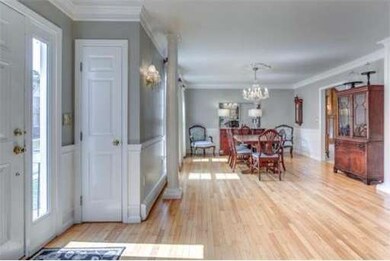
OPEN HOUSE CANCELLED >>>If you are looking for move in ready in a great neighborhood, then this is your HOUSE. With it's beautiful open concept kitchen boasting custom birch cabinetry that carries into the familyroom with a gorgeous custom fireplace, cathedral ceiling and plenty of windows. Tastefully appointed and very well layed out, this home offers plenty of recessed lighting, interpane windows, and the bonus of a first floor laundry. Well manicured grounds and resort like atomosphere with plenty of privacy to enjoy the large deck, swimming pool and lush backyard add to the allure of this home.
Last Agent to Sell the Property
Coldwell Banker Realty - Lynnfield Listed on: 09/16/2014
Last Buyer's Agent
Giancarlo Susi
Century 21 North East License #449538949
Home Type
Single Family
Year Built
1996
Lot Details
0.92 Acres
Assunta Palomba
Mango Realty, Inc.
(857) 305-4635
58 Total Sales
1 in Middleton
$900,000 Price
Christine Rocha
Residential Realty Group
(339) 210-1740
55 Total Sales
1 in Middleton
$2,100,000 Price
Carol St. Pierre
Tache Real Estate, Inc.
(781) 776-5893
40 Total Sales
1 in Middleton
$650,000 Price
Deborah Evans
J. Barrett & Company
(351) 215-0813
114 Total Sales
1 in Middleton
$2,500,000 Price
Selina Yin MacDonald
Keller Williams Boston MetroWest
(857) 971-4296
65 Total Sales
1 in Middleton
$910,000 Price
David Brown
Coldwell Banker Realty - Beverly
(339) 666-1240
58 Total Sales
4 in Middleton
$615K - $925K Price Range
We collect this data history from publicly available records. To have your information removed, we recommend requesting removal directly through your county’s website.
| Year | Tax Paid | Tax Assessment Tax Assessment Total Assessment is a certain percentage of the fair market value that is determined by local assessors to be the total taxable value of land and additions on the property. | Land | Improvement |
|---|---|---|---|---|
| 2025 | $13,111 | $1,102,700 | $430,000 | $672,700 |
| 2024 | $12,534 | $1,063,100 | $402,000 | $661,100 |
| 2023 | $11,991 | $931,700 | $440,000 | $491,700 |
| 2022 | $10,613 | $801,000 | $348,000 | $453,000 |
| 2021 | $10,423 | $759,700 | $330,000 | $429,700 |
| 2020 | $10,551 | $774,700 | $340,000 | $434,700 |
| 2019 | $10,195 | $744,700 | $324,000 | $420,700 |
| 2018 | $10,069 | $721,300 | $318,000 | $403,300 |
| 2017 | $9,345 | $669,900 | $272,000 | $397,900 |
| 2016 | $9,005 | $648,300 | $256,000 | $392,300 |
| 2015 | -- | $592,600 | $252,000 | $340,600 |
Seller's Agent in 2014
Marjorie Youngren
Coldwell Banker Realty - Lynnfield
(781) 580-9357
108 Total Sales
GS
Buyer's Agent in 2014
Giancarlo Susi
Century 21 North East
Source: MLS Property Information Network (MLS PIN)
MLS Number: 71744189
APN: 0028 0000 0069 M
Disclaimer: Certain information contained herein is derived from information provided by parties other than Homes.com. All information provided is deemed reliable, but is not guaranteed to be accurate and should be independently verified.
The property listing data and information, or the Images, set forth herein were provided to MLS Property Information Network, Inc. from third party sources, including sellers, lessors and public records, and were compiled by MLS Property Information Network, Inc. The property listing data and information, and the Images, are for the personal, non-commercial use of consumers having a good faith interest in purchasing or leasing listed properties of the type displayed to them and may not be used for any purpose other than to identify prospective properties which such consumers may have a good faith interest in purchasing or leasing. MLS Property Information Network, Inc. and its subscribers disclaim any and all representations and warranties as to the accuracy of the property listing data and information, or as to the accuracy of any of the Images, set forth herein.
Ask me questions while you tour the home.