
Seller's Agent in 2025
Susan Whalen
George T Whalen Real Estate
(845) 489-3986
125 Total Sales
Estimated Value: $434,000 - $465,000
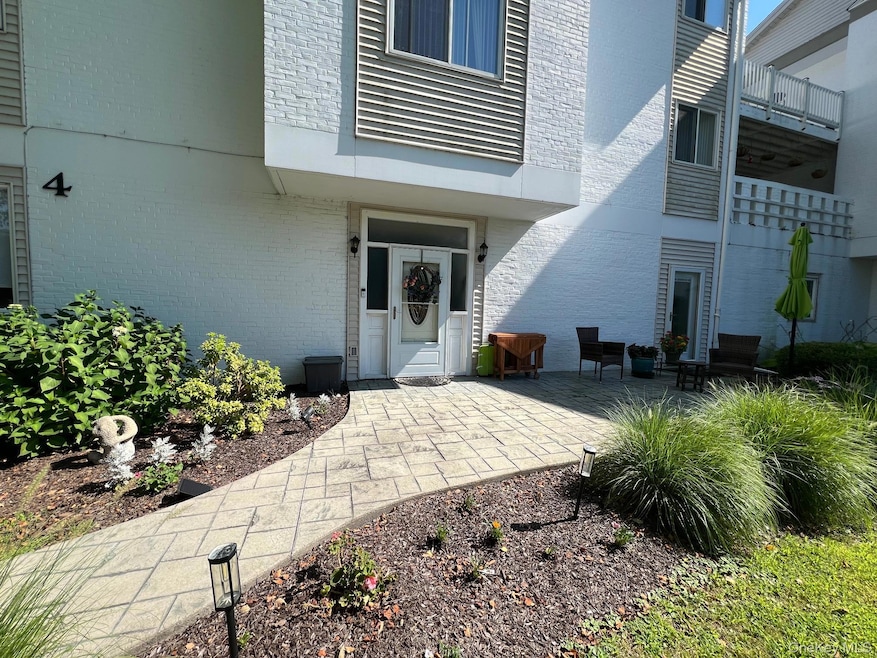
A great opportunity to own one of the few larger condominium units at Bennett Commons in the Village of Millbrook, a beautiful community in the scenic Hudson Valley. You won't find many three bedroom, three and a half bath units so this is sure to please. It's one-level, is move-in ready and offers a very spacious, comfortable interior. In addition to the bedrooms and baths, it includes a stylish kitchen, a beautiful living room that opens to a lovely dining room, finished with attractive tile and a cozy fireplace. There is a laundry room and a home office. This is a ground floor unit that features a private entrance and a wonderful patio. The offering includes two garage spaces, perfect for extra storage, and there is plenty of additional parking for guests on the premises. New heat pump in 2022. The complex will have a new pool and the attractive setting features a picturesque pond. Conveniently located next to Bennett Park, a 35-acre green gateway to Millbrook, offering wonderful walking trails. Enjoy carefree living in Dutchess County!
Last Agent to Sell the Property
George T Whalen Real Estate License #40WH1014953 Listed on: 08/14/2025
We collect this data history from publicly available records. To have your information removed, we recommend requesting removal directly through your county’s website.
We collect this data history from publicly available records. To have your information removed, we recommend requesting removal directly through your county’s website.
| Date | Buyer | Sale Price | Title Company |
|---|---|---|---|
| $460,000 | -- | ||
| $370,000 | None Available | ||
| $164,000 | David G Ferenz | ||
| $410,000 | -- |
We collect this data history from publicly available records. To have your information removed, we recommend requesting removal directly through your county’s website.
| Date | Status | Borrower | Loan Amount |
|---|---|---|---|
| Previous Owner | $200,000 |
We collect this data history from publicly available records. To have your information removed, we recommend requesting removal directly through your county’s website.
| Date | Event | Price | List to Sale | Price per Sq Ft | Prior Sale |
|---|---|---|---|---|---|
| 10/22/2025 10/22/25 | Sold | $460,000 | -1.1% | $219 / Sq Ft | |
| 09/04/2025 09/04/25 | Pending | -- | -- | -- | |
| 08/14/2025 08/14/25 | For Sale | $465,000 | +25.7% | $221 / Sq Ft | |
| 03/21/2022 03/21/22 | Sold | $370,000 | -10.8% | $176 / Sq Ft | View Prior Sale |
| 12/30/2021 12/30/21 | Pending | -- | -- | -- | |
| 11/05/2021 11/05/21 | For Sale | $415,000 | 0.0% | $198 / Sq Ft | |
| 08/02/2018 08/02/18 | For Rent | $2,500 | 0.0% | -- | |
| 08/02/2018 08/02/18 | Rented | $2,500 | 0.0% | -- | |
| 08/17/2015 08/17/15 | Rented | $2,500 | 0.0% | -- | |
| 07/18/2015 07/18/15 | Under Contract | -- | -- | -- | |
| 07/06/2015 07/06/15 | For Rent | $2,500 | -- | -- |
We collect this data history from publicly available records. To have your information removed, we recommend requesting removal directly through your county’s website.
| Year | Tax Paid | Tax Assessment Tax Assessment Total Assessment is a certain percentage of the fair market value that is determined by local assessors to be the total taxable value of land and additions on the property. | Land | Improvement |
|---|---|---|---|---|
| 2025 | $4,827 | $185,150 | $185,150 | |
| 2024 | $4,827 | $185,150 | $185,150 | |
| 2023 | $4,564 | $185,150 | $0 | $185,150 |
| 2022 | $3,560 | $146,900 | $0 | $146,900 |
| 2021 | $3,558 | $146,900 | $0 | $146,900 |
| 2020 | $3,122 | $146,900 | $0 | $146,900 |
| 2019 | $3,074 | $146,900 | $0 | $0 |
| 2018 | $2,957 | $146,900 | $0 | $146,900 |
| 2017 | $2,904 | $146,900 | $0 | $146,900 |
| 2016 | $2,859 | $146,900 | $0 | $146,900 |
| 2015 | -- | $146,900 | $0 | $146,900 |
| 2014 | -- | $146,900 | $0 | $146,900 |
Seller's Agent in 2025
Susan Whalen
George T Whalen Real Estate
(845) 489-3986
125 Total Sales
T
Buyer's Agent in 2025
THERESA MAGGIACOMO
Theresa A. Maggiacomo
(914) 204-1063
4 Total Sales
L
Seller's Agent in 2022
LISA BOBKO
Corcoran Country Living
(845) 489-3376
6 Total Sales
Source: OneKey® MLS
MLS Number: 901244
APN: 135801-6764-01-318816-0000
Disclaimer: Certain information contained herein is derived from information provided by parties other than Homes.com. All information provided is deemed reliable, but is not guaranteed to be accurate and should be independently verified.
The data relating to real estate for sale or lease on this web site comes in part from OneKey® MLS. Real estate listings held by brokerage firms other than Ten-X are marked with the OneKey® MLS logo or an abbreviated logo and detailed information about them includes the name of the listing broker.
Based on information submitted to the MLS GRID. All data is obtained from various sources and may not have been verified by broker or MLS GRID. Supplied Open House Information is subject to change without notice. All information should be independently reviewed and verified for accuracy. Properties may or may not be listed by the office/agent presenting the information. Some IDX listings have been excluded from this website. IDX information is provided exclusively for personal, non-commercial use, and may not be used for any purpose other than to identify prospective properties consumers may be interested in purchasing.
Information is deemed reliable but not guaranteed.
Copyright 2026 OneKey® MLS. All rights reserved.
Based on information submitted to the MLS GRID
Listings courtesy of OneKey® MLS as distributed by MLS GRID
Ask me questions while you tour the home.