
Nadine Pelletier
Coldwell Banker Realty Bedford NH
(833) 541-9786
60 Total Sales
3 in Hampstead
$300K - $360K Price Range


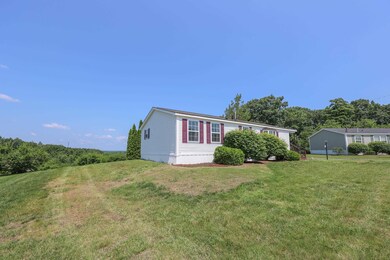


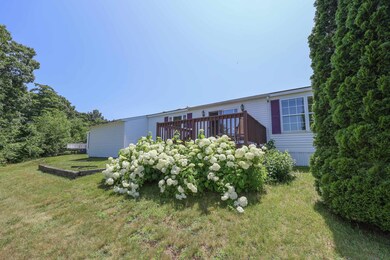
Welcome to Granite Village, a beautiful pristine 55+ community. This home has fantastic scenic mountain views and stunning sunset views. The sun-filled open concept living and dining rooms feature gleaming hardwood flooring and were recently painted. The kitchen also showcases amazing views with skylights, ample storage space, a new microwave, and a new electric stove. The primary bedroom features a private bathroom and a walk-in closet. Both bedrooms are spacious in size and the second bedroom also has a walk-in closet. The second bathroom includes a brand-new washer/dryer. Easy access into your home through the attached 1-car garage. The back deck is a great place to enjoy the sunsets. Lot's of space to plant your garden in your private backyard and a shed for all your tools. Generator hook-up. It's a beautiful place to call home!
Nadine Pelletier
Coldwell Banker Realty Bedford NH
(833) 541-9786
60 Total Sales
3 in Hampstead
$300K - $360K Price Range
Jo-Ellen Redmond
EXP Realty
(833) 900-2765
63 Total Sales
1 in Hampstead
$605,000 Price
Debbie Collyns
Keller Williams Gateway Realty/Salem
(877) 719-0667
83 Total Sales
5 in Hampstead
$225K - $500K Price Range
Sally Steward
KW Coastal and Lakes & Mountains Realty
(888) 493-1694
74 Total Sales
1 in Hampstead
$750,000 Price
Lori Warriner
BHHS Verani Londonderry
(855) 496-3494
44 Total Sales
1 in Hampstead
$725,000 Price
Andrew McAloon
Lamacchia Realty, Inc.
(978) 736-3628
28 Total Sales
3 in Hampstead
$580K - $610K Price Range
We collect this data history from publicly available records. To have your information removed, we recommend requesting removal directly through your county’s website.
| Date | Event | Price | List to Sale | Price per Sq Ft |
|---|---|---|---|---|
| 09/01/2023 09/01/23 | Sold | $305,000 | 0.0% | $213 / Sq Ft |
| 08/03/2023 08/03/23 | Pending | -- | -- | -- |
| 07/26/2023 07/26/23 | For Sale | $305,000 | 0.0% | $213 / Sq Ft |
| 07/26/2023 07/26/23 | Price Changed | $305,000 | 0.0% | $213 / Sq Ft |
| 07/20/2023 07/20/23 | Off Market | $305,000 | -- | -- |
| 07/06/2023 07/06/23 | For Sale | $315,000 | -- | $220 / Sq Ft |
We collect this data history from publicly available records. To have your information removed, we recommend requesting removal directly through your county’s website.
| Year | Tax Paid | Tax Assessment Tax Assessment Total Assessment is a certain percentage of the fair market value that is determined by local assessors to be the total taxable value of land and additions on the property. | Land | Improvement |
|---|---|---|---|---|
| 2025 | $5,803 | $304,000 | $0 | $304,000 |
| 2024 | $5,636 | $304,000 | $0 | $304,000 |
| 2023 | $4,472 | $175,800 | $0 | $175,800 |
| 2022 | $4,163 | $175,800 | $0 | $175,800 |
| 2021 | $3,999 | $175,800 | $0 | $175,800 |
| 2020 | $3,788 | $175,800 | $0 | $175,800 |
| 2016 | $3,035 | $125,400 | $0 | $125,400 |
| 2015 | $2,813 | $125,400 | $0 | $125,400 |
| 2014 | $2,797 | $124,700 | $0 | $124,700 |
| 2006 | $3,586 | $197,900 | $0 | $197,900 |
Seller's Agent in 2023
Amy Morrow
RE/MAX
(603) 234-1737
61 Total Sales
Buyer's Agent in 2023
Andrew Whelan
Realty One Group Next Level
(603) 362-7080
102 Total Sales
Source: PrimeMLS
MLS Number: 4960263
APN: HMSD M:00009 B:000024 L:000064
Disclaimer: Certain information contained herein is derived from information provided by parties other than Homes.com. All information provided is deemed reliable, but is not guaranteed to be accurate and should be independently verified.
Copyright 2026 PrimeMLS, Inc. All rights reserved. This information is deemed reliable, but not guaranteed. The data relating to real estate displayed on this display comes in part from the IDX Program of PrimeMLS. The information being provided is for consumers’ personal, non-commercial use and may not be used for any purpose other than to identify prospective properties consumers may be interested in purchasing.
Ask me questions while you tour the home.