
Seller's Agent in 2023
Jen Dorian
Houlihan Lawrence Inc.
(917) 232-4481
1 in this area
28 Total Sales
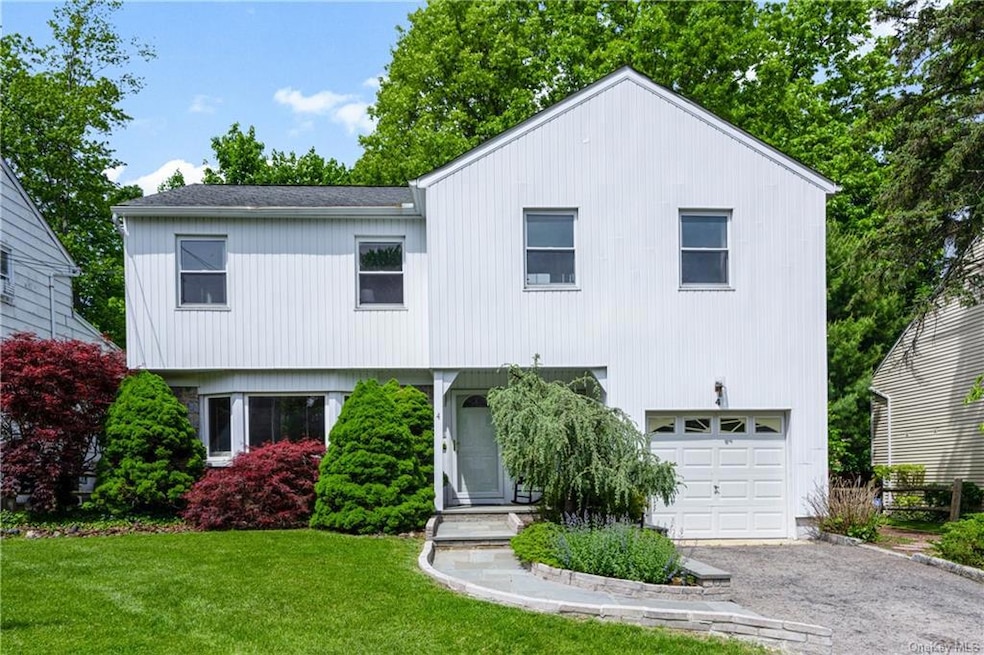
Estimated Value: $890,582 - $938,000
Beautiful curb appeal on a peaceful tree lined street close to all that White Plains has to offer. Step into the welcoming foyer to find a convenient, chic powder room and a den with large bay window and built in bar and cabinets. A few short steps up you will find a spacious light-filled formal living room with fire place and generous dining area that leads into a bright, sunny eat-in kitchen with expansive greenhouse-domed windows and access to lovely deck. A large primary bedroom with en suite, custom closet and built ins, two more spacious bedrooms and a sunny hall bathroom with skylight complete the second level. And only a few steps up to yet another bedroom. Fabulous extra space in lower level (273 sq ft not included in total sq ft) with laundry, utilities and storage. Private outdoor oasis, perfect for entertaining includes large deck, patio, fenced in flat yard, tranquil fountain and lush landscaping. Come enjoy easy living!
Last Agent to Sell the Property
Houlihan Lawrence Inc. License #10301215116 Listed on: 05/17/2023
We collect this data history from publicly available records. To have your information removed, we recommend requesting removal directly through your county’s website.
We collect this data history from publicly available records. To have your information removed, we recommend requesting removal directly through your county’s website.
| Date | Buyer | Sale Price | Title Company |
|---|---|---|---|
| $812,500 | Thoroughbred Title |
We collect this data history from publicly available records. To have your information removed, we recommend requesting removal directly through your county’s website.
| Date | Status | Borrower | Loan Amount |
|---|---|---|---|
| Open | $650,000 | ||
| Previous Owner | $50,000 | ||
| Previous Owner | $200,000 | ||
| Previous Owner | $100,000 |
We collect this data history from publicly available records. To have your information removed, we recommend requesting removal directly through your county’s website.
| Date | Event | Price | List to Sale | Price per Sq Ft |
|---|---|---|---|---|
| 08/09/2023 08/09/23 | Sold | $812,500 | +3.5% | $434 / Sq Ft |
| 06/07/2023 06/07/23 | Pending | -- | -- | -- |
| 05/19/2023 05/19/23 | For Sale | $785,000 | -- | $419 / Sq Ft |
We collect this data history from publicly available records. To have your information removed, we recommend requesting removal directly through your county’s website.
| Year | Tax Paid | Tax Assessment Tax Assessment Total Assessment is a certain percentage of the fair market value that is determined by local assessors to be the total taxable value of land and additions on the property. | Land | Improvement |
|---|---|---|---|---|
| 2025 | $13,958 | $13,200 | $1,800 | $11,400 |
| 2024 | $1,863 | $13,200 | $1,800 | $11,400 |
| 2023 | $1,871 | $13,200 | $1,800 | $11,400 |
| 2022 | $8,763 | $13,200 | $1,800 | $11,400 |
| 2021 | $8,760 | $13,200 | $1,800 | $11,400 |
| 2020 | $8,566 | $13,200 | $1,800 | $11,400 |
| 2019 | $13,634 | $13,200 | $1,800 | $11,400 |
| 2018 | $9,583 | $13,200 | $1,800 | $11,400 |
| 2017 | $0 | $13,200 | $1,800 | $11,400 |
| 2016 | $12,492 | $13,200 | $1,800 | $11,400 |
| 2015 | $12,193 | $13,200 | $1,800 | $11,400 |
| 2014 | $12,193 | $13,200 | $1,800 | $11,400 |
| 2013 | $12,193 | $13,200 | $1,800 | $11,400 |
Seller's Agent in 2023
Jen Dorian
Houlihan Lawrence Inc.
(917) 232-4481
1 in this area
28 Total Sales
C
Buyer's Agent in 2023
Cindy Rafeld
Julia B Fee Sothebys Int. Rlty
(917) 202-6039
1 in this area
18 Total Sales
Buyer Co-Listing Agent in 2023
Anne Moretti
Julia B Fee Sothebys Int. Rlty
(914) 815-0057
1 in this area
80 Total Sales
Source: OneKey® MLS
MLS Number: KEY6245174
APN: 1700-130-020-00020-000-0002
Disclaimer: Certain information contained herein is derived from information provided by parties other than Homes.com. All information provided is deemed reliable, but is not guaranteed to be accurate and should be independently verified.
The data relating to real estate for sale or lease on this web site comes in part from OneKey® MLS. Real estate listings held by brokerage firms other than Ten-X are marked with the OneKey® MLS logo or an abbreviated logo and detailed information about them includes the name of the listing broker.
Based on information submitted to the MLS GRID. All data is obtained from various sources and may not have been verified by broker or MLS GRID. Supplied Open House Information is subject to change without notice. All information should be independently reviewed and verified for accuracy. Properties may or may not be listed by the office/agent presenting the information. Some IDX listings have been excluded from this website. IDX information is provided exclusively for personal, non-commercial use, and may not be used for any purpose other than to identify prospective properties consumers may be interested in purchasing.
Information is deemed reliable but not guaranteed.
Copyright 2026 OneKey® MLS. All rights reserved.
Based on information submitted to the MLS GRID
Listings courtesy of OneKey® MLS as distributed by MLS GRID
Ask me questions while you tour the home.