
Christine Rocha
Residential Realty Group
(339) 210-1740
54 Total Sales
1 in Greenwood
$930,000 Price


Estimated Value: $589,000 - $710,114
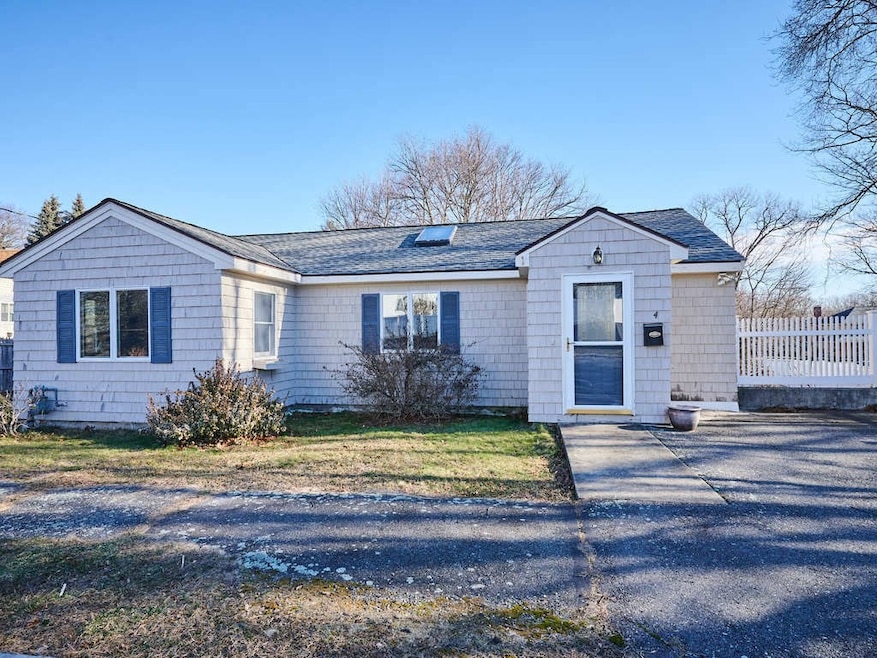
Start 2024 off right by calling 4 Clifton Ave your new home! Located on a quiet, dead-end street, this home was completely renovated in 2007 and has been beautifully maintained since. The open floor plan has cathedral ceilings & a skylight, tons of natural light, and hardwood floors throughout. The kitchen features granite countertops, plenty of cabinet space, stainless steel appliances, & recessed lighting. Located off the living room, you will find 2 bedrooms with generous closet space as well as a laundry area. The deck is perfect for entertaining and overlooks the expansive backyard. This is the perfect starter home or for those looking to downsize. The lower level already has plumbing in place, should you decide to finish the space. First showings begin at the open house on Saturday, January 20th from 12-2pm.
Last Agent to Sell the Property
Berkshire Hathaway HomeServices Commonwealth Real Estate Listed on: 01/18/2024
We collect this data history from publicly available records. To have your information removed, we recommend requesting removal directly through your county’s website.
Christine Rocha
Residential Realty Group
(339) 210-1740
54 Total Sales
1 in Greenwood
$930,000 Price
Michelle Doyle
Flow Realty, Inc.
(978) 690-4362
52 Total Sales
1 in Greenwood
$690,000 Price
Mary Kelly
Century 21 Property Central Inc.
(339) 229-6334
89 Total Sales
3 in Greenwood
$477K - $850K Price Range
David Brown
Coldwell Banker Realty - Beverly
(339) 666-1240
62 Total Sales
1 in Greenwood
$640,000 Price
Tracey Cleversey
Hive Property Group
(339) 444-2143
53 Total Sales
2 in Greenwood
$530K - $725K Price Range
Scott Martin
Martin Property Management
(339) 293-0695
14 Total Sales
1 in Greenwood
$910,000 Price
We collect this data history from publicly available records. To have your information removed, we recommend requesting removal directly through your county’s website.
| Date | Buyer | Sale Price | Title Company |
|---|---|---|---|
| $625,000 | None Available | ||
| $333,000 | -- |
We collect this data history from publicly available records. To have your information removed, we recommend requesting removal directly through your county’s website.
| Date | Status | Borrower | Loan Amount |
|---|---|---|---|
| Open | $500,000 | ||
| Previous Owner | $193,100 | ||
| Previous Owner | $272,100 | ||
| Previous Owner | $273,421 | ||
| Closed | $125,000 |
We collect this data history from publicly available records. To have your information removed, we recommend requesting removal directly through your county’s website.
| Date | Event | Price | List to Sale | Price per Sq Ft |
|---|---|---|---|---|
| 02/20/2024 02/20/24 | Sold | $625,000 | +9.7% | $691 / Sq Ft |
| 01/27/2024 01/27/24 | Pending | -- | -- | -- |
| 01/18/2024 01/18/24 | For Sale | $569,900 | -- | $630 / Sq Ft |
We collect this data history from publicly available records. To have your information removed, we recommend requesting removal directly through your county’s website.
| Year | Tax Paid | Tax Assessment Tax Assessment Total Assessment is a certain percentage of the fair market value that is determined by local assessors to be the total taxable value of land and additions on the property. | Land | Improvement |
|---|---|---|---|---|
| 2025 | $6,551 | $577,200 | $351,700 | $225,500 |
| 2024 | $6,436 | $572,100 | $341,300 | $230,800 |
| 2023 | $6,215 | $529,800 | $316,100 | $213,700 |
| 2022 | $5,933 | $481,600 | $287,300 | $194,300 |
| 2021 | $5,583 | $438,600 | $267,000 | $171,600 |
| 2020 | $5,369 | $420,400 | $255,900 | $164,500 |
| 2019 | $5,209 | $406,000 | $247,100 | $158,900 |
| 2018 | $4,929 | $380,600 | $231,700 | $148,900 |
| 2017 | $4,722 | $362,400 | $220,600 | $141,800 |
| 2016 | $4,597 | $340,800 | $203,900 | $136,900 |
| 2015 | $4,295 | $318,600 | $190,600 | $128,000 |
| 2014 | $3,945 | $308,700 | $184,700 | $124,000 |
E
Seller's Agent in 2024
Elizabeth Hook
Berkshire Hathaway HomeServices Commonwealth Real Estate
(617) 666-2121
1 in this area
14 Total Sales
Buyer's Agent in 2024
Laura Cohron
Fiv Realty Co.
(857) 888-2509
2 in this area
81 Total Sales
Source: MLS Property Information Network (MLS PIN)
MLS Number: 73194527
APN: WAKE-000025-000123-000254B
Disclaimer: Certain information contained herein is derived from information provided by parties other than Homes.com. All information provided is deemed reliable, but is not guaranteed to be accurate and should be independently verified.
The property listing data and information, or the Images, set forth herein were provided to MLS Property Information Network, Inc. from third party sources, including sellers, lessors and public records, and were compiled by MLS Property Information Network, Inc. The property listing data and information, and the Images, are for the personal, non-commercial use of consumers having a good faith interest in purchasing or leasing listed properties of the type displayed to them and may not be used for any purpose other than to identify prospective properties which such consumers may have a good faith interest in purchasing or leasing. MLS Property Information Network, Inc. and its subscribers disclaim any and all representations and warranties as to the accuracy of the property listing data and information, or as to the accuracy of any of the Images, set forth herein.
Ask me questions while you tour the home.