
Sherry Costello
Waterfront Realty Group
(781) 536-7390
70 Total Sales
1 in Scituate
$935,000 Price


Estimated Value: $2,057,000
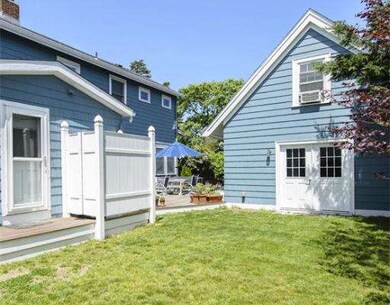
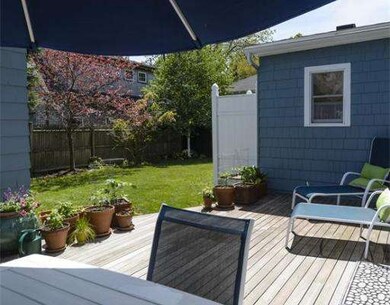
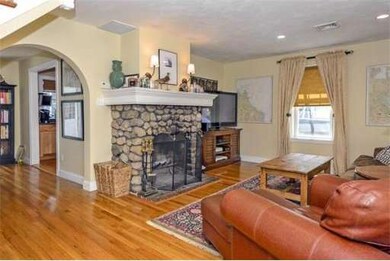
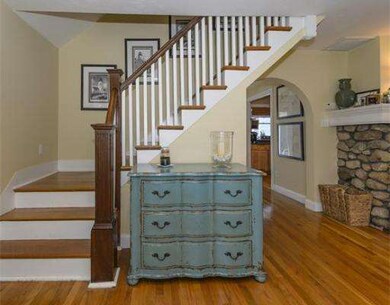
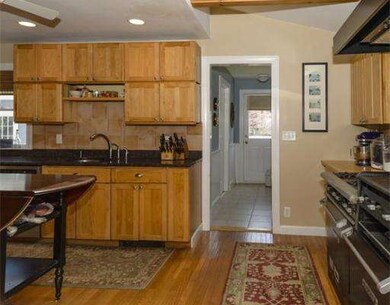
QUICK CLOSE POSSIBLE! Rare opportunity to live your dream in this charming Minot colonial one block to the beach! Enter from the mahogany farmer's porch to the living room where the centerpiece is an impressive beach stone fireplace. The first floor boasts a generously sized dining room open to a well appointed chef's kitchen complete with a commercial grade Vulcan range. A private mahogany rear deck is accessed from the dining room—a perfect spot to entertain or just relax. To complete the main level is a cozy office with French doors, a laundry room and full bath. On the second floor are four bedrooms with custom closet systems and full bath. Hardwoods throughout. This beautiful property includes a two story carriage house that offers many possibilities. No need for a car to enjoy a summer day at the beach. Pack up your beach chair and stroll only 9 houses to sandy Minot Beach. Outdoor shower to enjoy on summer days after the beach. No flood insurance is required! Easy to show.
Last Agent to Sell the Property
William Raveis R.E. & Home Services License #455013606 Listed on: 05/29/2014
Home Type
Single Family
Year Built
1920
Lot Details
5,227 Sq Ft Lot
We collect this data history from publicly available records. To have your information removed, we recommend requesting removal directly through your county’s website.
Sherry Costello
Waterfront Realty Group
(781) 536-7390
70 Total Sales
1 in Scituate
$935,000 Price
Lindsay Conlon
Coldwell Banker Realty - Norwell - Hanover Regional Office
(339) 214-9204
35 Total Sales
1 in Scituate
$1,115,000 Price
Anne Galvin
Coldwell Banker Realty - Dorchester
(857) 326-6751
86 Total Sales
1 in Scituate
$690,000 Price
JS
Jeffrey Sill
Reliant Real Estate, Inc.
(781) 556-6758
31 Total Sales
2 in Scituate
$880K - $1.7M Price Range
Megan Edwards
Cameron Real Estate Group
(508) 501-8096
18 Total Sales
1 in Scituate
$992,500 Price
The South Shore Group
Stuart St James, Inc.
(857) 776-0731
4 Total Sales
1 in Scituate
$825,000 Price
We collect this data history from publicly available records. To have your information removed, we recommend requesting removal directly through your county’s website.
| Date | Buyer | Sale Price | Title Company |
|---|---|---|---|
| $745,000 | -- | ||
| Armstrong Lisa | -- | -- | |
| Silk David | $749,500 | -- | |
| Dunmire Scott | -- | -- | |
| Dunmire Scott | $450,000 | -- | |
| Boyle Mark | $211,000 | -- | |
| Johnson Douglas | $169,900 | -- |
We collect this data history from publicly available records. To have your information removed, we recommend requesting removal directly through your county’s website.
| Date | Status | Borrower | Loan Amount |
|---|---|---|---|
| Open | $543,000 | ||
| Closed | Cappucci Daniel J | $545,000 | |
| Closed | Cappucci Daniel J | $596,000 | |
| Previous Owner | Armstrong Lisa | $400,000 | |
| Previous Owner | Silk David M | $106,750 | |
| Previous Owner | Dunmire Scott J | $388,000 | |
| Previous Owner | Dunmire Scott J | $220,000 | |
| Previous Owner | Dunmire Scott | $189,000 | |
| Previous Owner | Dunmire Scott | $350,000 | |
| Closed | Dunmire Scott J | $60,000 | |
| Previous Owner | Dunmire Scott J | $100,000 | |
| Previous Owner | Boyle Mark | $185,600 |
We collect this data history from publicly available records. To have your information removed, we recommend requesting removal directly through your county’s website.
| Year | Tax Paid | Tax Assessment Tax Assessment Total Assessment is a certain percentage of the fair market value that is determined by local assessors to be the total taxable value of land and additions on the property. | Land | Improvement |
|---|---|---|---|---|
| 2025 | $12,730 | $1,274,300 | $867,500 | $406,800 |
| 2024 | $13,212 | $1,275,300 | $876,300 | $399,000 |
| 2023 | $11,401 | $1,157,100 | $796,600 | $360,500 |
| 2022 | $11,401 | $903,400 | $600,000 | $303,400 |
| 2021 | $11,064 | $830,000 | $571,400 | $258,600 |
| 2020 | $10,792 | $799,400 | $549,300 | $250,100 |
| 2019 | $10,653 | $775,300 | $538,600 | $236,700 |
| 2018 | $10,510 | $753,400 | $540,100 | $213,300 |
| 2017 | $10,615 | $753,400 | $540,100 | $213,300 |
| 2016 | $10,546 | $745,800 | $540,100 | $205,700 |
| 2015 | $9,463 | $722,400 | $480,100 | $242,300 |
MJ
Seller's Agent in 2014
Merilyn Johnson
William Raveis R.E. & Home Services
(617) 721-9006
Buyer's Agent in 2014
Danielle Meade
Compass
(617) 733-2625
27 Total Sales
Source: MLS Property Information Network (MLS PIN)
MLS Number: 71689499
APN: SCIT-000008-000003-000014
Disclaimer: Certain information contained herein is derived from information provided by parties other than Homes.com. All information provided is deemed reliable, but is not guaranteed to be accurate and should be independently verified.
The property listing data and information, or the Images, set forth herein were provided to MLS Property Information Network, Inc. from third party sources, including sellers, lessors and public records, and were compiled by MLS Property Information Network, Inc. The property listing data and information, and the Images, are for the personal, non-commercial use of consumers having a good faith interest in purchasing or leasing listed properties of the type displayed to them and may not be used for any purpose other than to identify prospective properties which such consumers may have a good faith interest in purchasing or leasing. MLS Property Information Network, Inc. and its subscribers disclaim any and all representations and warranties as to the accuracy of the property listing data and information, or as to the accuracy of any of the Images, set forth herein.
Ask me questions while you tour the home.