
Tom Weeks
BHHS Fox & Roach-Haverford
(484) 742-3589
29 Total Sales
1 in Voorhees
$630,000 Price


Estimated Value: $466,532 - $523,000
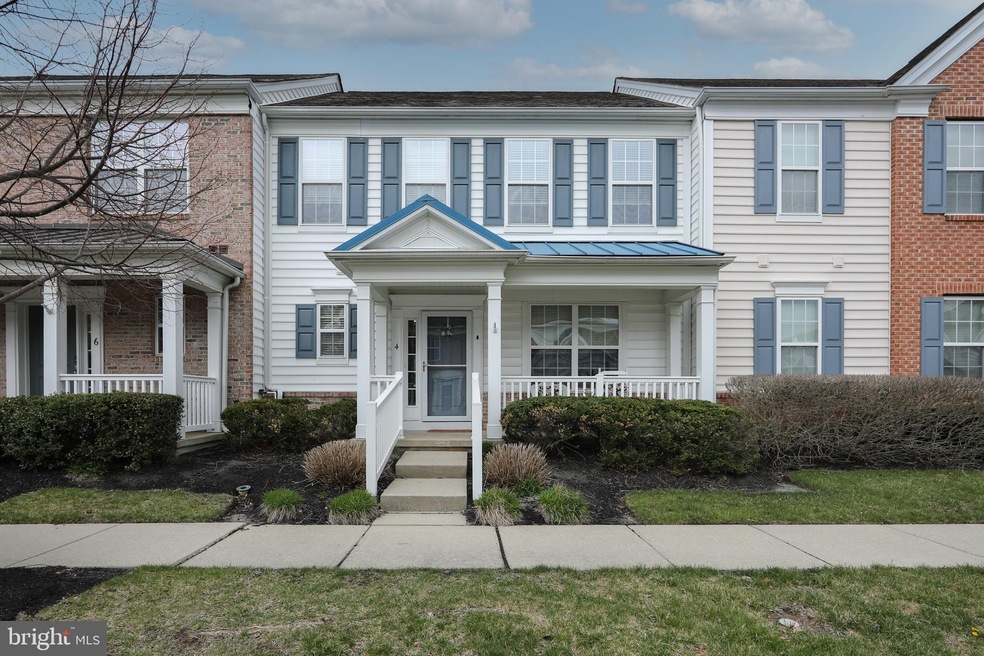
Danbury Townhouse in Desirable Centennial Mill 55+ Active Adult Community Offers a Fantastic Lifestyle in this Prestigious Gated Community. Enjoy your morning coffee or evening cocktails on your front porch or patio. Hardwood floors in main living area. Master bedroom and bath are on the main level. Cathedral ceiling with two story windows in living room. Kitchen offers 42" cabinets, ceramic tile and recessed lighting. Dining room, laundry room and half bath are also on main level. Upper level offers a full bath, second bedroom, loft area and a large storage room that could easily be converted to a home office or third bedroom. Centennial Mill is renowned for its newly renovated state of the art clubhouse and fitness center. No more driving to the gym when you can start your workout with a short walk to the health center featuring an aerobics room, fitness center, sauna, hot tub, indoor and outdoor pools. The grand clubhouse features a sprawling ball room, billiards room, ping pong, darts, library, craft and card room. A spacious sitting area with fireplace is a great place to read a book or enjoy a cup of coffee with friends on a chilly day. Trade in those lawnmowers and snow shovels and start enjoying carefree living.
Last Agent to Sell the Property
(856) 363-3000 hakankarahan@hakankarahan.com HomeSmart First Advantage Realty License #1431418 Listed on: 04/06/2022
We collect this data history from publicly available records. To have your information removed, we recommend requesting removal directly through your county’s website.
Tom Weeks
BHHS Fox & Roach-Haverford
(484) 742-3589
29 Total Sales
1 in Voorhees
$630,000 Price
Alicia Weister
Coldwell Banker Realty
(856) 420-6096
99 Total Sales
1 in Voorhees
$440,000 Price
Carolyn Fulginiti
Weichert Realtors-Cherry Hill
(856) 501-5418
122 Total Sales
6 in Voorhees
$450K - $850K Price Range
Ines De La Cruz
EXP Realty, LLC
(856) 888-9248
70 Total Sales
3 in Voorhees
$310K - $365K Price Range
Haley DeStefano
Real Broker, LLC
(856) 409-7278
217 Total Sales
2 in Voorhees
$283K - $651K Price Range
Joseph A Rivera
Coldwell Banker Realty
(856) 263-4739
119 Total Sales
1 in Voorhees
$257,000 Price
We collect this data history from publicly available records. To have your information removed, we recommend requesting removal directly through your county’s website.
| Date | Buyer | Sale Price | Title Company |
|---|---|---|---|
| -- | None Listed On Document | ||
| $330,000 | New Title Company Name | ||
| -- | None Available | ||
| $240,000 | Infinity Title Agency | ||
| $228,425 | -- |
We collect this data history from publicly available records. To have your information removed, we recommend requesting removal directly through your county’s website.
| Date | Event | Price | List to Sale | Price per Sq Ft | Prior Sale |
|---|---|---|---|---|---|
| 05/13/2022 05/13/22 | Sold | $330,000 | +1.5% | $161 / Sq Ft | |
| 04/12/2022 04/12/22 | Pending | -- | -- | -- | |
| 04/12/2022 04/12/22 | Price Changed | $325,000 | +8.3% | $159 / Sq Ft | |
| 04/06/2022 04/06/22 | For Sale | $300,000 | +25.0% | $146 / Sq Ft | |
| 05/19/2017 05/19/17 | Sold | $240,000 | 0.0% | $117 / Sq Ft | View Prior Sale |
| 03/14/2017 03/14/17 | Pending | -- | -- | -- | |
| 02/08/2017 02/08/17 | For Sale | $240,000 | -- | $117 / Sq Ft |
We collect this data history from publicly available records. To have your information removed, we recommend requesting removal directly through your county’s website.
| Year | Tax Paid | Tax Assessment Tax Assessment Total Assessment is a certain percentage of the fair market value that is determined by local assessors to be the total taxable value of land and additions on the property. | Land | Improvement |
|---|---|---|---|---|
| 2026 | $9,055 | $351,800 | $64,600 | $287,200 |
| 2025 | $9,055 | $351,800 | $64,600 | $287,200 |
| 2024 | $9,498 | $224,900 | $74,800 | $150,100 |
| 2023 | $9,498 | $224,900 | $74,800 | $150,100 |
| 2022 | $9,306 | $224,900 | $74,800 | $150,100 |
| 2021 | $9,248 | $224,900 | $74,800 | $150,100 |
| 2020 | $9,198 | $224,900 | $74,800 | $150,100 |
| 2019 | $8,875 | $224,900 | $74,800 | $150,100 |
| 2018 | $8,816 | $224,900 | $74,800 | $150,100 |
| 2017 | $8,665 | $224,900 | $74,800 | $150,100 |
| 2016 | $8,267 | $224,900 | $74,800 | $150,100 |
| 2015 | $8,429 | $224,900 | $74,800 | $150,100 |
| 2014 | $8,324 | $224,900 | $74,800 | $150,100 |
K
Seller's Agent in 2022
Karen Gunther
HomeSmart First Advantage Realty
(609) 315-8978
44 Total Sales
Buyer's Agent in 2022
Christopher Mumma
Keller Williams Realty - Cherry Hill
(609) 649-1100
2 Total Sales
Buyer's Agent in 2017
Richard Meyers
Keller Williams Realty - Moorestown
(609) 668-9774
62 Total Sales
Source: Bright MLS
MLS Number: NJCD2022816
APN: 34-00200-0000-00002-0203-00000
Disclaimer: Certain information contained herein is derived from information provided by parties other than Homes.com. All information provided is deemed reliable, but is not guaranteed to be accurate and should be independently verified.
The data relating to real estate for sale on this website appears in part through the BRIGHT Internet Data Exchange program, a voluntary cooperative exchange of property listing data between licensed real estate brokerage firms, and is provided by BRIGHT through a licensing agreement.
Listing information is from various brokers who participate in the Bright MLS IDX program and not all listings may be visible on the site.
The property information being provided on or through the website is for the personal, non-commercial use of consumers and such information may not be used for any purpose other than to identify prospective properties consumers may be interested in purchasing.
Some properties which appear for sale on the website may no longer be available because they are for instance, under contract, sold or are no longer being offered for sale.
Property information displayed is deemed reliable but is not guaranteed.
Copyright 2026 Bright MLS, Inc.
Ask me questions while you tour the home.