
Michelle Smith-Parker
Crye-Leike REALTORS Rogers
(479) 391-2189
63 Total Sales
11 in Bella Vista
$14K - $850K Price Range



Estimated Value: $416,926
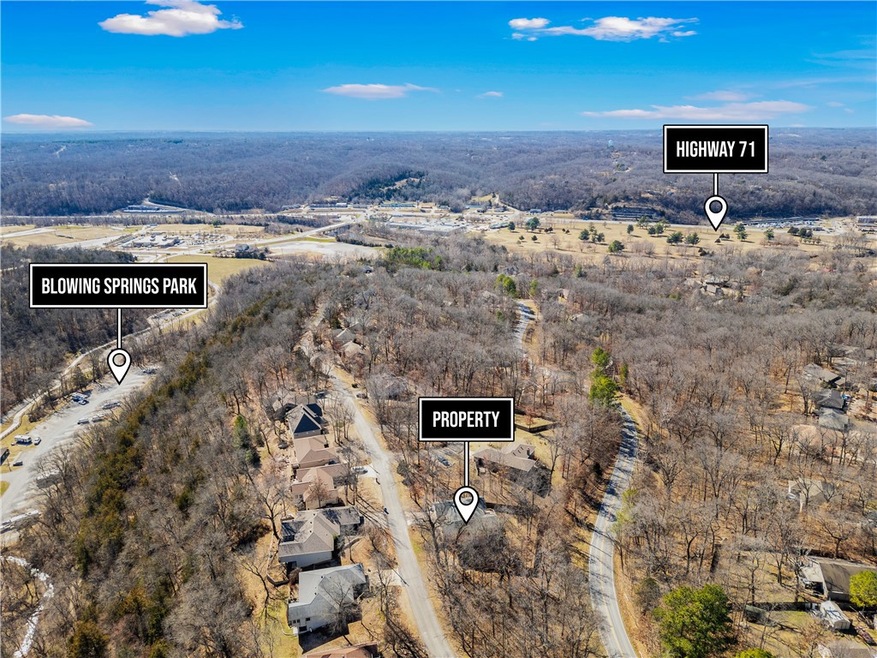
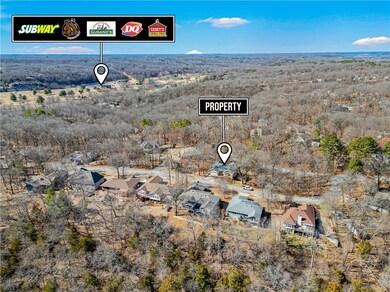
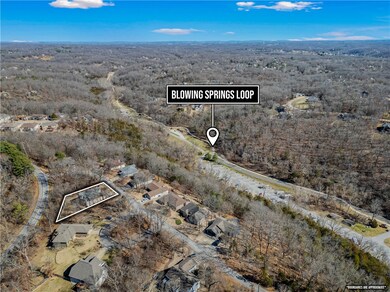
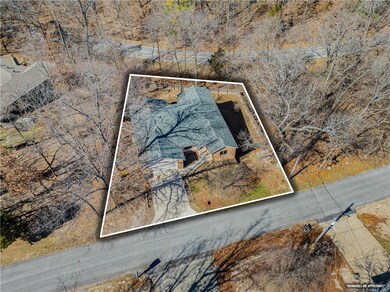
Charming, recently remodeled home in an ideal location close to Blowing Springs trails. This property boasts a spacious interior with modern upgrades new stainless steel stove and microwave, flooring, fresh paint throughout and a lower level workshop. Enjoy the large yard, sunroom and multi level decks perfect for outdoor activities and entertaining. Conveniently situated in a sought-after area close to Cooper elementary school, trails, clubhouse, hospital and business district. This home offers both comfort and accessibility. Additional upgrades include roof, smart HVAC, smart water heater and central humidifier.
Last Agent to Sell the Property
G4 Real Estate Brokerage Phone: 479-544-0303 License #PB00075530 Listed on: 01/13/2024
We collect this data history from publicly available records. To have your information removed, we recommend requesting removal directly through your county’s website.
Michelle Smith-Parker
Crye-Leike REALTORS Rogers
(479) 391-2189
63 Total Sales
11 in Bella Vista
$14K - $850K Price Range
Marnie Jackson
Real Broker NWA
(479) 391-2806
48 Total Sales
7 in Bella Vista
$220K - $800K Price Range
Cohen Copeland
Collier & Associates
(479) 480-5613
9 Total Sales
1 in Bella Vista
$11,000 Price
Gleghorn Team
Keller Williams Market Pro Realty Branch Office
(479) 391-8905
82 Total Sales
13 in Bella Vista
$10K - $675K Price Range
Christopher Hutchens
Collier & Associates- Rogers Branch
(479) 391-3720
23 Total Sales
10 in Bella Vista
$9K - $800K Price Range
Nicole Chervenyak
Coldwell Banker Harris McHaney & Faucette-Rogers
(479) 282-3061
116 Total Sales
26 in Bella Vista
$6K - $1.2M Price Range
We collect this data history from publicly available records. To have your information removed, we recommend requesting removal directly through your county’s website.
| Date | Buyer | Sale Price | Title Company |
|---|---|---|---|
| $381,000 | Waco Title | ||
| Breese Ryan | $284,900 | Waco Title | |
| Fultz Brady D | -- | Servicelink | |
| Fultz Brady D | $155,000 | None Available | |
| Atchison J | -- | -- | |
| Atchison | $128,000 | -- | |
| Estep | $4,000 | -- | |
| Doty | $6,000 | -- | |
| Clouse | -- | -- | |
| Clouse | $5,000 | -- |
We collect this data history from publicly available records. To have your information removed, we recommend requesting removal directly through your county’s website.
| Date | Status | Borrower | Loan Amount |
|---|---|---|---|
| Open | $342,900 | ||
| Previous Owner | Breese Ryan | $270,655 | |
| Previous Owner | Fultz Brady D | $157,477 | |
| Previous Owner | Fultz Brady D | $130,498 | |
| Previous Owner | Fultz Brady D | $146,450 | |
| Previous Owner | Atchison Jon M | $307,402 |
We collect this data history from publicly available records. To have your information removed, we recommend requesting removal directly through your county’s website.
| Date | Event | Price | List to Sale | Price per Sq Ft | Prior Sale |
|---|---|---|---|---|---|
| 06/10/2024 06/10/24 | Sold | $381,000 | -4.6% | $186 / Sq Ft | |
| 06/09/2024 06/09/24 | Pending | -- | -- | -- | |
| 04/01/2024 04/01/24 | Price Changed | $399,500 | -2.3% | $195 / Sq Ft | |
| 03/06/2024 03/06/24 | Price Changed | $409,000 | -2.6% | $200 / Sq Ft | |
| 02/13/2024 02/13/24 | Price Changed | $419,900 | -2.3% | $205 / Sq Ft | |
| 01/13/2024 01/13/24 | For Sale | $430,000 | +50.9% | $210 / Sq Ft | |
| 10/08/2021 10/08/21 | Sold | $284,900 | 0.0% | $132 / Sq Ft | View Prior Sale |
| 09/08/2021 09/08/21 | Pending | -- | -- | -- | |
| 09/03/2021 09/03/21 | For Sale | $284,900 | -- | $132 / Sq Ft |
We collect this data history from publicly available records. To have your information removed, we recommend requesting removal directly through your county’s website.
| Year | Tax Paid | Tax Assessment Tax Assessment Total Assessment is a certain percentage of the fair market value that is determined by local assessors to be the total taxable value of land and additions on the property. | Land | Improvement |
|---|---|---|---|---|
| 2026 | $4,211 | $67,581 | $1,600 | $65,981 |
| 2025 | $4,185 | $67,581 | $1,600 | $65,981 |
| 2024 | $3,034 | $67,581 | $1,600 | $65,981 |
| 2023 | $2,758 | $44,990 | $800 | $44,190 |
| 2022 | $2,847 | $44,990 | $800 | $44,190 |
| 2021 | $1,821 | $44,990 | $800 | $44,190 |
| 2020 | $1,735 | $33,120 | $600 | $32,520 |
| 2019 | $1,735 | $33,120 | $600 | $32,520 |
| 2018 | $1,760 | $33,120 | $600 | $32,520 |
| 2017 | $1,575 | $33,120 | $600 | $32,520 |
| 2016 | $1,575 | $33,120 | $600 | $32,520 |
| 2015 | $1,746 | $28,960 | $1,000 | $27,960 |
| 2014 | $1,396 | $28,960 | $1,000 | $27,960 |
AS
Seller's Agent in 2024
Ali Stinespring
G4 Real Estate
(479) 459-0129
75 Total Sales
MS
Buyer's Agent in 2024
MaKaila Shaffer
Gibson Real Estate
(479) 619-8145
29 Total Sales
JP
Seller's Agent in 2021
Jordan Parsons
Rowe Real Estate
5 Total Sales
Source: ArkansasOne MLS
MLS Number: 1264561
APN: 16-04599-000
Disclaimer: Certain information contained herein is derived from information provided by parties other than Homes.com. All information provided is deemed reliable, but is not guaranteed to be accurate and should be independently verified.
IDX information is provided exclusively for personal, non-commercial use, and may not be used for any purpose other than to identify prospective properties consumers may be interested in purchasing. Information is deemed reliable but not guaranteed.
Ask me questions while you tour the home.