
Dave Drobnock
Coldwell Banker Realty
(717) 790-5964
201 Total Sales
1 in Lower Swatara
$192,500 Price


Estimated Value: $249,000 - $317,000
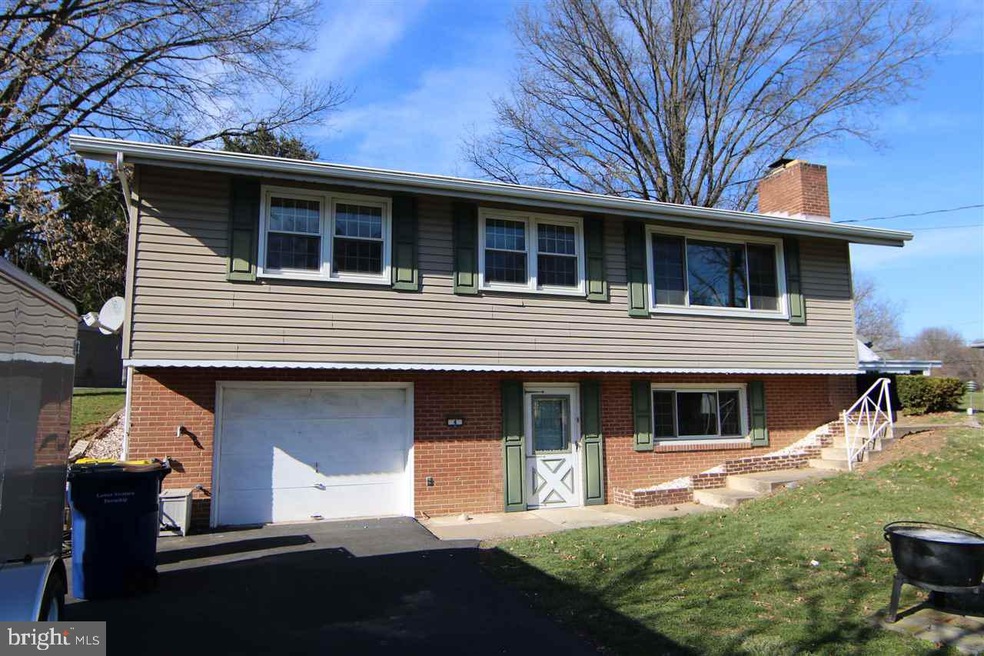
Bryn Gweled Raised Rancher with first floor family room, new carpet & brick fireplace. Bedrooms & living room w/new carpet & original hardwood floors under carpets, central air, 14 x 17 sun room, architectural fiberglass shingled roof, high performance thermal windows & vinyl siding. Home is super well insulated and easy to maintain. Convenient location minutes away from Harrisburg with easy access to Rt. 283 and a short commute to Lancaster. Call about low down payment financing. Time to move!
Last Agent to Sell the Property
(717) 526-4300 timclouser@remax.net RE/MAX Realty Select License #AB051801L Listed on: 03/24/2017
Last Buyer's Agent
Annette Guss
(717) 769-2986 contracts@ironvalleyrealestate.com Iron Valley Real Estate
We collect this data history from publicly available records. To have your information removed, we recommend requesting removal directly through your county’s website.
Dave Drobnock
Coldwell Banker Realty
(717) 790-5964
201 Total Sales
1 in Lower Swatara
$192,500 Price
Tracee Carter
Coldwell Banker Realty
(717) 942-9147
105 Total Sales
2 in Lower Swatara
$41K - $186K Price Range
Jason Burkholder
Hometown Property Sales
(223) 217-5657
170 Total Sales
1 in Lower Swatara
$229,000 Price
Joe Heller
Realty ONE Group Unlimited
(717) 844-6869
81 Total Sales
1 in Lower Swatara
$300,000 Price
Adrian Young
Keller Williams Keystone Realty
(223) 217-8660
235 Total Sales
1 in Lower Swatara
$275,000 Price
Amy Sullivan
Berkshire Hathaway HomeServices Homesale Realty
(717) 910-6816
97 Total Sales
2 in Lower Swatara
$27K - $365K Price Range
We collect this data history from publicly available records. To have your information removed, we recommend requesting removal directly through your county’s website.
| Date | Buyer | Sale Price | Title Company |
|---|---|---|---|
| $151,900 | None Available |
We collect this data history from publicly available records. To have your information removed, we recommend requesting removal directly through your county’s website.
| Date | Status | Borrower | Loan Amount |
|---|---|---|---|
| Open | $215,000 | ||
| Closed | $121,520 |
We collect this data history from publicly available records. To have your information removed, we recommend requesting removal directly through your county’s website.
| Date | Event | Price | List to Sale | Price per Sq Ft |
|---|---|---|---|---|
| 05/04/2017 05/04/17 | Sold | $151,900 | -5.0% | $73 / Sq Ft |
| 03/28/2017 03/28/17 | Pending | -- | -- | -- |
| 03/24/2017 03/24/17 | For Sale | $159,900 | -- | $77 / Sq Ft |
We collect this data history from publicly available records. To have your information removed, we recommend requesting removal directly through your county’s website.
| Year | Tax Paid | Tax Assessment Tax Assessment Total Assessment is a certain percentage of the fair market value that is determined by local assessors to be the total taxable value of land and additions on the property. | Land | Improvement |
|---|---|---|---|---|
| 2026 | $3,142 | $79,200 | $14,000 | $65,200 |
| 2025 | $3,002 | $79,200 | $14,000 | $65,200 |
| 2024 | $2,810 | $79,200 | $14,000 | $65,200 |
| 2023 | $2,748 | $79,200 | $14,000 | $65,200 |
| 2022 | $2,708 | $79,200 | $14,000 | $65,200 |
| 2021 | $2,708 | $79,200 | $14,000 | $65,200 |
| 2020 | $2,716 | $79,200 | $14,000 | $65,200 |
| 2019 | $2,673 | $79,200 | $14,000 | $65,200 |
| 2018 | $2,673 | $79,200 | $14,000 | $65,200 |
| 2017 | $2,666 | $79,200 | $14,000 | $65,200 |
| 2016 | $0 | $79,200 | $14,000 | $65,200 |
| 2015 | -- | $79,200 | $14,000 | $65,200 |
| 2014 | -- | $79,200 | $14,000 | $65,200 |
Seller's Agent in 2017
Tim Clouser
RE/MAX
(717) 441-2800
306 Total Sales
A
Buyer's Agent in 2017
Annette Guss
Iron Valley Real Estate
Source: Bright MLS
MLS Number: 1003234235
APN: 36-029-015
Disclaimer: Certain information contained herein is derived from information provided by parties other than Homes.com. All information provided is deemed reliable, but is not guaranteed to be accurate and should be independently verified.
The data relating to real estate for sale on this website appears in part through the BRIGHT Internet Data Exchange program, a voluntary cooperative exchange of property listing data between licensed real estate brokerage firms, and is provided by BRIGHT through a licensing agreement.
Listing information is from various brokers who participate in the Bright MLS IDX program and not all listings may be visible on the site.
The property information being provided on or through the website is for the personal, non-commercial use of consumers and such information may not be used for any purpose other than to identify prospective properties consumers may be interested in purchasing.
Some properties which appear for sale on the website may no longer be available because they are for instance, under contract, sold or are no longer being offered for sale.
Property information displayed is deemed reliable but is not guaranteed.
Copyright 2026 Bright MLS, Inc.
Ask me questions while you tour the home.