
Linda Dunsmore
Coldwell Banker Realty
(475) 258-8711
89 Total Sales
1 in Shelton
$641,000 Price
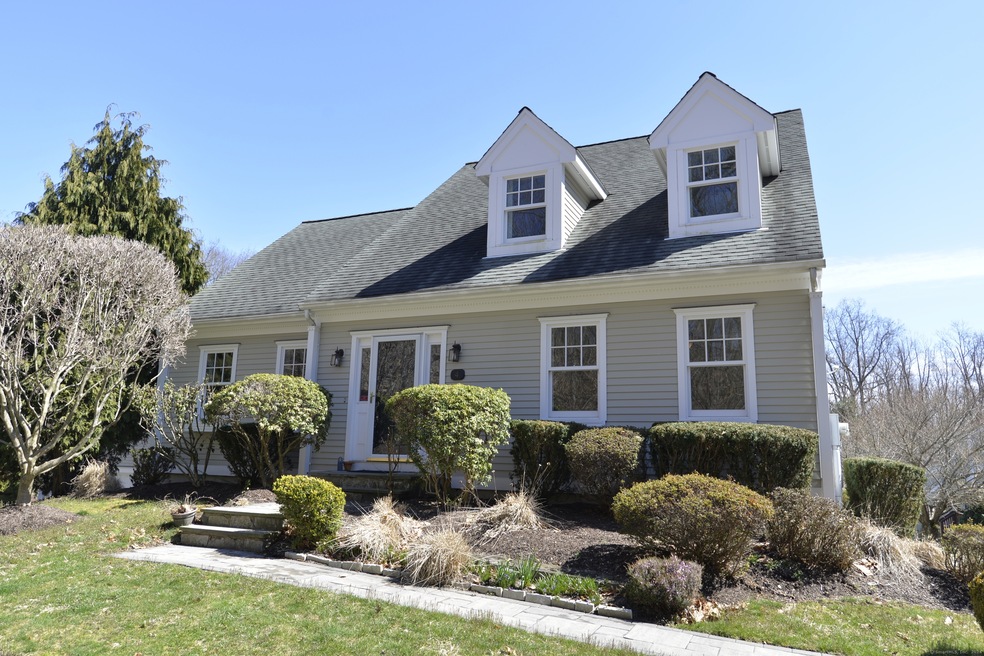
Welcome to the Four Winds community, where luxury living meets convenience! Spacious single-family condo boasting approximately 3,000 sq. ft. of living space. Main level primary suite for added comfort & convenience. Enjoy the seamless flow of the open floor plan, accentuated by high ceilings & HW floors throughout the main level. Cozy up by the fireplace in the LR, creating the perfect ambiance for relaxation & entertainment. The well-appointed kitchen features granite countertops, maple cabinets, SS appliances, & a slider leading to your private deck, ideal for al fresco dining. Entertain guests in the formal dining room, perfect for hosting dinners & gatherings.Convenient powder room on the main level for guests. Ascend the open staircase to the second level, where you'll find two generously sized bedrooms, one boasting a huge walk-in closet. Both bedrooms share a full bath, providing functionality and comfort for family and guests.The lower level presents additional living space with a rec/play room featuring sliders for easy access to the outdoors. Laundry facilities and ample storage space available on the lower level for added convenience.The 2-car attached garage, with direct access to your home. 2 new Renewal by Anderson Sliders in Kitchen as well as LL.New Furnace 2017. Don't miss out on this opportunity to experience luxury living in the heart of the Four Winds Community
Last Agent to Sell the Property
Keller Williams Realty License #RES.0769983 Listed on: 06/05/2024
Last Buyer's Agent
Tommy Connors
Redfin Corporation License #RES.0824779
Linda Dunsmore
Coldwell Banker Realty
(475) 258-8711
89 Total Sales
1 in Shelton
$641,000 Price
Kristin Poellot
Keller Williams Prestige Prop.
(914) 350-6365
144 Total Sales
1 in Shelton
$440,000 Price
Chris Marshall
YellowBrick Real Estate LLC
(475) 267-0503
148 Total Sales
6 in Shelton
$290K - $635K Price Range
Susan Hotchkiss
Realty ONE Group Connect
(475) 241-7831
65 Total Sales
1 in Shelton
$390,000 Price
Sue Varrone
Coldwell Banker Realty
(475) 330-3425
123 Total Sales
20 in Shelton
$175K - $680K Price Range
Diane Wagner
William Raveis Real Estate
(475) 265-5729
12 Total Sales
1 in Shelton
$580,000 Price
We collect this data history from publicly available records. To have your information removed, we recommend requesting removal directly through your county’s website.
| Date | Event | Price | List to Sale | Price per Sq Ft | Prior Sale |
|---|---|---|---|---|---|
| 10/30/2024 10/30/24 | Sold | $535,000 | -1.8% | $180 / Sq Ft | |
| 09/27/2024 09/27/24 | Pending | -- | -- | -- | |
| 09/03/2024 09/03/24 | Price Changed | $545,000 | -2.7% | $183 / Sq Ft | |
| 06/05/2024 06/05/24 | For Sale | $560,000 | +40.9% | $188 / Sq Ft | |
| 12/01/2015 12/01/15 | Sold | $397,500 | -3.0% | $186 / Sq Ft | View Prior Sale |
| 10/25/2015 10/25/15 | Pending | -- | -- | -- | |
| 10/15/2015 10/15/15 | For Sale | $409,900 | -- | $192 / Sq Ft |
Seller's Agent in 2024
JOANNE DONOFRIO
Keller Williams Realty
(203) 627-6325
46 Total Sales
T
Buyer's Agent in 2024
Tommy Connors
Redfin Corporation
Seller's Agent in 2015
Jodi Dawley
Real Estate Two
(203) 521-2233
145 Total Sales
S
Buyer's Agent in 2015
Susan Coyle
Real Estate Two
Source: SmartMLS
MLS Number: 24023162
Disclaimer: Certain information contained herein is derived from information provided by parties other than Homes.com. All information provided is deemed reliable, but is not guaranteed to be accurate and should be independently verified.
IDX information is provided exclusively for personal, non-commercial use, and may not be used for any purpose other than to identify prospective properties consumers may be interested in purchasing. Information is deemed reliable but not guaranteed.
Ask me questions while you tour the home.