
Jody Cann
Cann Realty, LLC
(864) 532-5435
350 Total Sales
19 in Williamston-Pelzer
$62K - $799K Price Range
Estimated Value: $244,000 - $278,000
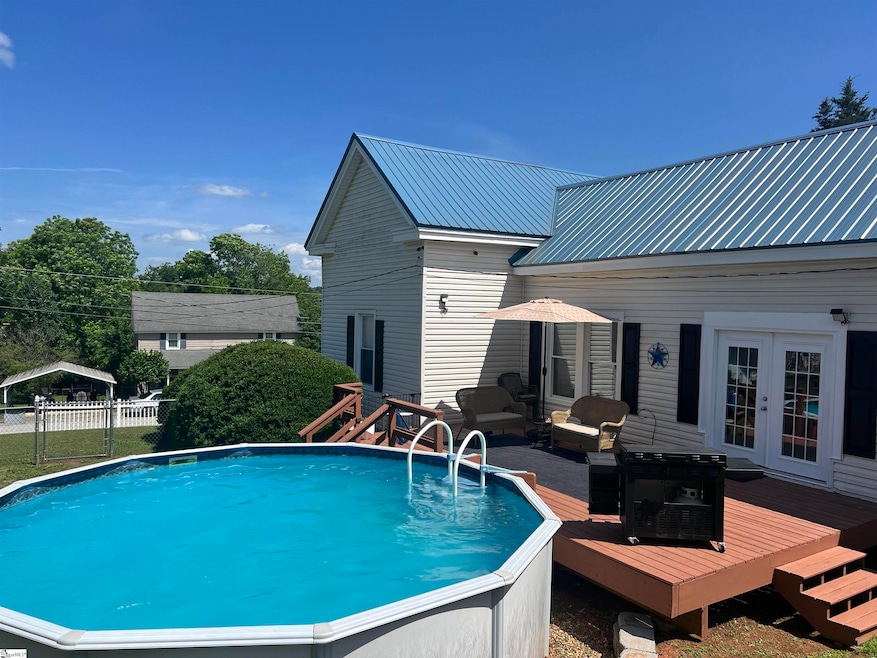
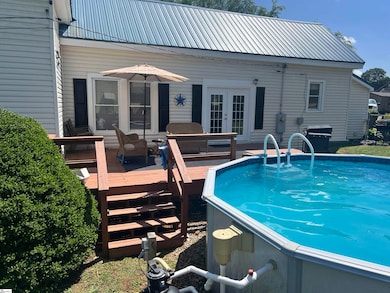
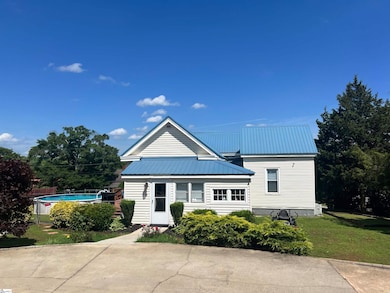
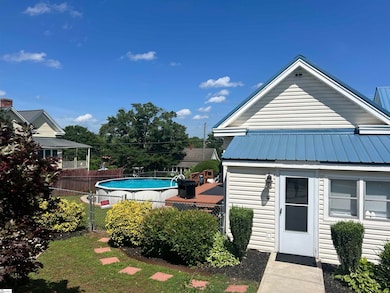
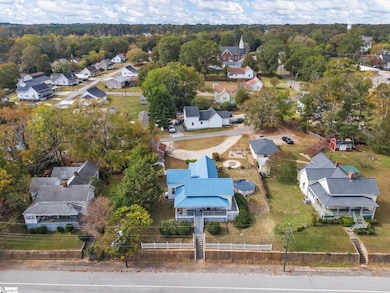
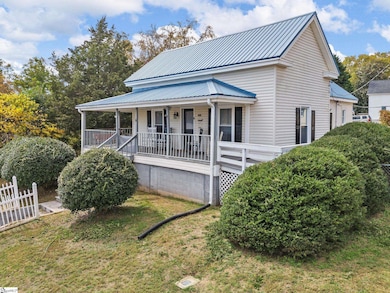
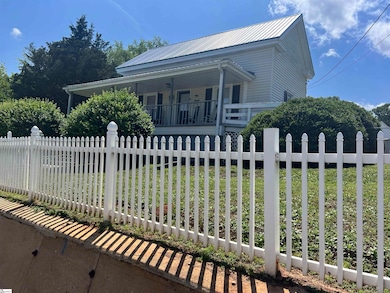
Welcome to 4 Courtney St, a delightful residence that perfectly blends comfort and charm! Located within walking distance to town and just 30 minutes from both Greenville and Anderson, this home offers the ideal balance of suburban tranquility and convenient access to city amenities. As you approach the property, you’ll be greeted by a beautiful front porch, the perfect spot to relax and enjoy the neighborhood ambiance. Imagine sipping your morning coffee or watching the July 4th fireworks from your own front row seat! The home features a circular driveway at the rear, providing easy access and ample parking. You'll also find a detached storage sheds and a carport, ensuring you have plenty of space for your belongings and vehicles. Step into your outdoor oasis, where a swing and fire pit area overlook the above-ground pool—perfect for summer gatherings and creating lasting memories with family and friends. Inside, the spacious living room is adorned with beautiful hardwood floors and opens up to a large deck through stunning French doors, seamlessly blending indoor and outdoor living. The kitchen is welcoming and functional, making it a great space for entertaining or enjoying family meals. Enjoy conversations as you prepare meals with the 2 seat island. This home boasts three spacious bedrooms, with one offering the unique option of serving as an office or den, conveniently located off the front porch. The bedrooms share a decorative fireplace (non-functioning), adding a touch of character and charm to the space. The primary bedroom features cozy carpeting, while the bathroom showcases elegant tile flooring. A nice laundry room is conveniently located at the rear of the home, making chores a breeze. Don’t miss the opportunity to make this charming home your own! With its inviting features and prime location, 4 Courtney St is ready to welcome you to Pelzer, SC.
Last Agent to Sell the Property
Quartermaster Properties LLC License #106136 Listed on: 01/17/2025
Last Buyer's Agent
Aimee Muchow
Redfin Corporation License #139824
We collect this data history from publicly available records. To have your information removed, we recommend requesting removal directly through your county’s website.
Jody Cann
Cann Realty, LLC
(864) 532-5435
350 Total Sales
19 in Williamston-Pelzer
$62K - $799K Price Range
Michelle Roberts
Coldwell Banker Caine/Williams
(864) 252-1323
67 Total Sales
4 in Williamston-Pelzer
$295K - $380K Price Range
Anthony Martin
Charles H. Knight, LLC
(864) 712-4394
87 Total Sales
83 in Williamston-Pelzer
$23K - $1.4M Price Range
Lisa Briganti
Briganti Properties
(864) 477-4402
87 Total Sales
2 in Williamston-Pelzer
$265,000 Price Range
ES
Elonda Sherman
E Real Estate, LLC
(864) 991-4307
16 Total Sales
2 in Williamston-Pelzer
$270K - $375K Price Range
Michael Mumma
Blackstream International RE
(864) 252-2433
102 Total Sales
2 in Williamston-Pelzer
$460,000 Price Range
We collect this data history from publicly available records. To have your information removed, we recommend requesting removal directly through your county’s website.
| Date | Buyer | Sale Price | Title Company |
|---|---|---|---|
| $262,000 | None Listed On Document | ||
| Marchman Dane | -- | None Listed On Document | |
| Lothridge William | $255,500 | None Listed On Document | |
| Marchman Dane | -- | None Listed On Document | |
| Marchman Lindsey | -- | -- | |
| Smith Diane B | $15,000 | -- | |
| Coker Larry | $14,300 | -- | |
| Mcclellion Joyce M | -- | -- |
We collect this data history from publicly available records. To have your information removed, we recommend requesting removal directly through your county’s website.
| Date | Status | Borrower | Loan Amount |
|---|---|---|---|
| Open | $266,868 | ||
| Closed | Lothridge William | $178,500 |
We collect this data history from publicly available records. To have your information removed, we recommend requesting removal directly through your county’s website.
| Date | Event | Price | List to Sale | Price per Sq Ft | Prior Sale |
|---|---|---|---|---|---|
| 09/25/2025 09/25/25 | Sold | $262,000 | +0.8% | $164 / Sq Ft | |
| 07/19/2025 07/19/25 | Price Changed | $260,000 | +2.0% | $163 / Sq Ft | |
| 05/28/2025 05/28/25 | Price Changed | $255,000 | -1.9% | $159 / Sq Ft | |
| 05/18/2025 05/18/25 | Price Changed | $260,000 | -3.3% | $163 / Sq Ft | |
| 04/06/2025 04/06/25 | Price Changed | $268,800 | -1.4% | $168 / Sq Ft | |
| 02/07/2025 02/07/25 | Price Changed | $272,500 | -1.8% | $170 / Sq Ft | |
| 01/20/2025 01/20/25 | Price Changed | $277,500 | -0.9% | $173 / Sq Ft | |
| 01/17/2025 01/17/25 | For Sale | $280,000 | +9.6% | $175 / Sq Ft | |
| 06/28/2023 06/28/23 | Sold | $255,500 | -3.5% | $160 / Sq Ft | View Prior Sale |
| 05/12/2023 05/12/23 | Price Changed | $264,900 | +6.0% | $166 / Sq Ft | |
| 05/04/2023 05/04/23 | For Sale | $249,995 | -- | $156 / Sq Ft |
We collect this data history from publicly available records. To have your information removed, we recommend requesting removal directly through your county’s website.
| Year | Tax Paid | Tax Assessment Tax Assessment Total Assessment is a certain percentage of the fair market value that is determined by local assessors to be the total taxable value of land and additions on the property. | Land | Improvement |
|---|---|---|---|---|
| 2025 | $1,555 | $10,220 | $370 | $9,850 |
| 2024 | $1,555 | $10,220 | $370 | $9,850 |
| 2023 | $1,431 | $2,970 | $370 | $2,600 |
| 2022 | $456 | $2,970 | $370 | $2,600 |
| 2021 | $419 | $2,580 | $340 | $2,240 |
| 2020 | $419 | $2,580 | $340 | $2,240 |
| 2019 | $419 | $2,580 | $340 | $2,240 |
| 2018 | $397 | $2,580 | $340 | $2,240 |
| 2017 | -- | $2,580 | $340 | $2,240 |
| 2016 | $415 | $2,620 | $260 | $2,360 |
| 2015 | $437 | $3,930 | $390 | $3,540 |
| 2014 | $1,281 | $2,620 | $260 | $2,360 |
Seller's Agent in 2025
Michelle Gleed
Quartermaster Properties LLC
(864) 310-3522
1 in this area
167 Total Sales
AM
Buyer's Agent in 2025
Aimee Muchow
Redfin Corporation
Seller's Agent in 2023
Brian Welborn
BHHS C Dan Joyner - Augusta Rd
(864) 325-8715
27 in this area
130 Total Sales
NM
Buyer's Agent in 2023
NON MLS MEMBER
Non MLS
Source: Greater Greenville Association of REALTORS®
MLS Number: 1545968
APN: 244-08-05-003
Disclaimer: Certain information contained herein is derived from information provided by parties other than Homes.com. All information provided is deemed reliable, but is not guaranteed to be accurate and should be independently verified.
IDX information is provided exclusively for personal, non-commercial use, and may not be used for any purpose other than to identify prospective properties consumers may be interested in purchasing. Information is deemed reliable but not guaranteed.
Ask me questions while you tour the home.