NOT LISTED FOR SALE

4 Courtyard Ln Brielle, NJ 08730

Brielle Area

Estimated Value: $976,332

3 Beds
2.5 Baths
-- Sq Ft
1,307 Sq Ft Lot

Sale Details

Date Sold: October 5, 2021

Last sale price $660,000

Est. 48% increase in value since last sale

Current estimated payment $6,562 / mo

114 Days on Market

Highlights

  • Deck
  • Backs to Trees or Woods
  • Attic
  • Brielle Elementary School Rated A
  • Wood Flooring
  • Ceiling height of 9 feet on the main level

About This Home

As of October 2021

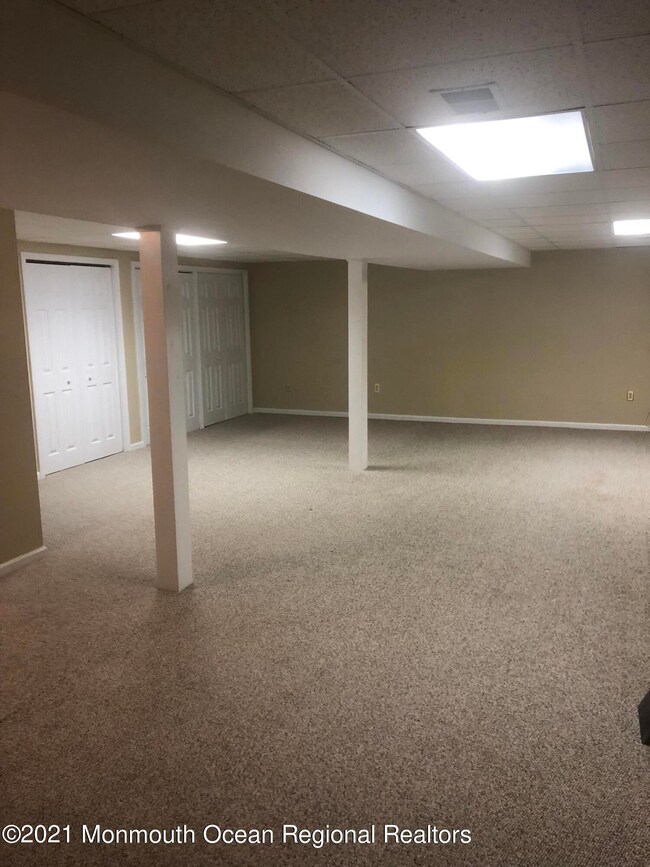
basement is half finished, half storage

Last Agent to Sell the Property

Ronnie Glomb

Your Town Realty License #0790072 Listed on: 03/10/2021

Last Buyer's Agent

Carolyn Brennan

Heritage House Sotheby's International Realty License #1756476

Heritage House Sotheby's International Realty
Create a Home Valuation Report for This Property
The Home Valuation Report is an in-depth analysis detailing your home's value as well as a comparison with similar homes in the area

Townhouse Details

Home Type

  • Townhome

Est. Annual Taxes

  • $8,441

Year Built

  • Built in 1998

Lot Details

  • 1,307 Sq Ft Lot
  • Backs to Trees or Woods

HOA Fees

  • $350 Monthly HOA Fees

Parking

  • 1 Car Attached Garage
  • Parking Storage or Cabinetry
  • Parking Available
  • Garage Door Opener
  • Driveway
  • Open Parking

Home Design

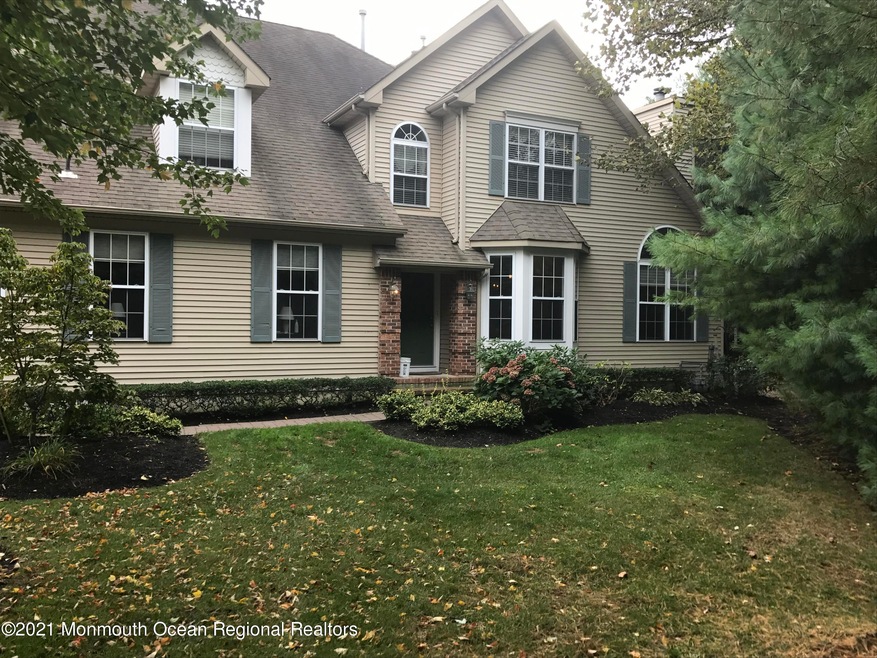
  • Shingle Roof
  • Vinyl Siding

Interior Spaces

  • 2-Story Property
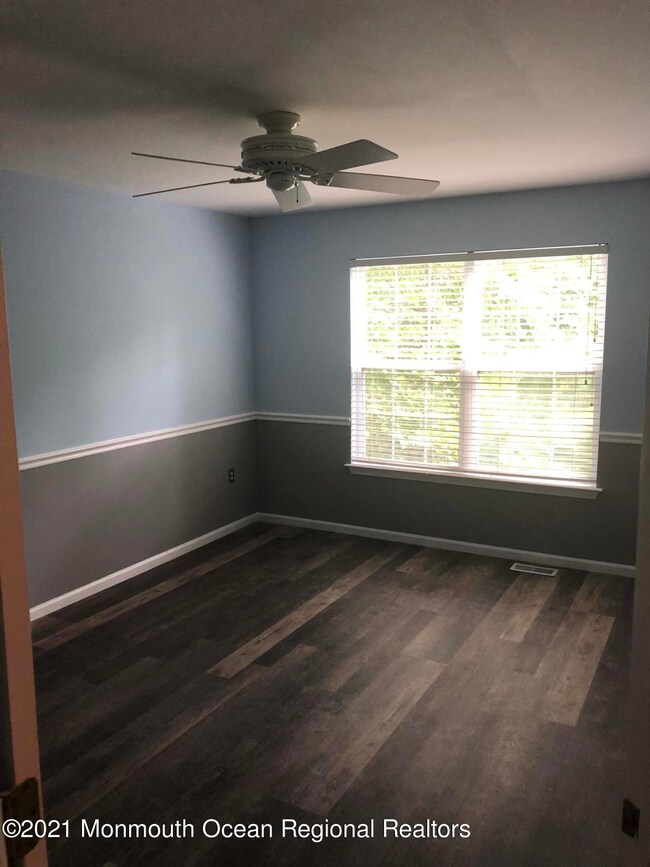
  • Ceiling height of 9 feet on the main level
  • Light Fixtures
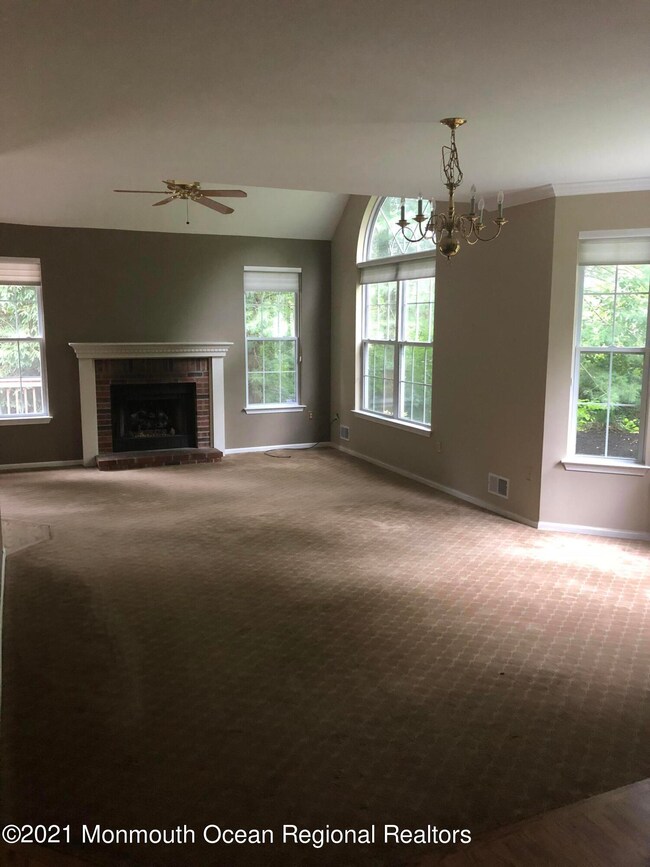
  • Gas Fireplace
  • Blinds
  • Bay Window
  • Sliding Doors
  • Attic Fan
  • Home Security System

Kitchen

  • Eat-In Kitchen
  • Breakfast Bar
  • Gas Cooktop
  • Stove
  • Range Hood
  • Microwave
  • Dishwasher

Flooring

  • Wood
  • Wall to Wall Carpet
  • Ceramic Tile

Bedrooms and Bathrooms

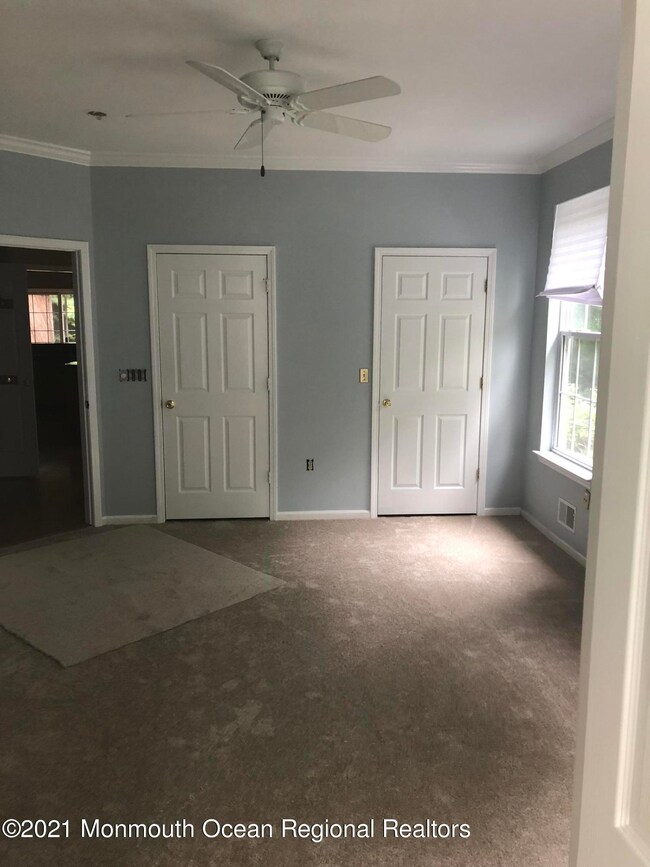
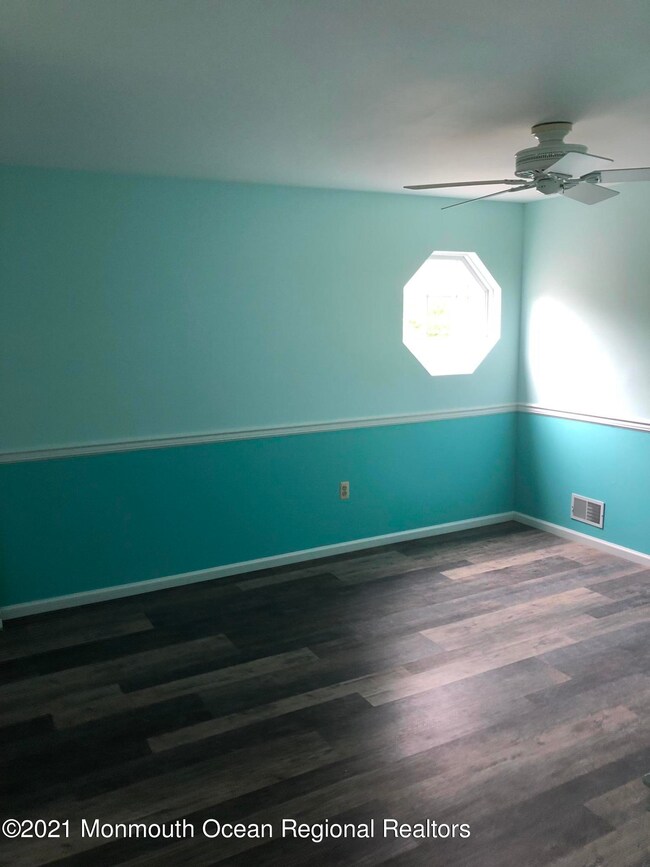
  • 3 Bedrooms
  • Walk-In Closet
  • Primary Bathroom is a Full Bathroom
  • Dual Vanity Sinks in Primary Bathroom
  • Primary Bathroom Bathtub Only
  • Primary Bathroom includes a Walk-In Shower

Laundry

  • Dryer
  • Washer

Finished Basement

  • Heated Basement
  • Basement Fills Entire Space Under The House

Outdoor Features

  • Deck
  • Awning

Schools

  • Brielle Elementary And Middle School

Utilities

  • Humidifier
  • Central Air
  • Heating System Uses Natural Gas
  • Natural Gas Water Heater

Listing and Financial Details

  • Assessor Parcel Number 09-00066-01-00003-04

Community Details

Overview

  • Front Yard Maintenance
  • Association fees include common area, lawn maintenance, snow removal

Amenities

  • Community Deck or Porch
  • Common Area

Recreation

  • Snow Removal

Pet Policy

  • Limit on the number of pets
  • Dogs Allowed

Townhouse Details

Home Type

Townhome

Est. Annual Taxes

$8,441

Year Built

Built in 1998

Lot Details

1,307 Sq Ft Lot

HOA Fees

$350 per month

Parking

1

Listing Details

  • Property Type: Residential
  • Property Sub Type: Condominium
  • ResoLotFeatures: Back to Woods
  • Reso Association Amenities: Association, Deck, No Pool
  • Reso Association Fee Includes: Common Area, Lawn Maintenance, Snow Removal
  • Inclusions: Washer, Window Treatments, Blinds/Shades, Dishwasher, Dryer, Light Fixtures, Microwave, Security System, Stove, Stove Hood, Refrigerator, Awnings, Attic Fan, Garage Door Opener, Gas Cooking, Humidifier
  • Subdivision Name: None
  • Architectural Style: Townhouse, Condo
  • Reso Flooring: Ceramic Tile, W/W Carpet, Wood
  • Reso Interior Features: Attic, Bay/Bow Window, Ceilings - 9Ft+ 1st Flr, Ceilings - 9Ft+ 2nd Flr, Security System, Sliding Door, Breakfast Bar
  • Year Built: 1998
  • General Property Info Waterview: No
  • General Property Info Basement: Yes
  • General Property Info HOA: Yes
  • General Property Info Pool: No
  • Ownership Type Condominium: Yes
  • Interior Ceilings - 9Ft 1st Flr: Yes
  • Interior Sliding Door: Yes
  • WaterSewer Public Sewer: Yes
  • Fee Includes Common Area2: Yes
  • General Property Info Acreage: 0.03
  • Location Middle School: Brielle
  • Cooling Central Air: Yes
  • Roof Shingled: Yes
  • Lot Description Back to Woods: Yes
  • Included Gas Cooking: Yes
  • Included Stove: Yes
  • Floors Ceramic Tile: Yes
  • Floors Wood: Yes
  • Water Heater Natural Gas2: Yes
  • General Property Info # Fireplaces: 1.0
  • Interior Attic: Yes
  • Interior Ceilings - 9Ft 2nd Flr: Yes
  • Allowable Dogs: Yes
  • Included BlindsShades: Yes
  • Included Light Fixtures: Yes
  • Included Stove Hood: Yes
  • Living Room Floor - WW Carpet7: Yes
  • Dining Room Floor - WW Carpet6: Yes
  • Style Townhouse: Yes
  • Included Window Treatments: Yes
  • Living Room Fireplace - Gas7: Yes
  • Interior BayBow Window: Yes
  • Foyer Floor - Wood: Yes
  • ExteriorDeck: Yes
  • Parking Concrete: Yes
  • Kitchen Breakfast Cntr: Yes
  • Kitchen Eat-In: Yes
  • Basement Heated: Yes
  • Kitchen Floor - Wood4: Yes
  • Included Security System2: Yes
  • Allowable One Dog: Yes
  • Living Room BayBow Window2: Yes
  • Included Attic Fan: Yes
  • Included Awnings: Yes
  • Garage Storage Above: Yes
  • Common Elements Deck2: Yes
  • Special Features: None

Interior Features

  • Basement: Finished, Full Finished, Heated
  • Basement: Yes
  • Full Bathrooms: 2
  • Half Bathrooms: 1
  • Total Bedrooms: 3
  • Stories: 2
  • Basement Finished: Yes
  • Appliances Included:Dishwasher: Yes
  • Appliances Included:Refrigerator: Yes
  • Appliances Included:Dryer: Yes
  • Appliances Included:Washer: Yes
  • Appliances Included:Microwave: Yes
  • Kitchen Pantry: Yes
  • Appliances Included:Humidifier: Yes
  • Features Interior:Security System: Yes
  • Primary Bedroom:Floor - WW Carpet3: Yes
  • Primary Bedroom:Full Bath: Yes
  • Primary Bath:Floor - Ceramic7: Yes
  • Primary Bath:Shower Stall: Yes
  • Primary Bath:Tub: Yes
  • Primary Bedroom:Walk-in Closet: Yes
  • Primary Bath Double Sinks: Yes

Exterior Features

  • Roof: Shingle
  • Acres: 0.03
  • Waterfront: No
  • Exclusions: None
  • Exterior Features: Deck
  • Construction:Siding - Vinyl: Yes

Garage/Parking

  • Garage: Yes
  • Attached Garage: Yes
  • Garage Spaces: 1.0
  • Parking Features: Open, Concrete, Driveway, Storage
  • General Property Info:Garage: Yes
  • Parking Driveway: Yes
  • _pound_ AppliancesIncluded:Garage Door Opener: Yes
  • Parking Open: Yes

Utilities

  • Sewer: Public Sewer
  • Cooling: Central Air
  • Cooling Y N: Yes
  • Heating: Natural Gas
  • HeatingYN: Yes
  • Heating:Natural Gas: Yes

Condo/Co-op/Association

  • Association Fee: 350.0
  • Association Fee Frequency: Monthly
  • Association: Yes
  • Fee Includes Lawn Maintenance: Yes

Association/Amenities

  • Association Fee Includes:Snow Removal: Yes

Schools

  • Middle Or Junior School: Brielle

Lot Info

  • Lot Size Sq Ft: 1306.8
  • Parcel #: 09-00066-01-00003-04
  • Zoning Description: Residential

Tax Info

  • Tax Year: 2019
  • Tax Annual Amount: 8441.0

MLS Schools

  • Elementary School: Brielle

Ownership History

We collect this data history from publicly available records. To have your information removed, we recommend requesting removal directly through your county’s website.

Date Name Owned For Owner Type

Purchase Details

Listed on
Mar 10, 2021
Closed on
Sep 15, 2021
Sold by
Bought by
Seller's Agent
Ronnie Glomb
Your Town Realty
Buyer's Agent
Carolyn Brennan
Heritage House Sotheby's International Realty
List Price
$679,000
Sold Price
$660,000
Premium/Discount to List
-$19,000
-2.8%
Current Estimated Value
$976,332

Home Financials for this Owner

Home Financials are based on the most recent Mortgage that was taken out on this home.
Estimated Appreciation
$316,332
Avg. Annual Appreciation
8.44%
Original Mortgage
$360,000
Outstanding Balance
$258,002
Interest Rate
2.1%
Mortgage Type
New Conventional
Estimated Equity
$718,330

Purchase Details

Listed on
Oct 10, 2014
Closed on
Apr 1, 2015
Sold by
Bought by
Seller's Agent
Susan Loveland
Folk Agency
Buyer's Agent
Christine Keating
Global Realty Group
Sold Price
$456,900

Home Financials for this Owner

Home Financials are based on the most recent Mortgage that was taken out on this home.
Avg. Annual Appreciation
5.80%
Original Mortgage
$365,520
Interest Rate
3.77%
Mortgage Type
New Conventional

Purchase Details

Closed on
Oct 31, 2002
Sold by
Bought by

Purchase Details

Closed on
Apr 15, 2002
Sold by
Bought by

Purchase Details

Closed on
Aug 24, 2000
Sold by
Bought by

Purchase Details

Closed on
Jan 28, 1999
Sold by
Bought by
Source: Public Records

Home Values in the Area

Source: Public Records

Average Home Value in this Area


Source: Public Records

Agents Specializing in Brielle, NJ

See All Agents

Purchase History

We collect this data history from publicly available records. To have your information removed, we recommend requesting removal directly through your county’s website.

Date Buyer Sale Price Title Company
$660,000 Acres Land Title Agency Inc
$456,900 Mid State Abstract Co
-- --
$360,000 --
$271,000 --
$199,900 --
Source: Public Records

Mortgage History

We collect this data history from publicly available records. To have your information removed, we recommend requesting removal directly through your county’s website.

Date Status Borrower Loan Amount
Open $360,000
Previous Owner $365,520
Source: Public Records

Property History

We collect this data history from publicly available records. To have your information removed, we recommend requesting removal directly through your county’s website.

Date Event Price List to Sale Price per Sq Ft Prior Sale
10/05/2021 10/05/21 Sold $660,000 -2.9% --
07/02/2021 07/02/21 Pending -- -- --
05/04/2021 05/04/21 Price Changed $679,900 +0.1% --
03/10/2021 03/10/21 For Sale $679,000 +48.6% --
04/01/2015 04/01/15 Sold $456,900 -- $243 / Sq Ft View Prior Sale
Source: MOREMLS (Monmouth Ocean Regional REALTORS®)

Tax History

We collect this data history from publicly available records. To have your information removed, we recommend requesting removal directly through your county’s website.

Year Tax Paid Tax Assessment Tax Assessment Total Assessment is a certain percentage of the fair market value that is determined by local assessors to be the total taxable value of land and additions on the property. Land Improvement
2026 $10,207 $877,300 $452,000 $425,300
2025 $10,207 $848,500 $427,000 $421,500
2024 $9,422 $820,000 $402,000 $418,000
2023 $9,422 $733,200 $325,000 $408,200
2022 $8,767 $658,900 $290,000 $368,900
2021 $8,767 $571,900 $265,000 $306,900
2020 $8,758 $535,000 $235,000 $300,000
2019 $8,441 $523,300 $225,000 $298,300
2018 $7,487 $458,200 $200,000 $258,200
2017 $7,501 $453,500 $200,000 $253,500
2016 $7,350 $445,200 $195,000 $250,200
2015 $6,981 $419,800 $175,000 $244,800
2014 $6,232 $400,000 $299,100 $100,900
Source: Public Records

Agents Affiliated with this Home

  • Section Image
  • Section Image
  • Section Image
See All Agents

Map

Source: MOREMLS (Monmouth Ocean Regional REALTORS®)

MLS Number: 22106970

MOREMLS (Monmouth Ocean Regional REALTORS®)

APN: 09-00066-01-00003-04

Your Personal Tour Guide

Ask me questions while you tour the home.