
Kellie Barter
Weichert, REALTORS - R.E. 1790
(513) 572-6995
73 Total Sales
1 in Glendale
$90,000 Price

Estimated Value: $236,537
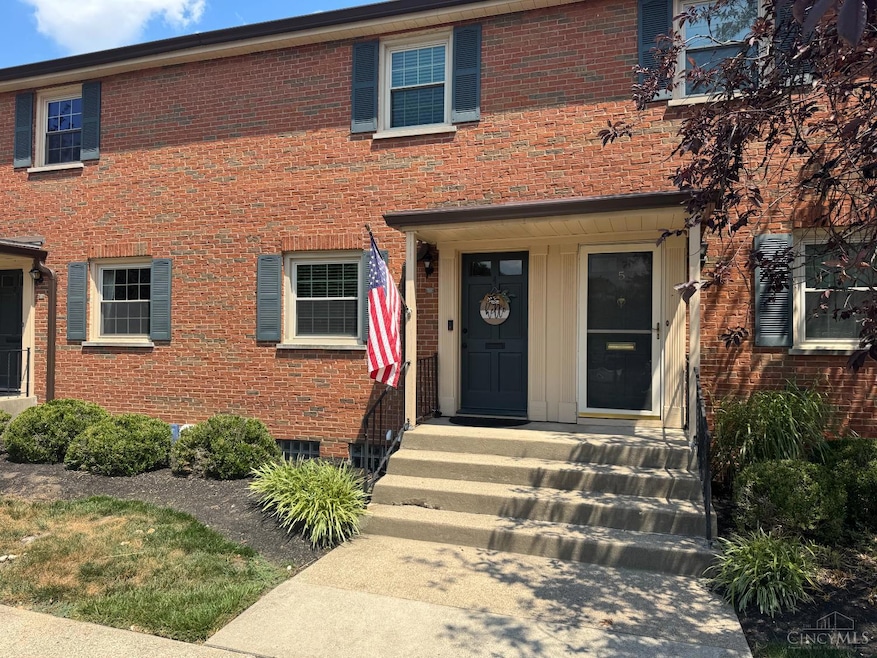
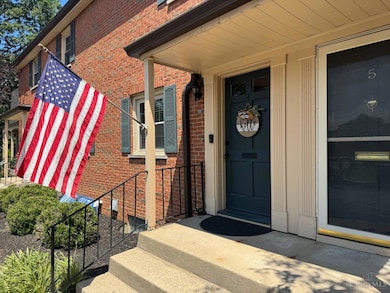
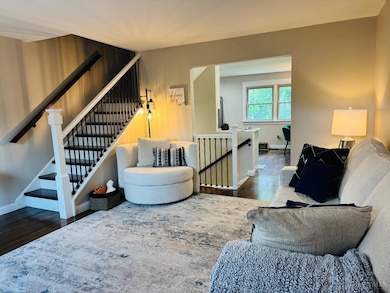
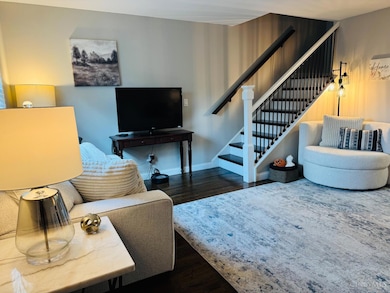
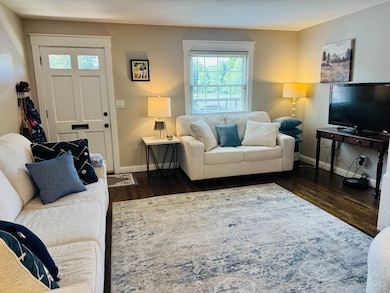

Don't miss this one! This stunning, well maintained and updated 2 bed, 3 bath townhome in Glendale has it all! Stunning kitchen w/ 42 cabinets, bath on each level, walk out lower level with private patio space and a community pool! Enjoy the community green space for morning or evening walks and then take a dip into the pool! Such a peaceful and beautiful community! New closet system in the primary bedroom and updated electrical panel! Unit also has plenty of storage space! Easy access to 75 and walkable to all that Glendale has to offer! Talk about move in ready!
Last Agent to Sell the Property
Plum Tree Realty License #2019001984 Listed on: 07/11/2025
We collect this data history from publicly available records. To have your information removed, we recommend requesting removal directly through your county’s website.
Kellie Barter
Weichert, REALTORS - R.E. 1790
(513) 572-6995
73 Total Sales
1 in Glendale
$90,000 Price
Gina Dubell-Smith
eXp Realty
(513) 854-9142
266 Total Sales
2 in Glendale
$385K - $517K Price Range
Matt Collins
eXp Realty
(937) 582-8104
278 Total Sales
1 in Glendale
$350,000 Price
Steve Muir
Keller Williams Pinnacle Group
(513) 866-3211
67 Total Sales
3 in Glendale
$785K - $900K Price Range
Larry Pauly
Coldwell Banker Realty
(513) 657-2765
47 Total Sales
1 in Glendale
$227,000 Price
Shawn Bosse
Coldwell Banker Realty
(513) 586-5923
112 Total Sales
1 in Glendale
$604,000 Price
We collect this data history from publicly available records. To have your information removed, we recommend requesting removal directly through your county’s website.
| Date | Buyer | Sale Price | Title Company |
|---|---|---|---|
| $230,000 | None Listed On Document | ||
| $197,000 | None Listed On Document | ||
| $95,000 | Servicelink | ||
| $85,000 | None Available | ||
| $78,000 | -- |
We collect this data history from publicly available records. To have your information removed, we recommend requesting removal directly through your county’s website.
| Date | Status | Borrower | Loan Amount |
|---|---|---|---|
| Open | $172,500 | ||
| Previous Owner | $177,280 | ||
| Previous Owner | $113,050 | ||
| Previous Owner | $103,000 | ||
| Previous Owner | $100,000 |
We collect this data history from publicly available records. To have your information removed, we recommend requesting removal directly through your county’s website.
| Date | Event | Price | List to Sale | Price per Sq Ft | Prior Sale |
|---|---|---|---|---|---|
| 08/07/2025 08/07/25 | Sold | $230,000 | +2.2% | $194 / Sq Ft | |
| 07/13/2025 07/13/25 | Pending | -- | -- | -- | |
| 07/11/2025 07/11/25 | For Sale | $225,000 | +14.2% | $190 / Sq Ft | |
| 11/17/2023 11/17/23 | Sold | $197,000 | -1.5% | $166 / Sq Ft | View Prior Sale |
| 10/29/2023 10/29/23 | Pending | -- | -- | -- | |
| 10/26/2023 10/26/23 | For Sale | $199,900 | +110.4% | $169 / Sq Ft | |
| 07/02/2020 07/02/20 | Off Market | $95,000 | -- | -- | |
| 04/01/2020 04/01/20 | Sold | $95,000 | 0.0% | $80 / Sq Ft | View Prior Sale |
| 02/04/2020 02/04/20 | Pending | -- | -- | -- | |
| 01/23/2020 01/23/20 | Price Changed | $95,000 | -5.0% | $80 / Sq Ft | |
| 12/23/2019 12/23/19 | Price Changed | $100,000 | -4.8% | $84 / Sq Ft | |
| 11/25/2019 11/25/19 | Price Changed | $105,000 | -5.0% | $89 / Sq Ft | |
| 10/24/2019 10/24/19 | For Sale | $110,500 | -- | $93 / Sq Ft |
We collect this data history from publicly available records. To have your information removed, we recommend requesting removal directly through your county’s website.
| Year | Tax Paid | Tax Assessment Tax Assessment Total Assessment is a certain percentage of the fair market value that is determined by local assessors to be the total taxable value of land and additions on the property. | Land | Improvement |
|---|---|---|---|---|
| 2025 | $3,972 | $57,652 | $6,468 | $51,184 |
| 2024 | $3,282 | $57,652 | $6,468 | $51,184 |
| 2023 | $3,303 | $57,652 | $6,468 | $51,184 |
| 2022 | $2,615 | $37,153 | $6,146 | $31,007 |
| 2021 | $2,454 | $37,153 | $6,146 | $31,007 |
| 2020 | $2,494 | $37,153 | $6,146 | $31,007 |
| 2019 | $1,723 | $32,589 | $5,390 | $27,199 |
| 2018 | $1,644 | $32,589 | $5,390 | $27,199 |
| 2017 | $1,552 | $32,589 | $5,390 | $27,199 |
| 2016 | $1,435 | $30,870 | $4,529 | $26,341 |
| 2015 | $1,460 | $30,870 | $4,529 | $26,341 |
| 2014 | $1,464 | $30,870 | $4,529 | $26,341 |
| 2013 | $1,834 | $36,750 | $5,390 | $31,360 |
Seller's Agent in 2025
Nickolas Welage
Plum Tree Realty
(513) 227-0756
127 Total Sales
Buyer's Agent in 2025
Emily McClellan
Comey & Shepherd
(513) 702-4919
48 Total Sales
Seller's Agent in 2023
Thomas VanSteenkiste
Real Estate Professionals, LLC
(513) 652-6636
69 Total Sales
Buyer's Agent in 2023
Walt Gibler
Coldwell Banker Realty
(513) 382-4109
550 Total Sales
Seller's Agent in 2020
Jon Bowling
RE/MAX
(513) 229-7774
373 Total Sales
Source: MLS of Greater Cincinnati (CincyMLS)
MLS Number: 1832180
APN: 596-0002-0160
Disclaimer: Certain information contained herein is derived from information provided by parties other than Homes.com. All information provided is deemed reliable, but is not guaranteed to be accurate and should be independently verified.
The data relating to real estate for sale on this website comes in part from the Broker Reciprocity programs of the MLS of Greater Cincinnati, Inc.. Those listings held by brokerage firms other than Ten-X are marked with the Broker Reciprocity logo and house icon. The properties displayed may not be all of the properties available through Broker Reciprocity.
IDX information is provided exclusively for personal, non-commercial use, and may not be used for any purpose other than to identify prospective properties consumers may be interested in purchasing.
Information is deemed reliable but not guaranteed.
Ten-X does not display the entire Cincinnati MLS Broker Reciprocity™ database on this web site. The listings of some real estate brokerage firms have been excluded.
Copyright 2026, MLS of Greater Cincinnati, Inc. All rights reserved
Ask me questions while you tour the home.