
Deborah Renna-Hynes
eXp Realty, LLC
(315) 903-5777
203 Total Sales
13 in Penfield
$55K - $1M Price Range

Estimated Value: $839,000 - $918,000
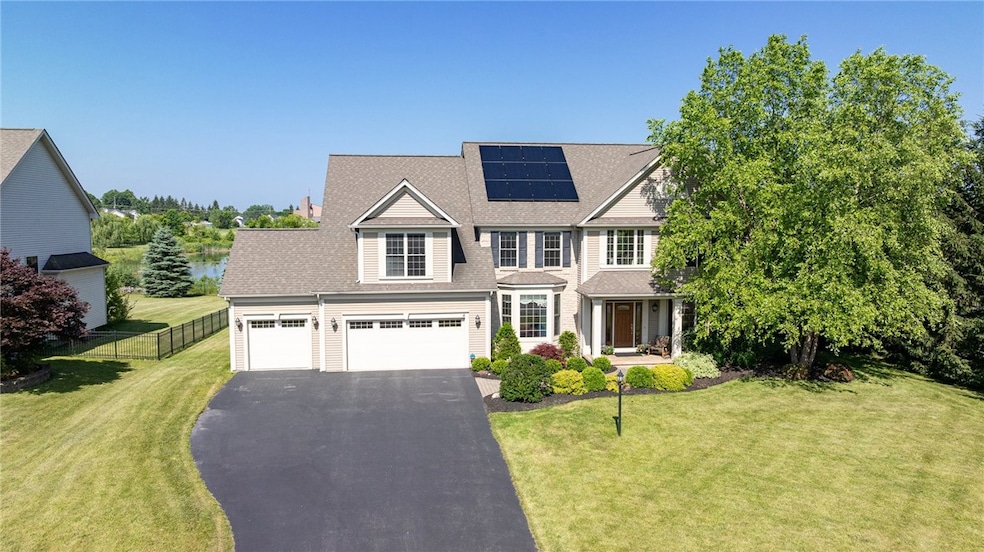
4 Crowne Pointe - Where luxury meets lifestyle! Welcome to this gorgeous 5 bedroom, 2.5 bath Webster schools colonial, with over 5000+ sq ft of living space. This model home is loaded with UPGRADES!!! You'll feel right at home with a gourmet kitchen that includes stainless steel appliances, granite counters & a giant island. An open floor plan that is perfect for both family time and entertaining. The first floor bedroom (currently used as an office) could also be a great flex space/playroom/guest room. First floor laundry and mud room with locker cubbies offers great storage. A ready-to-be designed pantry off the kitchen is waiting your personal touch! Upstairs offers 4 bedrooms and 2 full baths including a wonderful, massive master en-suite with soaker tub, walk-in shower and his/hers walk-in closets. You will also find a massive bonus room, where opportunities are endless. The current owners have put in over $270k of upgrades including a complete solar system with Sonnen 20KW battery. Completely updated backyard oasis with patio, pergola, water feature, gas firepit, hardscapring, landscaping, drainage and irrigation system. The basement has been recently finished, with gym area, boxing area, and wet bar/entertainment area. The electric water heater is was just installed last year as well as the electric car charger in the garage. An egress window was also installed to make it true, liveable square footage! For even more outdoor storage, the $8k shed is perfect for any & all equipment. Nothing left to do but move in and enjoy! Showings begin Wednesday, 6/25 @ 12pm. Delayed negotiations Monday, 6/30 5PM. TWO Open Houses, Saturday 6/28 11am-1pm, Sunday 6/29 1:30pm-3PM.
Last Agent to Sell the Property
Listing by Keller Williams Realty Greater Rochester Brokerage Phone: 585-313-0978 License #10401344337 Listed on: 06/25/2025
We collect this data history from publicly available records. To have your information removed, we recommend requesting removal directly through your county’s website.
Deborah Renna-Hynes
eXp Realty, LLC
(315) 903-5777
203 Total Sales
13 in Penfield
$55K - $1M Price Range
James White
Empire Realty Group
(585) 540-1726
192 Total Sales
67 in Penfield
$185K - $1.2M Price Range
Luke Cino
Cornerstone Realty Associates
(585) 471-6456
263 Total Sales
5 in Penfield
$218K - $339K Price Range
Musa Alamari
Howard Hanna WNY Inc.
(716) 403-2842
147 Total Sales
1 in Penfield
$330,000 Price
Justin Brosnan
Revolution Real Estate
(585) 481-8302
105 Total Sales
4 in Penfield
$253K - $319K Price Range
Julie Burley
GEOCA Homes LLC
(315) 791-8808
76 Total Sales
10 in Penfield
$190K - $675K Price Range
We collect this data history from publicly available records. To have your information removed, we recommend requesting removal directly through your county’s website.
| Date | Buyer | Sale Price | Title Company |
|---|---|---|---|
| $851,000 | Webtitle | ||
| Campbell Thomas M | $418,750 | None Available | |
| Brannon Homes Associates Llc | $46,250 | None Available |
We collect this data history from publicly available records. To have your information removed, we recommend requesting removal directly through your county’s website.
| Date | Status | Borrower | Loan Amount |
|---|---|---|---|
| Open | $680,800 | ||
| Closed | Valerino Sarah L | $680,800 |
We collect this data history from publicly available records. To have your information removed, we recommend requesting removal directly through your county’s website.
| Date | Event | Price | List to Sale | Price per Sq Ft | Prior Sale |
|---|---|---|---|---|---|
| 08/15/2025 08/15/25 | Sold | $851,000 | +13.5% | $204 / Sq Ft | |
| 07/10/2025 07/10/25 | Pending | -- | -- | -- | |
| 06/25/2025 06/25/25 | For Sale | $749,900 | +78.5% | $180 / Sq Ft | |
| 04/21/2017 04/21/17 | Sold | $420,000 | -3.4% | $101 / Sq Ft | View Prior Sale |
| 03/15/2017 03/15/17 | Pending | -- | -- | -- | |
| 02/16/2017 02/16/17 | Price Changed | $434,900 | -1.1% | $104 / Sq Ft | |
| 10/25/2016 10/25/16 | Price Changed | $439,900 | -3.3% | $105 / Sq Ft | |
| 09/20/2016 09/20/16 | For Sale | $455,000 | -- | $109 / Sq Ft |
We collect this data history from publicly available records. To have your information removed, we recommend requesting removal directly through your county’s website.
| Year | Tax Paid | Tax Assessment Tax Assessment Total Assessment is a certain percentage of the fair market value that is determined by local assessors to be the total taxable value of land and additions on the property. | Land | Improvement |
|---|---|---|---|---|
| 2025 | $13,620 | $495,000 | $90,800 | $404,200 |
| 2024 | $13,620 | $495,000 | $90,800 | $404,200 |
| 2023 | $13,866 | $495,000 | $90,800 | $404,200 |
| 2022 | $15,626 | $495,000 | $90,800 | $404,200 |
| 2021 | $15,626 | $424,200 | $68,400 | $355,800 |
| 2020 | $15,530 | $424,200 | $68,400 | $355,800 |
| 2019 | $4,692 | $424,200 | $68,400 | $355,800 |
| 2018 | $14,850 | $424,200 | $68,400 | $355,800 |
| 2017 | $8,931 | $420,000 | $68,400 | $351,600 |
| 2016 | $28,814 | $506,300 | $68,400 | $437,900 |
| 2015 | -- | $506,300 | $68,400 | $437,900 |
| 2014 | -- | $480,600 | $68,400 | $412,200 |
Seller's Agent in 2025
Michael Doty
Keller Williams Realty Greater Rochester
(585) 313-0978
69 Total Sales
Buyer's Agent in 2025
Roxanne Stavropoulos
Howard Hanna
(585) 978-0087
204 Total Sales
Seller's Agent in 2017
James White
Empire Realty Group
(585) 733-2309
192 Total Sales
CL
Buyer's Agent in 2017
Cheryl Litzenberger
Howard Hanna
(585) 506-7198
18 Total Sales
Source: Upstate New York Real Estate Information Services (UNYREIS)
MLS Number: R1617033
APN: 264200-094-180-0001-009-100
Disclaimer: Certain information contained herein is derived from information provided by parties other than Homes.com. All information provided is deemed reliable, but is not guaranteed to be accurate and should be independently verified.
The data relating to real estate on this web site comes in part from the Internet Data Exchange (IDX) Program of the CNYIS, UNYREIS and WNYREIS. Real estate listings held by firms other than Homes.com, LLC are marked with the IDX logo and include the Listing Broker’s Firm Name.
Disclaimer: All information deemed reliable but not guaranteed and should be independently verified. All properties
are subject to prior sale, change or withdrawal. Neither the listing broker(s) nor Homes.com, LLC shall be responsible for any typographical errors, misinformation, misprints, and shall be held totally harmless.
© 2026 CNYIS, UNYREIS, WNYREIS. All rights reserved.
Ask me questions while you tour the home.