
Cheryl Phelan
Coldwell Banker Realty - Plymouth
(774) 271-5173
57 Total Sales
1 in Carver
$1,000,000 Price

Estimated Value: $652,000 - $754,373
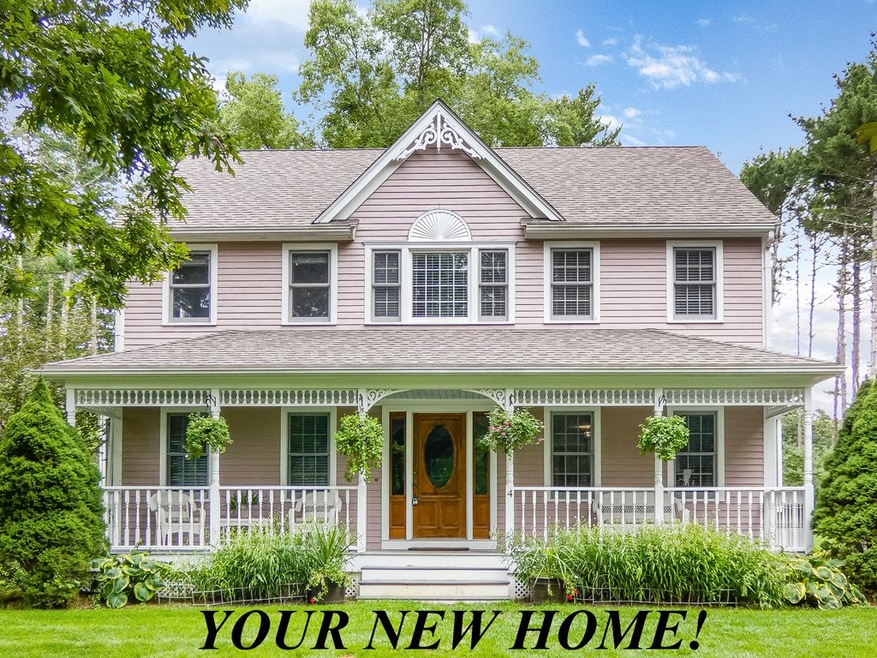
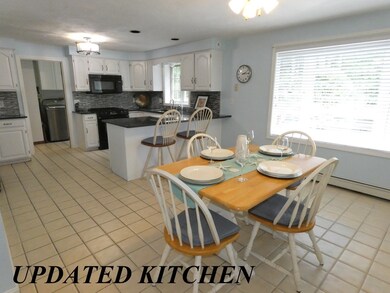
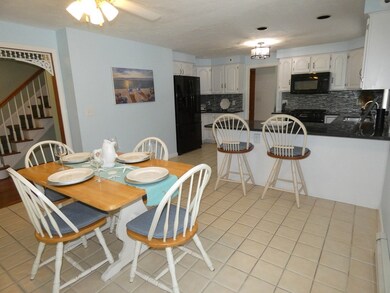
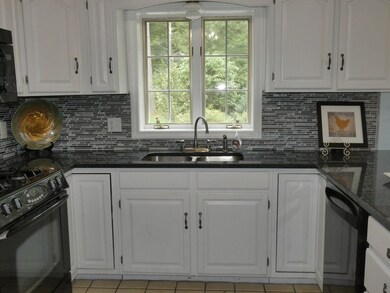
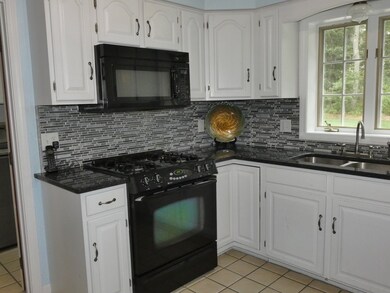
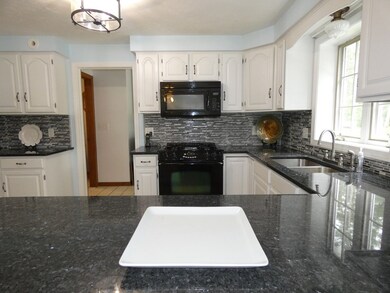
Come tour this wonderful home! LOVELY curb appeal with this colonial with farmer's porch and gorgeous landscaping. The home is open to possibilities as the current owner uses the dining room for a den and the family room as a pool playing entertaining room. The kitchen has been beautifully updated and provides access to the 1st floor laundry and offers a 1/2 bath and outdoor access to the driveway. French doors separate the family room from the dining room and the deck. Master bedroom has 2 large walk in closets and a large master bath. The walk up attic provides easy access to plenty of storage or finishing opportunities. Located on a large lot and a cul de sac, this property gives the feeling of a retreat. Come see for yourself! Any and all offers (highest and best) to be due by Monday at 6:00 pm and decision by Tuesday.
We collect this data history from publicly available records. To have your information removed, we recommend requesting removal directly through your county’s website.
Cheryl Phelan
Coldwell Banker Realty - Plymouth
(774) 271-5173
57 Total Sales
1 in Carver
$1,000,000 Price
Beth Rossi
Coldwell Banker Realty
(774) 551-1853
47 Total Sales
1 in Carver
$529,900 Price
Janet Gillis
Town and Country Realty Massachusetts
(339) 220-2982
55 Total Sales
1 in Carver
$410,000 Price
Kathie Palm
eXp Realty LLC
(774) 545-8589
67 Total Sales
9 in Carver
$90K - $925K Price Range
Kristen Ruggiero
RE/MAX Platinum
(781) 563-8942
184 Total Sales
6 in Carver
$265K - $650K Price Range
Jared Borgatti
Coldwell Banker Realty - Plymouth
(339) 220-5418
40 Total Sales
4 in Carver
$108K - $430K Price Range
We collect this data history from publicly available records. To have your information removed, we recommend requesting removal directly through your county’s website.
| Date | Buyer | Sale Price | Title Company |
|---|---|---|---|
| $455,000 | None Available | ||
| $383,000 | -- | ||
| $435,000 | -- |
We collect this data history from publicly available records. To have your information removed, we recommend requesting removal directly through your county’s website.
| Date | Status | Borrower | Loan Amount |
|---|---|---|---|
| Open | $409,500 | ||
| Previous Owner | $255,000 | ||
| Previous Owner | $270,000 | ||
| Previous Owner | $112,000 |
We collect this data history from publicly available records. To have your information removed, we recommend requesting removal directly through your county’s website.
| Date | Event | Price | List to Sale | Price per Sq Ft |
|---|---|---|---|---|
| 10/30/2020 10/30/20 | Sold | $455,000 | +4.6% | $236 / Sq Ft |
| 09/08/2020 09/08/20 | Pending | -- | -- | -- |
| 09/02/2020 09/02/20 | For Sale | $434,900 | -- | $226 / Sq Ft |
We collect this data history from publicly available records. To have your information removed, we recommend requesting removal directly through your county’s website.
| Year | Tax Paid | Tax Assessment Tax Assessment Total Assessment is a certain percentage of the fair market value that is determined by local assessors to be the total taxable value of land and additions on the property. | Land | Improvement |
|---|---|---|---|---|
| 2025 | $8,114 | $585,000 | $155,000 | $430,000 |
| 2024 | $7,632 | $538,600 | $151,900 | $386,700 |
| 2023 | $7,400 | $507,200 | $151,900 | $355,300 |
| 2022 | $6,991 | $437,500 | $129,900 | $307,600 |
| 2021 | $6,928 | $409,000 | $116,000 | $293,000 |
| 2020 | $6,601 | $384,000 | $108,400 | $275,600 |
| 2019 | $6,423 | $376,700 | $105,200 | $271,500 |
| 2018 | $6,169 | $349,900 | $105,200 | $244,700 |
| 2017 | $5,949 | $336,300 | $101,200 | $235,100 |
| 2016 | $5,477 | $321,600 | $96,400 | $225,200 |
| 2015 | $5,355 | $314,800 | $96,400 | $218,400 |
| 2014 | $5,161 | $303,400 | $121,900 | $181,500 |
Seller's Agent in 2020
Kathleen Keegan
KKeegan Realty
(781) 775-4670
121 Total Sales
Buyer's Agent in 2020
Caty Starr
Conway - Plymouth
(617) 719-0981
46 Total Sales
Source: MLS Property Information Network (MLS PIN)
MLS Number: 72719248
APN: CARV-000122-000000-000029
Disclaimer: Certain information contained herein is derived from information provided by parties other than Homes.com. All information provided is deemed reliable, but is not guaranteed to be accurate and should be independently verified.
The property listing data and information, or the Images, set forth herein were provided to MLS Property Information Network, Inc. from third party sources, including sellers, lessors and public records, and were compiled by MLS Property Information Network, Inc. The property listing data and information, and the Images, are for the personal, non-commercial use of consumers having a good faith interest in purchasing or leasing listed properties of the type displayed to them and may not be used for any purpose other than to identify prospective properties which such consumers may have a good faith interest in purchasing or leasing. MLS Property Information Network, Inc. and its subscribers disclaim any and all representations and warranties as to the accuracy of the property listing data and information, or as to the accuracy of any of the Images, set forth herein.
Ask me questions while you tour the home.