
Jennifer Kamens
Berkshire Hathaway NE Prop.
(860) 385-6843
85 Total Sales
1 in Central Norwich
$265,000 Price

Estimated Value: $298,000 - $336,748
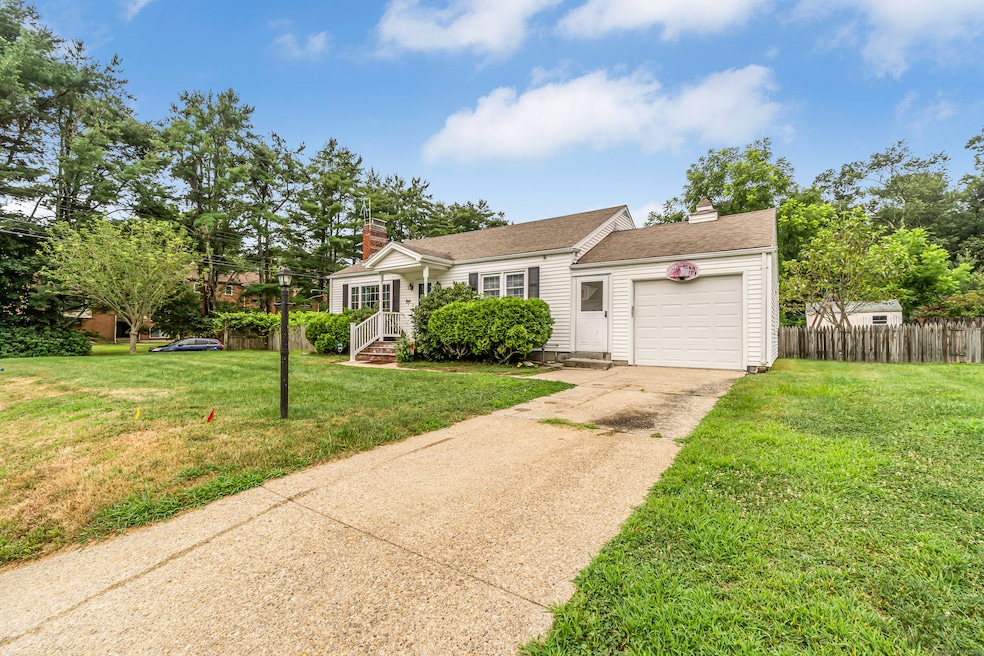
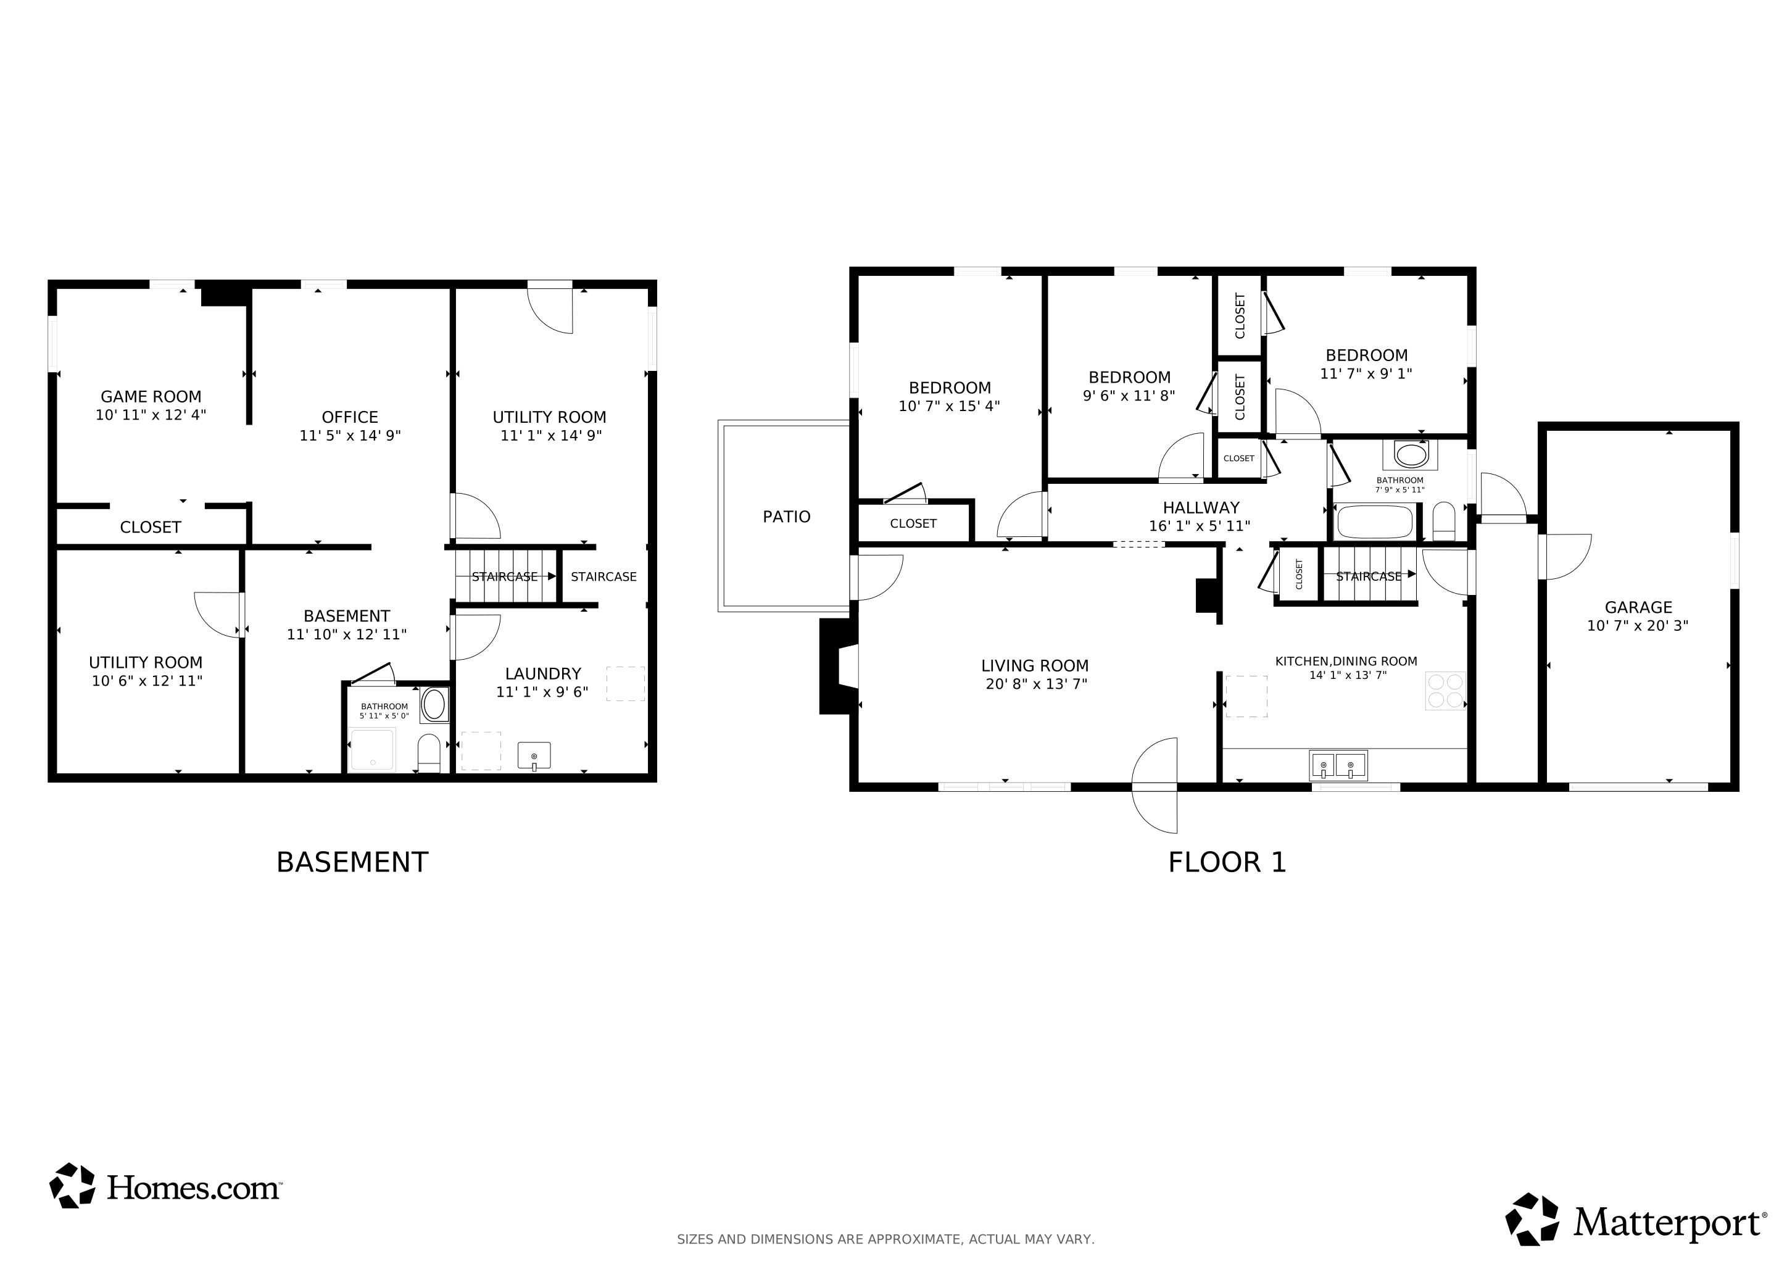
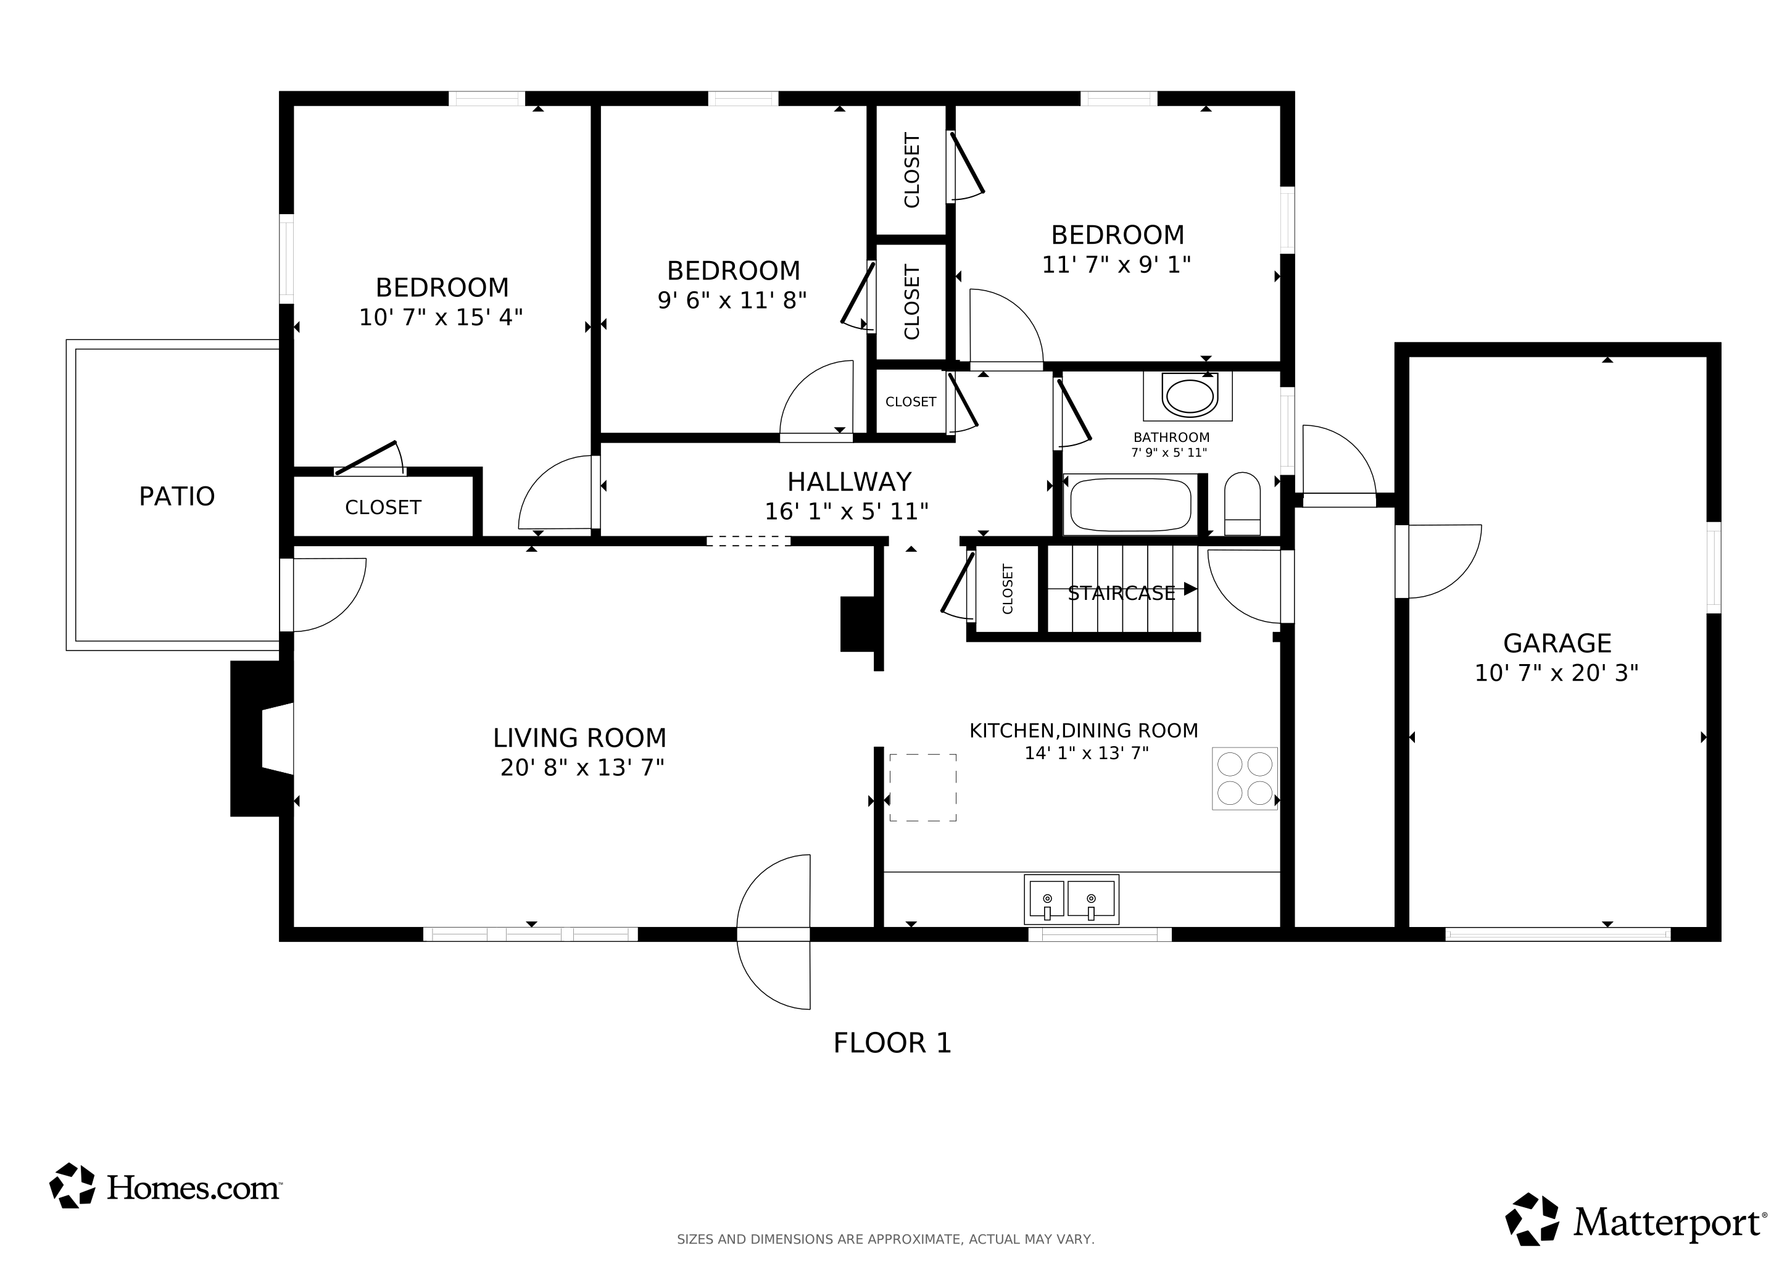
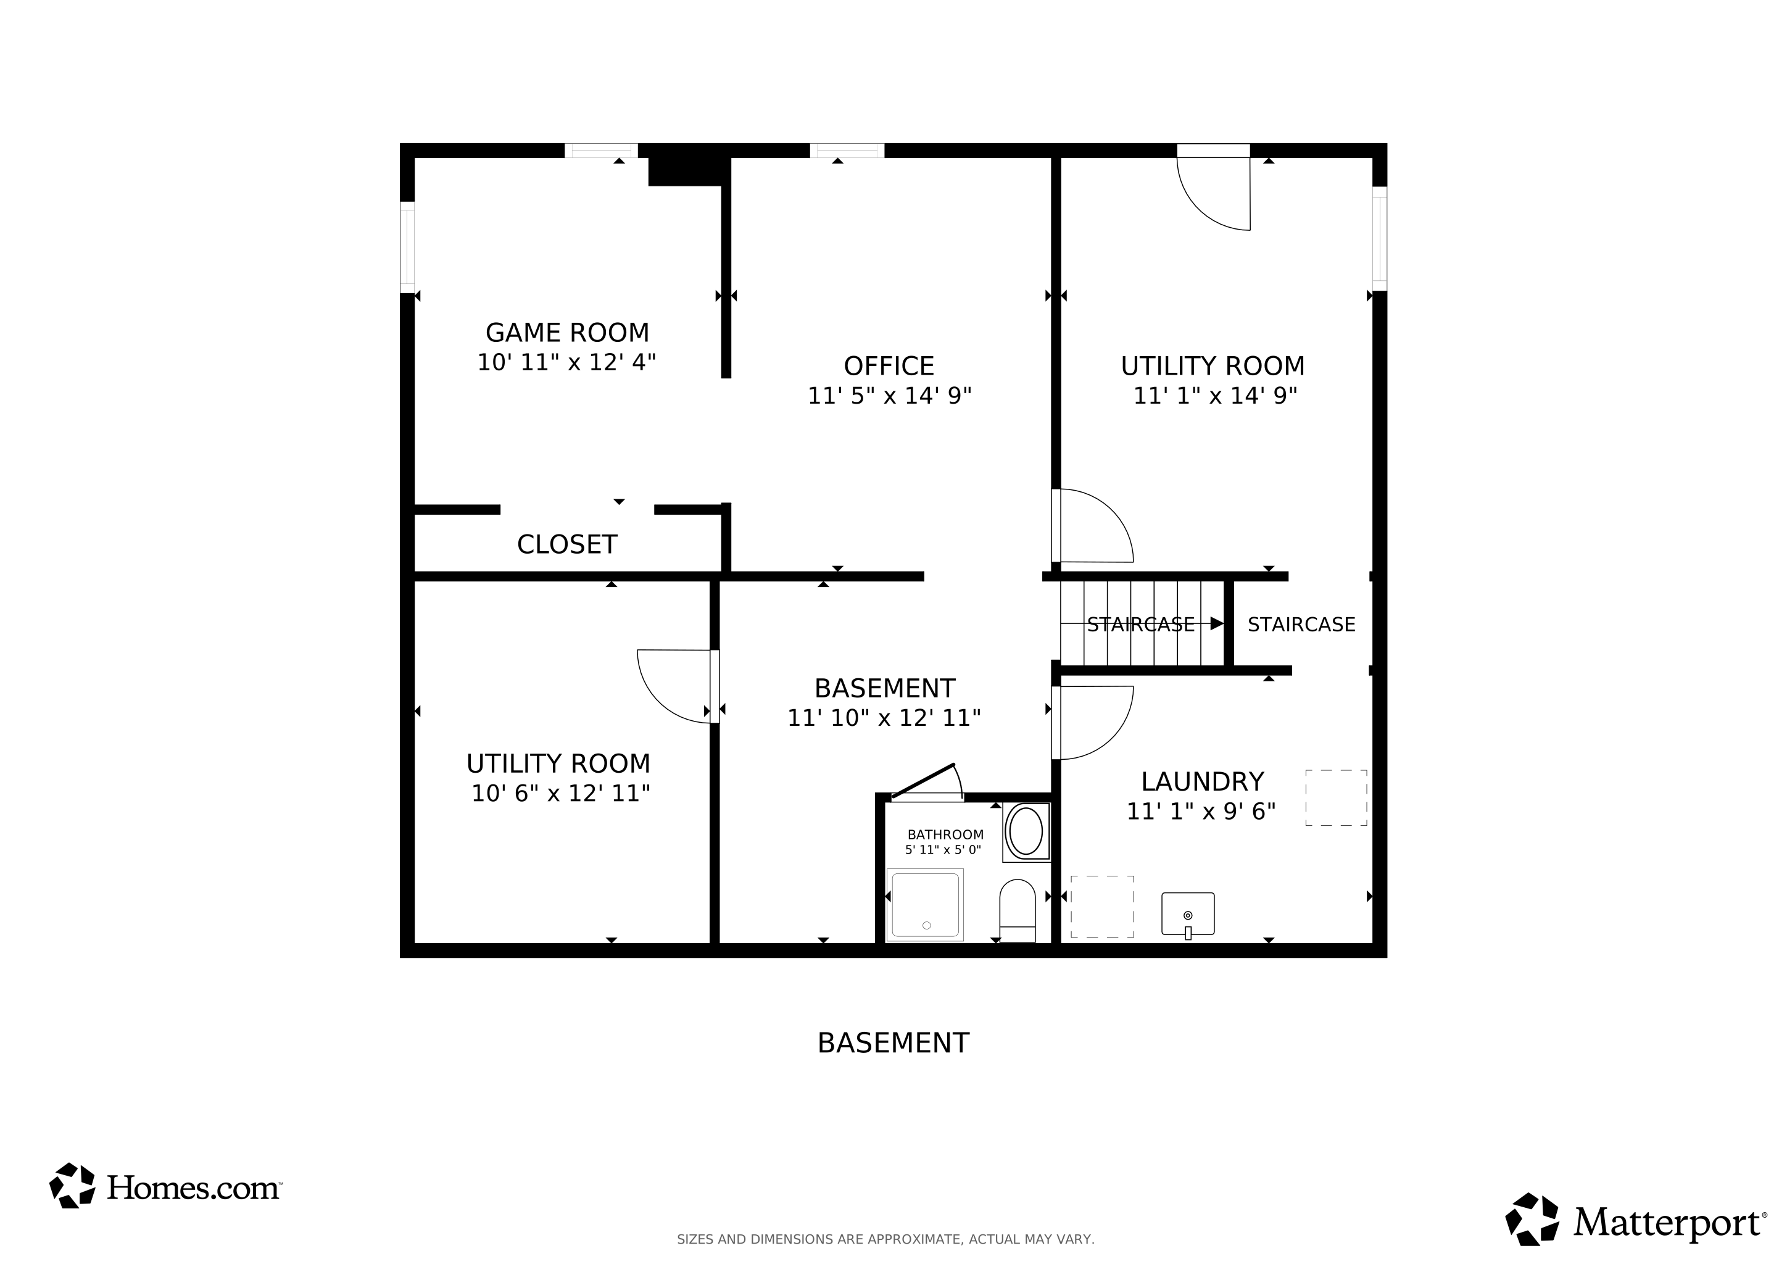
Welcome to 4 Curtis Street, a delightful ranch-style retreat nestled on a quiet corner lot in Norwich, CT. From the moment you pull up, you're greeted by a manicured lawn and mature fruit trees that hint at the charm waiting inside. Step through the front door into a sun-filled living room, where gleaming hardwood floors and a wood-burning fireplace set a warm, inviting tone. The open layout flows into a well-appointed kitchen with ample cabinetry and a cozy dining area perfect for family dinners or Sunday brunch. All three bedrooms are thoughtfully laid out on one level, offering comfort and convenience, while two full bathrooms ensure there's space for everyone to get ready without a wait. Venture downstairs to the partially finished basement-ideal for a home gym, media room, or creative studio. Off the back, a screened-in porch invites you to sip morning coffee while watching the pear, peach, apple, cherry, and grape trees bloom with the seasons. The fully fenced backyard feels like a private garden oasis, perfect for kids, pets, or quiet afternoon reading. Located just minutes from Mohegan Park and downtown Norwich, this home offers a peaceful lifestyle with the benefit of nearby schools, shops, and local charm. Living here feels grounded, easy, and full of little joys-like biting into a sun-ripened peach from your own backyard.
Last Agent to Sell the Property
ASJ Realty Partners Brokerage Phone: (203) 275-6084 License #REB.0795280 Listed on: 08/01/2025
We collect this data history from publicly available records. To have your information removed, we recommend requesting removal directly through your county’s website.
Jennifer Kamens
Berkshire Hathaway NE Prop.
(860) 385-6843
85 Total Sales
1 in Central Norwich
$265,000 Price
Mary Collins
Berkshire Hathaway NE Prop.
(959) 210-6341
149 Total Sales
1 in Central Norwich
$233,000 Price
Tim Bray
Seaport Real Estate Services
(959) 215-5403
58 Total Sales
2 in Central Norwich
$200K - $247K Price Range
Alan Stewart Jr.
ASJ Realty Partners
(475) 471-0680
151 Total Sales
1 in Central Norwich
$325,000 Price
Rick Nassiff
KW Legacy Partners
(959) 210-1590
121 Total Sales
1 in Central Norwich
$252,000 Price
Anthony Florenzano
Signature Properties of N.E.
(860) 792-5578
30 Total Sales
1 in Central Norwich
$257,000 Price
We collect this data history from publicly available records. To have your information removed, we recommend requesting removal directly through your county’s website.
| Date | Buyer | Sale Price | Title Company |
|---|---|---|---|
| $100,000 | -- |
We collect this data history from publicly available records. To have your information removed, we recommend requesting removal directly through your county’s website.
| Date | Event | Price | List to Sale | Price per Sq Ft | Prior Sale |
|---|---|---|---|---|---|
| 10/01/2025 10/01/25 | Sold | $325,000 | +12.1% | $166 / Sq Ft | |
| 08/12/2025 08/12/25 | Pending | -- | -- | -- | |
| 08/01/2025 08/01/25 | For Sale | $289,900 | +11.9% | $148 / Sq Ft | |
| 10/31/2022 10/31/22 | Sold | $259,000 | -2.2% | $240 / Sq Ft | View Prior Sale |
| 09/11/2022 09/11/22 | Price Changed | $264,900 | -3.3% | $245 / Sq Ft | |
| 08/26/2022 08/26/22 | For Sale | $273,900 | -- | $254 / Sq Ft |
We collect this data history from publicly available records. To have your information removed, we recommend requesting removal directly through your county’s website.
| Year | Tax Paid | Tax Assessment Tax Assessment Total Assessment is a certain percentage of the fair market value that is determined by local assessors to be the total taxable value of land and additions on the property. | Land | Improvement |
|---|---|---|---|---|
| 2025 | $5,678 | $140,300 | $33,700 | $106,600 |
| 2024 | $5,359 | $140,300 | $33,700 | $106,600 |
| 2023 | $4,061 | $83,500 | $23,800 | $59,700 |
| 2022 | $4,048 | $83,500 | $23,800 | $59,700 |
| 2021 | $4,061 | $83,500 | $23,800 | $59,700 |
| 2020 | $4,047 | $83,500 | $23,800 | $59,700 |
| 2019 | $4,007 | $83,500 | $23,800 | $59,700 |
| 2018 | $3,973 | $82,100 | $28,000 | $54,100 |
| 2017 | $4,002 | $82,100 | $28,000 | $54,100 |
| 2016 | $4,028 | $82,100 | $28,000 | $54,100 |
| 2015 | $3,946 | $82,100 | $28,000 | $54,100 |
| 2014 | $3,771 | $82,100 | $28,000 | $54,100 |
Seller's Agent in 2025
Alan Stewart Jr.
ASJ Realty Partners
(203) 275-6084
1 in this area
151 Total Sales
Seller Co-Listing Agent in 2025
Gerard Watts
ASJ Realty Partners
(845) 248-8191
1 in this area
14 Total Sales
C
Buyer's Agent in 2025
Casey Garavaglia
Choice Realty
(860) 451-8000
3 in this area
14 Total Sales
Y
Seller's Agent in 2022
Yomayra Morris
Key Connection Realty, LLC
(860) 382-5115
3 in this area
71 Total Sales
Buyer's Agent in 2022
Lea Borgne
Coldwell Banker Realty
(860) 334-0671
3 in this area
74 Total Sales
Source: SmartMLS
MLS Number: 24115885
APN: NORW-000086-000001-000004
Disclaimer: Certain information contained herein is derived from information provided by parties other than Homes.com. All information provided is deemed reliable, but is not guaranteed to be accurate and should be independently verified.
IDX information is provided exclusively for personal, non-commercial use, and may not be used for any purpose other than to identify prospective properties consumers may be interested in purchasing. Information is deemed reliable but not guaranteed.
Ask me questions while you tour the home.