
Ryan Esposito
RE/MAX Rising
(309) 485-5470
79 Total Sales
1 in Hawthorne
$500,000 Price
Estimated Value: $633,000 - $729,000
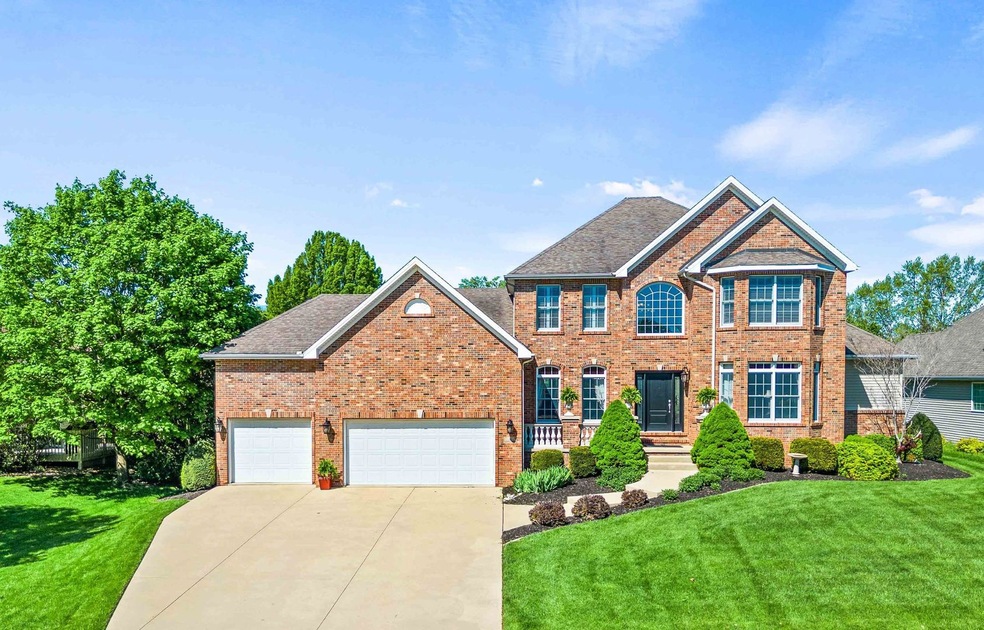
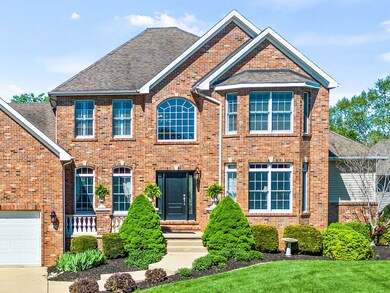
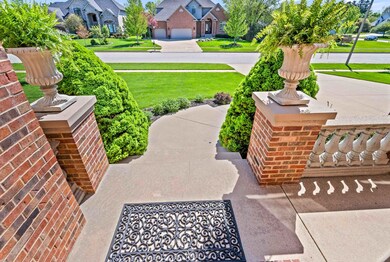
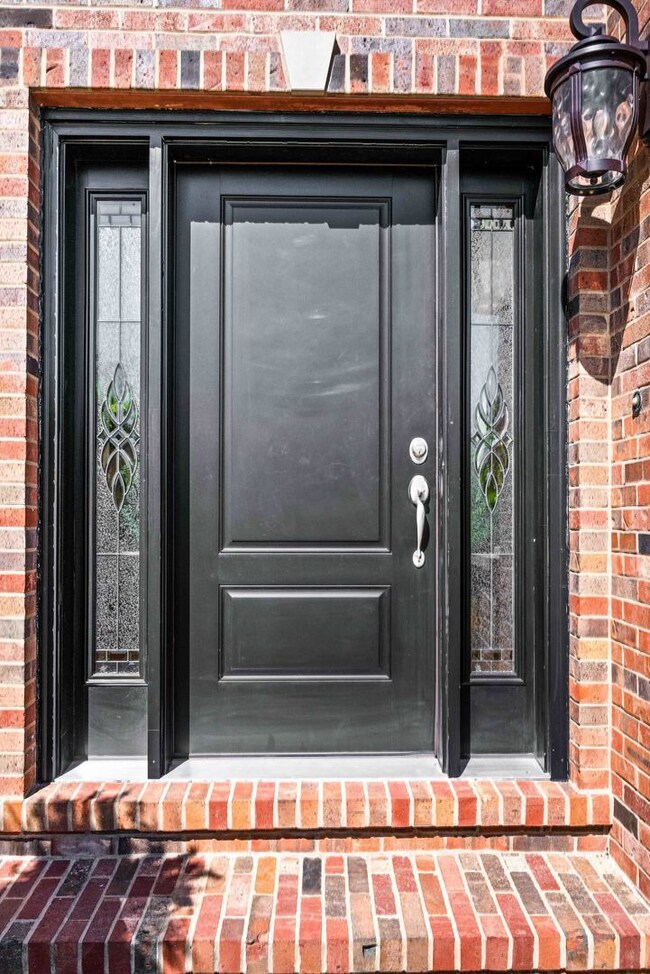
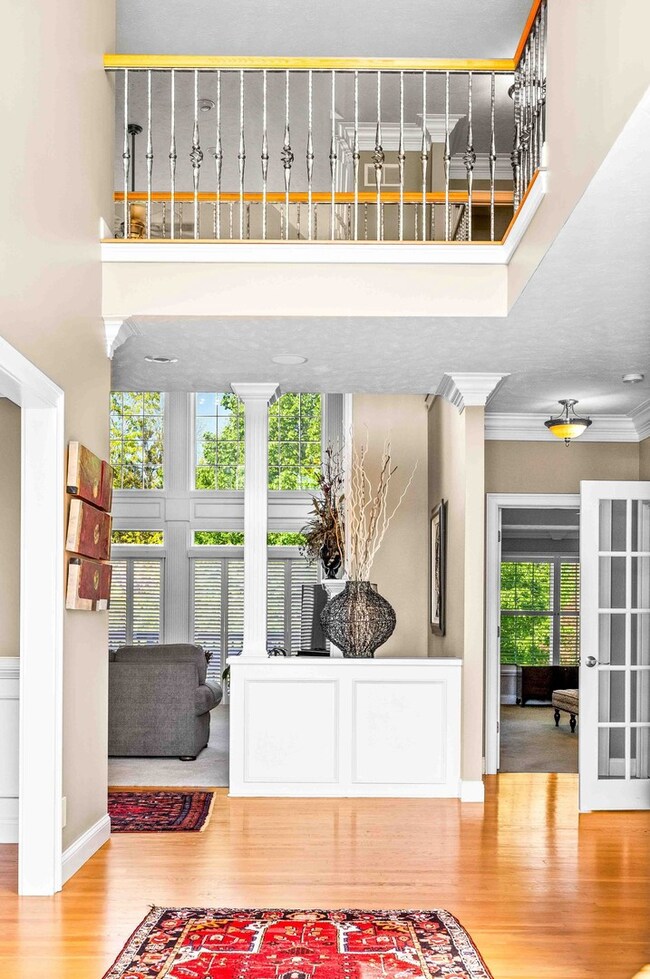
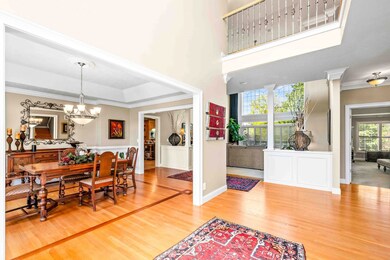
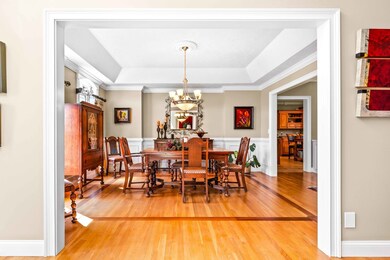
Welcome - is how you feel upon entering this elegant yet comfortable custom-built home in Hawthorne II. While the entry is regally positioned atop an elevated landscape, the wide foyer flanked by formal yet casual dining and living rooms lays the tone for the warm and inviting decor these original homeowners present. Trey ceilings, triple crown and picture frame molding, hardwood flooring with tasteful inlays, palatial windows, iron spindle bannisters, plantation shutters throughout main floor & bedrooms and 2-story foyer and family room are just some of the unique features to find in this home. Enjoy the cooks dream kitchen with island, service bar, eat-in breakfast nook, plus hi-end GE appliances including gas stove top and convection wall oven. First floor primary suite showcases a complete remodel of bath - split sinks, Italian marble tiled walls and walk-in shower, freestanding whirlpool soaking tub and private commode (2020). These owners upgraded the main-floor laundry adding multiple cabinets, work surface, hanging rack and pull-outs. The second level landing provides outstanding views of the main activity and directs towards 3 large bedrooms, full shared bath plus an ensuite in bedroom 3. Not done yet as the full-finished walk-out basement satisfies every entertainers needs ... large open rec area perfectly holds professional size pool table, wet-bar with wine cellar ability and separate 20x22 rec room is for quieter media viewing socializing or exercise. Also tucked away is a full-sized office complete with custom-built bookcases. The oversized storage area with egress presents an opportunity to easily add a bedroom to this lower level while not compromising storage needs. Yearning to go outside? You can walk-out to a private patio, ascend to the large deck (2016) off the kitchen and family room and take in the beauty of the private treelined deep backyard - spacious enough to host large or small gatherings. Additional home features include Irrigation system, whole house attic power fans (2022), front door (2019) direct-vent gas FP, custom plantation shutters, curtains and Hunter Douglas remote window shades. Professionally landscaped private 100X180 lot. You don't want to miss out on this beauty!!
We collect this data history from publicly available records. To have your information removed, we recommend requesting removal directly through your county’s website.
Ryan Esposito
RE/MAX Rising
(309) 485-5470
79 Total Sales
1 in Hawthorne
$500,000 Price
Sreenivas Poondru
Brilliant Real Estate
(279) 777-9708
149 Total Sales
1 in Hawthorne
$656,500 Price
Elizabeth Ritter
Century 21 Quest
(618) 353-1172
36 Total Sales
1 in Hawthorne
$1,000,000 Price
Sue Tretter
RE/MAX Rising
(309) 503-0263
84 Total Sales
2 in Hawthorne
$640K - $657K Price Range
Tracy Lockenour
HomeSmart Realty Group Illinois
(309) 886-0903
201 Total Sales
2 in Hawthorne
$380K - $665K Price Range
Janet Jurich
RE/MAX Rising
(309) 503-1221
86 Total Sales
1 in Hawthorne
$720,000 Price
We collect this data history from publicly available records. To have your information removed, we recommend requesting removal directly through your county’s website.
| Date | Buyer | Sale Price | Title Company |
|---|---|---|---|
| $640,000 | Mclean County Title |
We collect this data history from publicly available records. To have your information removed, we recommend requesting removal directly through your county’s website.
| Date | Status | Borrower | Loan Amount |
|---|---|---|---|
| Open | $384,000 | ||
| Previous Owner | Mcmanus Stephen | $300,000 | |
| Previous Owner | Mcmanus Stephen | $325,000 | |
| Previous Owner | Mcmanus Stephen | $357,000 | |
| Previous Owner | Mcmanus Stephen | $372,650 | |
| Previous Owner | Mcmanus Stephen | $76,000 |
We collect this data history from publicly available records. To have your information removed, we recommend requesting removal directly through your county’s website.
| Date | Event | Price | List to Sale | Price per Sq Ft |
|---|---|---|---|---|
| 09/13/2024 09/13/24 | Sold | $640,000 | -1.5% | $108 / Sq Ft |
| 07/13/2024 07/13/24 | Pending | -- | -- | -- |
| 07/11/2024 07/11/24 | Price Changed | $650,000 | -3.7% | $110 / Sq Ft |
| 05/03/2024 05/03/24 | Price Changed | $675,000 | 0.0% | $114 / Sq Ft |
| 05/02/2024 05/02/24 | For Sale | $675,000 | -- | $114 / Sq Ft |
We collect this data history from publicly available records. To have your information removed, we recommend requesting removal directly through your county’s website.
| Year | Tax Paid | Tax Assessment Tax Assessment Total Assessment is a certain percentage of the fair market value that is determined by local assessors to be the total taxable value of land and additions on the property. | Land | Improvement |
|---|---|---|---|---|
| 2025 | $14,257 | $193,519 | $32,237 | $161,282 |
| 2024 | $11,968 | $182,561 | $30,412 | $152,149 |
| 2022 | $11,968 | $141,444 | $23,563 | $117,881 |
| 2021 | $11,793 | $137,900 | $22,973 | $114,927 |
| 2020 | $11,808 | $137,900 | $22,973 | $114,927 |
| 2019 | $11,425 | $137,900 | $22,973 | $114,927 |
| 2018 | $11,595 | $140,000 | $23,323 | $116,677 |
| 2017 | $11,125 | $140,000 | $23,323 | $116,677 |
| 2016 | $12,014 | $163,705 | $23,799 | $139,906 |
| 2015 | $12,747 | $159,947 | $23,253 | $136,694 |
| 2014 | $12,478 | $158,393 | $23,253 | $135,140 |
| 2013 | -- | $153,780 | $22,576 | $131,204 |
Seller's Agent in 2024
Sue Tretter
RE/MAX
(309) 287-7962
2 in this area
84 Total Sales
KF
Buyer's Agent in 2024
Katie Fudge Matthews
Coldwell Banker Real Estate Group
2 in this area
118 Total Sales
Source: Midwest Real Estate Data (MRED)
MLS Number: 12045990
APN: 15-30-427-023
Disclaimer: Certain information contained herein is derived from information provided by parties other than Homes.com. All information provided is deemed reliable, but is not guaranteed to be accurate and should be independently verified.
All data is obtained from various sources and may not have been verified by broker or MLS GRID. Supplied Open House Information is subject to change without notice. All information should be independently reviewed and verified for accuracy. Properties may or may not be listed by the office/agent presenting the information. Some IDX listings have been excluded from this website.
Listings courtesy of Midwest Real Estate Data (MRED) as distributed by MLS GRID.
Based on information submitted to the MLS GRID
Ask me questions while you tour the home.