NOT LISTED FOR SALE

Estimated Value: $931,339 - $1,172,000

4 Beds
2.5 Baths
4,069 Sq Ft
$257/Sq Ft Est. Value

Sale Details

Date Sold: July 29, 2022

Last sale price $769,000 $189 Per Sq Ft

Est. 36% increase in value since last sale

Current estimated payment $5,985 / mo

8 Days on Market

Highlights

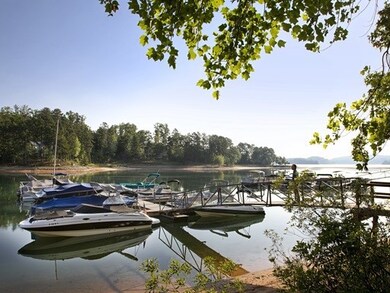
  • Water Views
  • Community Boat Dock
  • Water Access
  • Walhalla Middle School Rated A-
  • Golf Course Community
  • Boat Ramp

About This Home

As of July 2022

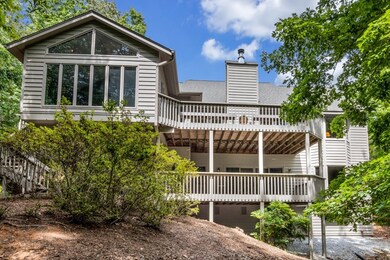
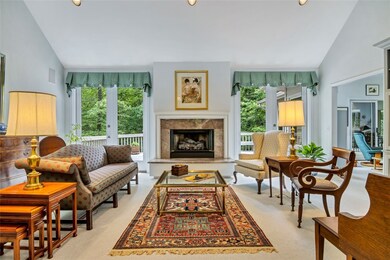
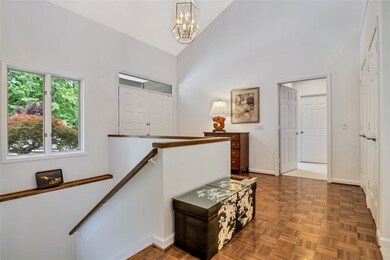
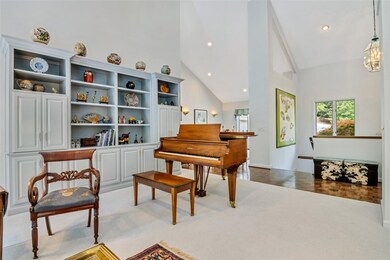
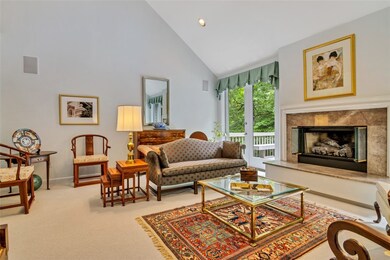
Welcome to the full amenity community of Keowee Key... Private, gated living in this four bedroom, two full and a half bath abode, ready for its new owner. Inside, find multiple living and entertaining areas with parquet, carpet and tile throughout. On the main level enjoy a spacious living room with loads of windows that let the sunshine in, a wall of built in cabinetry and a gas fireplace flanked by floor to ceiling glass sliding doors. Light and bright throughout. Around the corner is a spacious den and sunroom, both open to the kitchen island and breakfast nook. Surrounded by nature, watch the deer walk through the yard from multiple windows throughout the entire home. This purchase price includes double the property as matched to the standard in the community. These two combined lots under only one annual fee is a grandfathered benefit of the property today. No upkeep in the natural adjacent lot gives almost an acre of privacy, double the average lot size available elsewhere. A large deck extends the entire rear of the home amongst mature hardwoods with seating great for morning coffee or evening cocktails. The kitchen is centrally located between the breakfast nook and formal dining with enough room for the entire family. At the far side of the main level is a large primary suite with a tile walk-in shower and a spacious walk in closet. The large laundry room is just as you enter from the garage. A mud sink, multiple closets and cabinets make this perfect for a hobby room or the family gardener. The terrace level features a secondary living or recreation room with three guest rooms, a second deck and loads of storage. A very versatile waterview home with Lake Keowee only steps away. Enjoy a full amenity community that offers a wide variety of both activities and lake features. Two private marinas with fuel and boat rentals, boat/canoe/kayak launches and storage, waterfront walking paths, trails, a dog park, two outdoor pools, a heated indoor pool with fitness center and private beaches. Offering a recently renovated 18-hole golf course, tennis courts, pickle-ball, over forty fitness classes, the Club's award winning chef and an extensive community activities list to just mention a few. See why lake lovers are choosing this as their next destination.

Last Agent to Sell the Property

Melanie Fink

Howard Hanna Allen Tate - Melanie Fink & Assoc License #80490 Listed on: 05/26/2022

Howard Hanna Allen Tate - Melanie Fink & Assoc

Last Buyer's Agent

Jason McClain

BHHS C Dan Joyner - Augusta License #90787

BHHS C Dan Joyner - Augusta

Home Details

Home Type

  • Single Family

Year Built

  • Built in 1993

Lot Details

  • 37,462 Sq Ft Lot
  • Cul-De-Sac
  • Steep Slope
  • Mature Trees
  • Wooded Lot

Parking

  • 2 Car Attached Garage
  • Garage Door Opener
  • Circular Driveway

Property Views

  • Water
  • Mountain

Home Design

  • Traditional Architecture
  • Wood Siding

Interior Spaces

  • 4,069 Sq Ft Home
  • 2-Story Property
  • Wet Bar
  • Central Vacuum
  • Bookcases
  • Smooth Ceilings
  • Cathedral Ceiling
  • Ceiling Fan
  • Skylights
  • Gas Log Fireplace
  • Vinyl Clad Windows
  • Insulated Windows
  • Tilt-In Windows
  • Blinds
  • Bay Window
  • French Doors
  • Entrance Foyer
  • Breakfast Room
  • Dining Room
  • Home Office
  • Library
  • Recreation Room
  • Workshop
  • Sun or Florida Room
  • Keeping Room
  • Permanent Attic Stairs

Kitchen

  • Convection Oven
  • Dishwasher
  • Laminate Countertops
  • Disposal

Flooring

  • Parquet
  • Carpet
  • Tile

Bedrooms and Bathrooms

  • 4 Bedrooms
  • Main Floor Bedroom
  • Dressing Area
  • Bathroom on Main Level
  • Dual Sinks
  • Hydromassage or Jetted Bathtub
  • Separate Shower

Laundry

  • Laundry Room
  • Dryer
  • Washer

Finished Basement

  • Heated Basement
  • Basement Fills Entire Space Under The House
  • Natural lighting in basement

Outdoor Features

  • Water Access
  • Boat Ramp
  • Access to a Dock
  • Deck
  • Screened Patio
  • Front Porch

Schools

  • Keowee Elementary School
  • Walhalla Middle School
  • Walhalla High School

Utilities

  • Cooling Available
  • Zoned Heating
  • Heat Pump System
  • Underground Utilities
  • Propane
  • Private Water Source
  • Private Sewer
  • Cable TV Available

Additional Features

  • Low Threshold Shower
  • Outside City Limits

Listing and Financial Details

  • Tax Lot 25 and 26
  • Assessor Parcel Number 099-02-01-001

Community Details

Overview

  • Property has a Home Owners Association
  • Association fees include common areas, golf, pool(s), recreation facilities, sewer, security, trash, water
  • Built by Arnold Homes
  • Keowee Key Subdivision

Amenities

  • Common Area
  • Sauna
  • Clubhouse
  • Community Storage Space

Recreation

  • Community Boat Dock
  • Community Boat Slip
  • Community Boat Facilities
  • Golf Course Community
  • Tennis Courts
  • Community Playground
  • Fitness Center
  • Community Pool
  • Trails

Security

  • Gated Community

Home Details

Home Type

Single Family

Year Built

Built in 1993

Lot Details

0.86 Acres

Parking

2

Listing Details

  • Directions: From Seneca take Hwy 183 North to right on Stamp Creek to the North Gate of Keowee Key. Go through the gate and turn left onto N. Flagship Dr. Take a right onto Dinghy Ct. Gray house on right. Property includes both the vacant lot on corner and the home.
  • Property Sub Type: Single Family Residence
  • Prop. Type: Residential
  • ResoCommunityFeatures: Boat Facilities, Common Grounds/Area, Clubhouse, Fitness Center, Golf, Gated, Playground, Pool, Sauna, Storage Facilities, Tennis Court(s), Trails/Paths, Water Access, Boat Slip, Dock, Lake
  • ResoLotFeatures: Cul-De-Sac, Hardwood Trees, Outside City Limits, Steep Slope, Subdivision, Sloped, Trees, Views, Wooded, Interior Lot
  • Lot Size Acres: 0.86
  • View Type:Pond View: Mountain(s), Water
  • Water Body Name: Keowee
  • MLS Status: Closed
  • Subdivision Name: Keowee Key
  • Above Grade Finished Sq Ft: 2614.0
  • Reso Accessibility Features: Low Threshold Shower
  • Architectural Style: Ranch, Traditional
  • Reso Fireplace Features: Gas, Gas Log, Option
  • Garage Spaces: 2.0
  • Unit Levels: Two
  • Living Area: 4225.0
  • ResoRoomType: Breakfast Room/Nook, Dining Room, Keeping Room, Laundry, Library, Office, Recreation, Sunroom, Workshop
  • Reso Window Features: Blinds, Bay Window(s), Insulated Windows, Tilt-In Windows, Vinyl
  • Year Built Details: 21-30 Years
  • Year Built: 1993
  • Property Sub Type Additional: Single Family Residence
  • General Property Information Below Grade Unfinished Area: 1327.0
  • Special Features: VirtualTour
  • Year Built: 1993

Interior Features

  • Appliances: Built-In Oven, Convection Oven, Dryer, Dishwasher, Electric Water Heater, Gas Cooktop, Disposal, Gas Range, Multiple Water Heaters, Microwave, Refrigerator, Washer
  • Has Basement: Daylight, Full, Finished, Heated, Interior Entry, Partially Finished, Walk-Out Access
  • Interior Amenities: Wet Bar, Bookcases, Bathtub, Ceiling Fan(s), Cathedral Ceiling(s), Central Vacuum, Dressing Area, Dual Sinks, Entrance Foyer, French Door(s)/Atrium Door(s), Fireplace, High Ceilings, Jetted Tub, Laminate Countertop, Bath in Primary Bedroom, Permanent Attic Stairs, Smooth Ceilings, Solid Surface Counters, Skylights, Separate Shower, Cable TV
  • Basement YN: Yes
  • Full Bathrooms: 2
  • Half Bathrooms: 1
  • Possible Bedrooms: 4
  • Total Bedrooms: 4
  • Below Grade Sq Ft: 1611.0
  • Door Features: French Doors
  • Fireplace: Yes
  • Flooring: Carpet, Parquet, Tile
  • Main Level Bathrooms: 1
  • Main Level Bedrooms: 1
  • Stories: 2

Exterior Features

  • Builder Name: Arnold Homes
  • Exterior Features: Deck, Porch, Patio
  • Roof: Architectural, Shingle
  • Pool Features: Community
  • View: Yes
  • Waterfront Features: Boat Ramp/Lift Access, Dock Access
  • Construction Type: Wood Siding
  • Foundation Details: Basement
  • Patio And Porch Features: Deck, Front Porch, Patio, Porch, Screened

Garage/Parking

  • Attached Garage: Yes
  • Attached Garage: Yes
  • Parking Features: Attached, Garage, Circular Driveway, Driveway, Garage Door Opener

Utilities

  • Cooling: Central Air, Electric, Heat Pump
  • Cooling Y N: Yes
  • Heating: Electric, Heat Pump, Multiple Heating Units, Zoned
  • HeatingYN: Yes
  • Sewer: Private Sewer
  • Utilities: Electricity Available, Propane, Cable Available, Underground Utilities
  • Water Source: Private

Condo/Co-op/Association

  • Association Fee Frequency: Annually
  • Association: Yes
  • Pets Allowed: Yes

Fee Information

  • Association Fee Includes: Common Areas, Golf, Pool(s), Recreation Facilities, Sewer, Security, Trash, Water

Schools

  • Elementary School: Keowee Elem
  • High School: Walhalla High
  • Middle Or Junior School: Walhalla Middle

Lot Info

  • ResoLotSizeUnits: Acres
  • ResoLotSizeUnits: Acres

Tax Info

  • Parcel #: 099-02-01-001
  • Tax Year: 2021
  • Tax Lot: 25 and 26

Ownership History

We collect this data history from publicly available records. To have your information removed, we recommend requesting removal directly through your county’s website.

Date Name Owned For Owner Type

Purchase Details

Closed on
Aug 16, 2024
Sold by
Bought by
Current Estimated Value
$1,045,585

Purchase Details

Listed on
May 26, 2022
Closed on
Jul 29, 2022
Sold by
Bought by
Seller's Agent
Melanie Fink
Howard Hanna Allen Tate - Melanie Fink & Assoc
Buyer's Agent
Jason McClain
BHHS C Dan Joyner - Augusta
List Price
$769,000
Sold Price
$769,000

Home Financials for this Owner

Home Financials are based on the most recent Mortgage that was taken out on this home.
Avg. Annual Appreciation
7.96%
Original Mortgage
$398,180
Interest Rate
0.0481%
Mortgage Type
New Conventional

Purchase Details

Closed on
Feb 15, 2017
Sold by
Bought by
Source: Public Records

Range of Values:

--
Value Increase
--
Percent Increase
--
Adjusted for Inflation
Collateral Analytics

Collateral Analytics Collateral Analytics AVMs (Automated Valuation Model) employ a number of statistical approaches combined with neighborhood-specific comparable selection guarantees the most up-to-date and precise valuations.

Not Available

Collateral Analytics does not have data for the current month. Please view the chart for historical values.

ICE

ICE Mortgage Technology ICE Mortgage Technology’s AVM (Automated Valuation Model) is a state-of-the-art online residential property valuation tool that provides a quick and accurate estimate of the value of almost any home in the U.S.

Not Available

ICE Mortgage Technology does not have data for the current month. Please view the chart for historical values.

First American

First American First American Data & Analytics’ next-generation AVM combines unrivaled data assets with a blended ensemble of valuation models to produce highly accurate, reliable valuations you can trust.

Not Available

First American does not have data for the current month. Please view the chart for historical values.

Quantarium

Quantarium Quantarium’s valuation service, repeatedly proven the industry’s most accurate and comprehensive, is supercharged with a self-learning and auto-tuning AI engine that continually becomes smarter and more accurate as it processes daily inputs from the industry’s leading RE data lake.

Not Available

Quantarium does not have data for the current month. Please view the chart for historical values.

Average Value
Not Available
List Price
Sold Price
Create a Home Valuation Report for This Property
The Home Valuation Report is an in-depth analysis detailing your home's value as well as a comparison with similar homes in the area

Home Values in the Area

Source: Public Records

Average Home Value in this Area


Source: Public Records

Purchase History

We collect this data history from publicly available records. To have your information removed, we recommend requesting removal directly through your county’s website.

Date Buyer Sale Price Title Company
-- None Listed On Document
$769,000 Breaux And Callahan Pa
-- None Available
Source: Public Records

Mortgage History

We collect this data history from publicly available records. To have your information removed, we recommend requesting removal directly through your county’s website.

Date Status Borrower Loan Amount
Previous Owner $398,180
Source: Public Records

Property History

We collect this data history from publicly available records. To have your information removed, we recommend requesting removal directly through your county’s website.

Date Event Price List to Sale Price per Sq Ft
07/29/2022 07/29/22 Sold $769,000 0.0% $189 / Sq Ft
06/03/2022 06/03/22 Pending -- -- --
05/26/2022 05/26/22 For Sale $769,000 -- $189 / Sq Ft
Source: Western Upstate Multiple Listing Service

Tax History

We collect this data history from publicly available records. To have your information removed, we recommend requesting removal directly through your county’s website.

Year Tax Paid Tax Assessment Tax Assessment Total Assessment is a certain percentage of the fair market value that is determined by local assessors to be the total taxable value of land and additions on the property. Land Improvement
2025 $3,454 $30,217 $1,032 $29,185
2024 $3,454 $30,217 $1,032 $29,185
2023 $3,741 $30,217 $1,032 $29,185
2022 $1,762 $16,232 $1,445 $14,787
2021 $1,688 $15,421 $1,445 $13,976
2020 $1,688 $0 $0 $0
2019 $1,688 $0 $0 $0
2018 $3,645 $0 $0 $0
2017 $1,738 $0 $0 $0
2016 $1,738 $0 $0 $0
2015 -- $0 $0 $0
2014 -- $24,837 $4,814 $20,024
2013 -- $0 $0 $0
Source: Public Records

Agents Affiliated with this Home

  • Section Image
  • Section Image
See All Agents

Map

Source: Western Upstate Multiple Listing Service

MLS Number: 20251407

Western Upstate Multiple Listing Service

APN: 099-02-01-001

Your Personal Tour Guide

Ask me questions while you tour the home.