
Juan Lopera-Martinez
eXp Realty LLC
(339) 338-4961
87 Total Sales
1 in North Reading
$350,000 Price
Estimated Value: $853,187
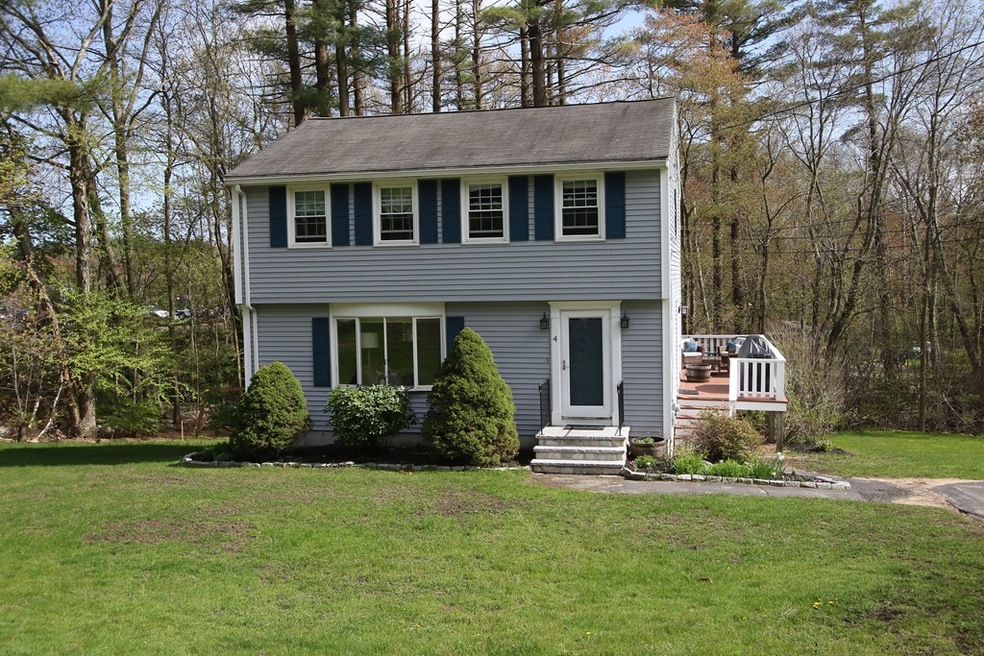
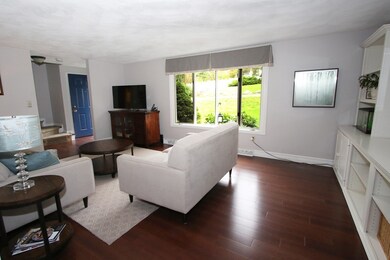
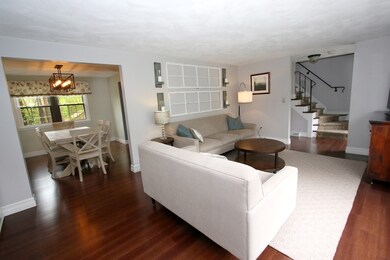
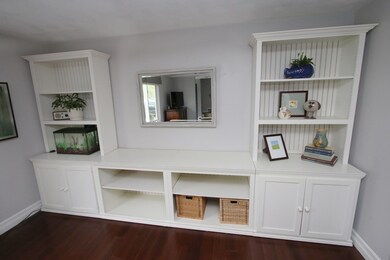
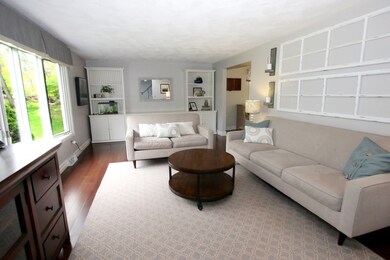
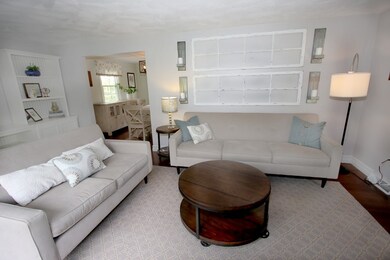
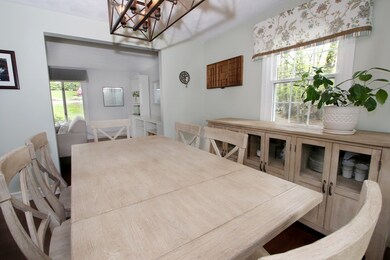
Turn Key home in North Reading, walking distance to the New Middle/High School Complex and the Batchelder Elementary School. The pride of ownership shows the minute you open the front door. The homeowners installed a new HVAC system in 2013 to include central air and gas heat. They installed bamboo dark stained hardwood flooring on the 1st and 2nd floor, both bathrooms have been updated, the interior has been freshly painted, the family room has been finished in the lower level with a gas insert and laminate flooring. The home owners also installed a gravity assisted French drain system and a new tankless hot water heater. The lower level also has the laundry, a large workshop/storage room and is a walk out. The backyard is large, with a patio, swing set and plenty of privacy. Call today if your looking for turn key, modern conveniences and centrally located in North Reading. WELCOME HOME!!!
Last Agent to Sell the Property
Coldwell Banker Realty - Andovers/Readings Regional Listed on: 05/15/2019
Co-Listed By
Mary Ann Dell Anno
Coldwell Banker Realty - Andovers/Readings Regional
We collect this data history from publicly available records. To have your information removed, we recommend requesting removal directly through your county’s website.
Juan Lopera-Martinez
eXp Realty LLC
(339) 338-4961
87 Total Sales
1 in North Reading
$350,000 Price
Steven Mango
StartPoint Realty
(339) 444-1357
58 Total Sales
2 in North Reading
$500K - $515K Price Range
Nick Cuevas
Compass
(781) 776-5198
72 Total Sales
1 in North Reading
$825,000 Price
Melissa Rose
RE/MAX River's Edge
(508) 622-7584
155 Total Sales
1 in North Reading
$1,200,000 Price
Donnie Crowell
LAER Realty Partners/Chelmsford
(351) 208-2762
91 Total Sales
1 in North Reading
$350,000 Price
North Shore and More Team
eXp Realty LLC - Corporate Office
(339) 444-2882
36 Total Sales
1 in North Reading
$749,999 Price
We collect this data history from publicly available records. To have your information removed, we recommend requesting removal directly through your county’s website.
| Date | Buyer | Sale Price | Title Company |
|---|---|---|---|
| -- | None Available | ||
| Corvino Laura | $540,000 | -- | |
| Kirwin Scott | $370,000 | -- |
We collect this data history from publicly available records. To have your information removed, we recommend requesting removal directly through your county’s website.
| Date | Status | Borrower | Loan Amount |
|---|---|---|---|
| Open | $125,000 | ||
| Previous Owner | Corvino Laura | $494,000 | |
| Closed | -- | $486,000 | |
| Closed | Kirwin Scott M | $231,000 | |
| Previous Owner | Kirwin Scott M | $70,000 | |
| Previous Owner | Kirwin Scott M | $275,500 | |
| Previous Owner | Washburn Kathryn L | $55,000 |
We collect this data history from publicly available records. To have your information removed, we recommend requesting removal directly through your county’s website.
| Date | Event | Price | List to Sale | Price per Sq Ft |
|---|---|---|---|---|
| 07/03/2019 07/03/19 | Sold | $540,000 | +8.2% | $277 / Sq Ft |
| 05/21/2019 05/21/19 | Pending | -- | -- | -- |
| 05/15/2019 05/15/19 | For Sale | $499,000 | -- | $256 / Sq Ft |
We collect this data history from publicly available records. To have your information removed, we recommend requesting removal directly through your county’s website.
| Year | Tax Paid | Tax Assessment Tax Assessment Total Assessment is a certain percentage of the fair market value that is determined by local assessors to be the total taxable value of land and additions on the property. | Land | Improvement |
|---|---|---|---|---|
| 2025 | $8,844 | $677,200 | $398,900 | $278,300 |
| 2024 | $8,555 | $647,600 | $369,300 | $278,300 |
| 2023 | $8,668 | $619,600 | $357,400 | $262,200 |
| 2022 | $8,067 | $537,800 | $325,800 | $212,000 |
| 2021 | $8,187 | $523,800 | $326,500 | $197,300 |
Seller's Agent in 2019
Geralyn Farrelly
Coldwell Banker Realty - Andovers/Readings Regional
(978) 302-8935
51 Total Sales
MD
Seller Co-Listing Agent in 2019
Mary Ann Dell Anno
Coldwell Banker Realty - Andovers/Readings Regional
Buyer's Agent in 2019
The Maren Group
Keller Williams Realty
(978) 475-1611
117 Total Sales
Source: MLS Property Information Network (MLS PIN)
MLS Number: 72500084
APN: NREA-000042-000000-000121
Disclaimer: Certain information contained herein is derived from information provided by parties other than Homes.com. All information provided is deemed reliable, but is not guaranteed to be accurate and should be independently verified.
The property listing data and information, or the Images, set forth herein were provided to MLS Property Information Network, Inc. from third party sources, including sellers, lessors and public records, and were compiled by MLS Property Information Network, Inc. The property listing data and information, and the Images, are for the personal, non-commercial use of consumers having a good faith interest in purchasing or leasing listed properties of the type displayed to them and may not be used for any purpose other than to identify prospective properties which such consumers may have a good faith interest in purchasing or leasing. MLS Property Information Network, Inc. and its subscribers disclaim any and all representations and warranties as to the accuracy of the property listing data and information, or as to the accuracy of any of the Images, set forth herein.
Ask me questions while you tour the home.