
John Silk
Responds Quickly
Engel & Volkers Boston
(508) 762-1632
72 Total Sales
2 in Jamaica Plain
$612K - $619K Price Range


Estimated Value: $874,207
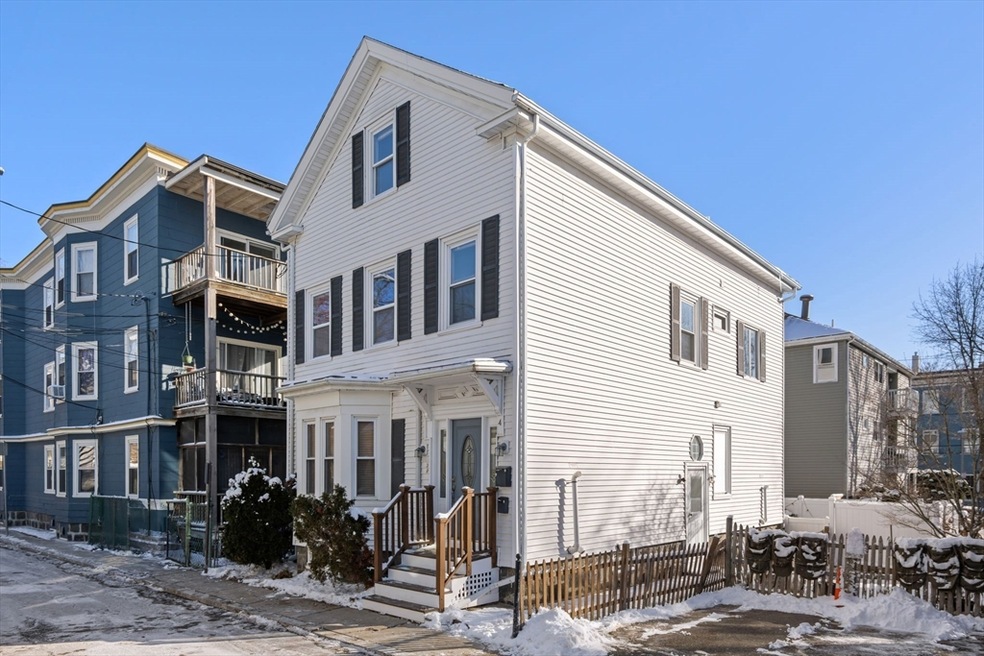


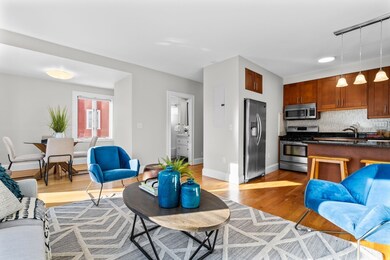

Upper duplex 2+ Bed condo with parking is the epitome of convenient living in JP! Located just minutes to Stony Brook T & Southwest Corridor Park. The main level is on the 2nd floor, featuring a maple kitchen w/ breakfast bar that opens to the living & dining rooms, plus large windows & French door to Pvt rear deck for natural light. There’s a spacious primary bed w/ double closets, plus an office & full bath. Relax in the sprawling family room on the upper level highlighted by beamed ceilings and a skylight, & enjoy an oversized bedroom loaded with three custom, walk-in closets. Freshly painted interior, in-unit laundry hookups, basement storage + pvt bsmnt laundry, A/C & new ’24 heat. Proactive 2-unit association shares lovely rear patio and walkway that leads to newly repaved parking off Chestnut Ave. Fantastic location only steps to the T, little City Feed for coffee & sandwiches, + mins to Whole Foods, Jamaica Pond, Centre St. Easy commute to Longwood or to downtown.
We collect this data history from publicly available records. To have your information removed, we recommend requesting removal directly through your county’s website.
John Silk
Engel & Volkers Boston
(508) 762-1632
72 Total Sales
2 in Jamaica Plain
$612K - $619K Price Range
Adam Aroesty
Hammond Residential Real Estate
(339) 204-9784
33 Total Sales
4 in Jamaica Plain
$740K - $820K Price Range
Lester Savage
Berkshire Hathaway HomeServices Commonwealth Real Estate
(781) 404-3855
121 Total Sales
1 in Jamaica Plain
$534,000 Price
Tim McDonald
(508) 796-8265
54 Total Sales
2 in Jamaica Plain
$800K - $808K Price Range
Donald Cranley
Leading Edge Real Estate
(781) 782-2865
41 Total Sales
1 in Jamaica Plain
$525,000 Price
Anne Galvin
Coldwell Banker Realty - Dorchester
(857) 326-6751
86 Total Sales
1 in Jamaica Plain
$840,000 Price
We collect this data history from publicly available records. To have your information removed, we recommend requesting removal directly through your county’s website.
| Date | Buyer | Sale Price | Title Company |
|---|---|---|---|
| $850,000 | None Available | ||
| Koretsky Lana | $720,000 | -- | |
| Petry Ashten | -- | -- | |
| Glazer Rebecca | $560,000 | -- | |
| Gauguet Jean-Marc | $386,000 | -- |
We collect this data history from publicly available records. To have your information removed, we recommend requesting removal directly through your county’s website.
| Date | Status | Borrower | Loan Amount |
|---|---|---|---|
| Closed | $549,800 | ||
| Closed | Mellette Thomas J | $550,000 | |
| Previous Owner | Koretsky Lana | $566,000 | |
| Previous Owner | Koretsky Lana | $576,000 | |
| Previous Owner | Petry Ashten | $464,000 | |
| Previous Owner | Glazer Rebecca | $417,000 | |
| Previous Owner | Glazer Rebecca | $73,000 | |
| Closed | Gauguet Jean Marc | $275,000 |
We collect this data history from publicly available records. To have your information removed, we recommend requesting removal directly through your county’s website.
| Date | Event | Price | List to Sale | Price per Sq Ft | Prior Sale |
|---|---|---|---|---|---|
| 02/25/2025 02/25/25 | Sold | $850,000 | +1.2% | $604 / Sq Ft | |
| 01/28/2025 01/28/25 | Pending | -- | -- | -- | |
| 01/23/2025 01/23/25 | For Sale | $840,000 | +16.7% | $597 / Sq Ft | |
| 08/02/2018 08/02/18 | Sold | $720,000 | +10.9% | $512 / Sq Ft | View Prior Sale |
| 06/11/2018 06/11/18 | Pending | -- | -- | -- | |
| 06/05/2018 06/05/18 | For Sale | $649,000 | -- | $461 / Sq Ft |
We collect this data history from publicly available records. To have your information removed, we recommend requesting removal directly through your county’s website.
| Year | Tax Paid | Tax Assessment Tax Assessment Total Assessment is a certain percentage of the fair market value that is determined by local assessors to be the total taxable value of land and additions on the property. | Land | Improvement |
|---|---|---|---|---|
| 2025 | $10,280 | $887,700 | $0 | $887,700 |
| 2024 | $8,332 | $764,400 | $0 | $764,400 |
| 2023 | $7,817 | $727,800 | $0 | $727,800 |
| 2022 | $7,470 | $686,600 | $0 | $686,600 |
| 2021 | $6,977 | $653,900 | $0 | $653,900 |
| 2020 | $7,179 | $679,800 | $0 | $679,800 |
| 2019 | $5,561 | $527,600 | $0 | $527,600 |
| 2018 | $5,369 | $512,300 | $0 | $512,300 |
| 2017 | $5,119 | $483,400 | $0 | $483,400 |
| 2016 | $4,969 | $451,700 | $0 | $451,700 |
| 2015 | $4,377 | $361,400 | $0 | $361,400 |
| 2014 | $4,287 | $340,800 | $0 | $340,800 |
Seller's Agent in 2025
Christian Iantosca Team
Arborview Realty Inc.
(617) 543-0501
156 in this area
241 Total Sales
Buyer's Agent in 2025
Tristan Rushton
Arborview Realty Inc.
(617) 755-2394
12 in this area
39 Total Sales
Seller's Agent in 2018
Resco Homes
Gibson Sothebys International Realty
(617) 817-1813
3 in this area
105 Total Sales
ML
Buyer's Agent in 2018
Mark Linsky
At Home Realty, Inc.
(617) 694-4208
20 Total Sales
Seller's Agent in 2015
Barrie Wheeler
Hammond Residential Real Estate
(617) 549-6565
7 in this area
89 Total Sales
Buyer's Agent in 2015
Krystyn Elek
Compass
(843) 209-5044
29 Total Sales
Source: MLS Property Information Network (MLS PIN)
MLS Number: 73328971
APN: JAMA-000000-000019-000651-000014
Disclaimer: Certain information contained herein is derived from information provided by parties other than Homes.com. All information provided is deemed reliable, but is not guaranteed to be accurate and should be independently verified.
The property listing data and information, or the Images, set forth herein were provided to MLS Property Information Network, Inc. from third party sources, including sellers, lessors and public records, and were compiled by MLS Property Information Network, Inc. The property listing data and information, and the Images, are for the personal, non-commercial use of consumers having a good faith interest in purchasing or leasing listed properties of the type displayed to them and may not be used for any purpose other than to identify prospective properties which such consumers may have a good faith interest in purchasing or leasing. MLS Property Information Network, Inc. and its subscribers disclaim any and all representations and warranties as to the accuracy of the property listing data and information, or as to the accuracy of any of the Images, set forth herein.
Ask me questions while you tour the home.