NOT LISTED FOR SALE

4 E 4th St Weldon, NC 27890

Estimated Value: $170,139

3 Beds
2 Baths
2,369 Sq Ft
$72/Sq Ft Est. Value

Sale Details

Date Sold: December 12, 2019

Last sale price $106,500 $45 Per Sq Ft

Est. 60% increase in value since last sale

Current estimated payment $1,089 / mo

55 Days on Market

Highlights

  • Wood Flooring
  • Neighborhood Views
  • Glass Enclosed
  • No HOA
  • Front Porch
  • Walk-In Closet

About This Home

As of December 2019

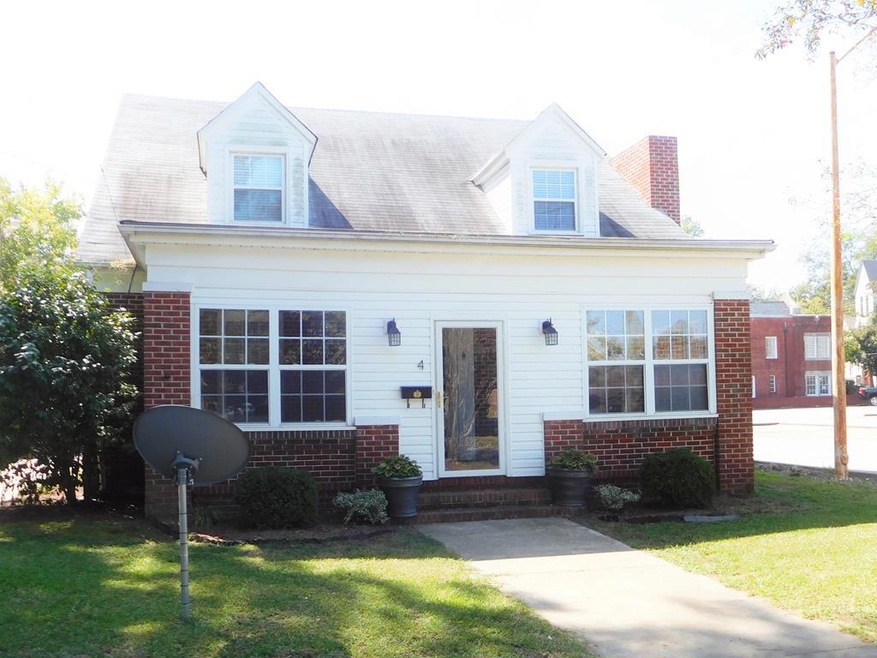
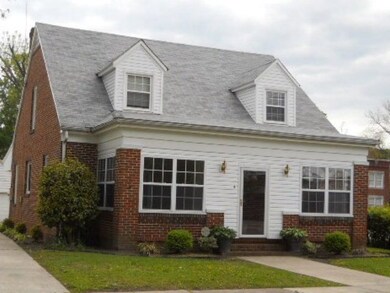
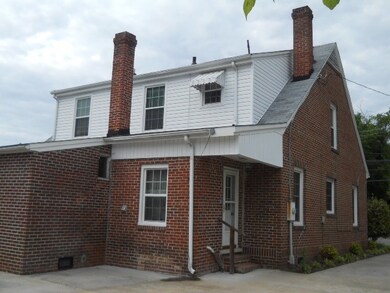
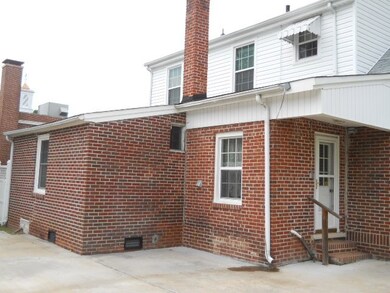
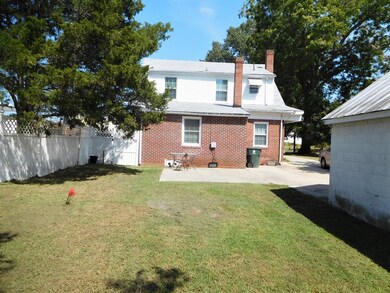
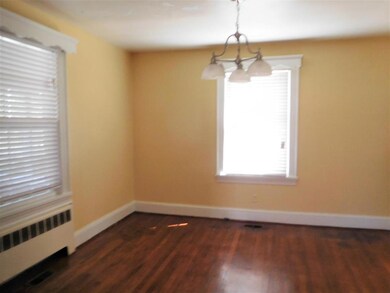
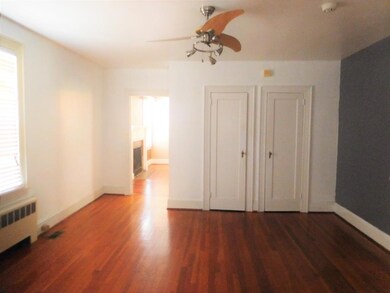
THIS HOME IS A MUST SEE! HOUSE IS IN MOVE IN CONDITION WITH UPDATES TO INCLUDE: REMODELED KITCHEN, WITH GRANITE COUNTER TOPS, NEW CABINETS, AND NEW STAINLESS STEEL APPLIANCES; BEAUTIFUL HARDWOOD AND CERAMIC TILE FLOORS; & BOTH BATHROOMS HAVE BEEN TOTALLY REMODELED. LARGE WALK IN CLOSET ON SECOND FLOOR FOR WONDERFUL STORAGE. NEW VINYL REPLACEMENT WINDOWS. ROOF NEW IN 2014. *THE FIREPLACE CHIMNEY OUTSIDE HAS BEEN REMOVED FROM THE ROOF SO CAN ONLY BE USED IF VENTLESS GAS LOGS ARE INSTALLED.* PART OF THE BACK YARD IS ENCLOSED BY A WHITE VINYL FENCE. VERY DEEP DOUBLE CAR GARAGE FOR WORKSHOP OR STORAGE IN ADDITION TO PARKING CARS IN THE GARAGE. CONVENIENTLY LOCATED TO THE ROANOKE RIVER WITH A PUBLIC BOAT LANDING, WALKING TRAIL, AND PARK, AS WELL AS DOWNTOWN.

Last Agent to Sell the Property

Betty Harris

Wilkie Real Estate License #99414 Listed on: 09/26/2019

Last Buyer's Agent

Justin Sandeford

Wilkie Real Estate

Create a Home Valuation Report for This Property
The Home Valuation Report is an in-depth analysis detailing your home's value as well as a comparison with similar homes in the area

Home Details

Home Type

  • Single Family

Year Built

  • Built in 1946 | Remodeled

Lot Details

  • 7,841 Sq Ft Lot
  • Vinyl Fence

Home Design

  • Brick Exterior Construction
  • Composition Roof
  • Vinyl Siding

Interior Spaces

  • 2,369 Sq Ft Home
  • 1.5-Story Property
  • Insulated Windows
  • Living Room with Fireplace
  • Neighborhood Views
  • Crawl Space
  • Washer and Dryer Hookup

Kitchen

  • Electric Oven or Range
  • Microwave
  • Dishwasher

Flooring

  • Wood
  • Laminate
  • Tile

Bedrooms and Bathrooms

  • 3 Bedrooms
  • Walk-In Closet
  • 2 Full Bathrooms

Home Security

  • Home Security System
  • Fire and Smoke Detector

Parking

  • 2 Car Detached Garage
  • Garage Door Opener
  • Driveway

Outdoor Features

  • Glass Enclosed
  • Front Porch

Schools

  • Weldon Elementary School
  • Weldon Middle School
  • Weldon High School

Utilities

  • Zoned Heating and Cooling
  • Heat Pump System
  • Cable TV Available

Community Details

  • No Home Owners Association
  • .Non Subdivision

Listing and Financial Details

  • Assessor Parcel Number PID #1201369

Home Details

Home Type

Single Family

Year Built

Built in 1946 | Remodeled

Lot Details

7,841 Sq Ft Lot

Listing Details

  • Directions: FROM INTERSTATE 95 TAKE EXIT 173 AND GO EAST ON HWY 158. TRAVEL APPROX. 3 MILES TO WELDON; AT SECOND STOPLIGHT TURN RIGHT THEN TAKE NEXT LEFT ONTO 4TH STREET. THIS HOUSE IS LOCATED BEHIND THE POST OFFICE.
  • Property Sub Type: Residential/Vacation
  • Prop. Type: Residential
  • Year Built: 1946
  • Lot Size Acres: 0.18
  • Road Surface Type: Paved
  • Water Body Name: None
  • Subdivision Name: .NON-Subdivision
  • Above Grade Finished Sq Ft: 2369
  • Carport Y N: No
  • Garage Yn: Yes
  • Unit Levels: One and One Half
  • Structure Type: Site Built
  • Special Features: None

Interior Features

  • Appliances: Microwave, Dishwasher, Range/Oven-Electric
  • Has Basement: None
  • Interior Amenities: Walk-In Closet(s)
  • Full Bathrooms: 2
  • Total Bedrooms: 3
  • Door Features: Storm-Part
  • Fireplace Features: Living Room, Other
  • Fireplace: Yes
  • Flooring: Tile, Laminate, Wood, Other
  • Living Area: 2369
  • Window Features: Fold-out, Storm-Part, Other-See Remarks, Insulated Windows

Exterior Features

  • Fencing: Other, Vinyl
  • View: Neighborhood
  • View: Yes
  • Waterfront Features: None
  • Waterfront: No
  • Construction Type: Vinyl Siding, Brick
  • Foundation Details: Crawl Space
  • Patio And Porch Features: Front Porch, Glass/Sun
  • Property Condition: Updated/Remodeled
  • Roof: Composition, 5-10 Years, Other

Garage/Parking

  • Attached Garage: No
  • Parking Features: Other Garage-See Remarks, Double Detached Garage, Garage Door Opener, Concrete Drive

Utilities

  • Cooling: Central Air, Zoned
  • Heating: Heat Pump
  • Sewer: Public Sewer
  • Laundry Features: Washer &/or Dryer Hookup
  • Security: Smoke Detector(s), Security System
  • Green Building Features: DSL/Cable Available
  • Cooling Y N: Yes
  • Heating Yn: Yes
  • Water Source: Public

Condo/Co-op/Association

  • Association: No

Schools

  • Elementary School: Weldon
  • High School: Weldon
  • Middle Or Junior School: Weldon

Lot Info

  • Lot Size Sq Ft: 7840.8
  • Farm Land Area Units: Square Feet
  • Parcel #: PID #1201369
  • Zoning Description: Residential
  • ResoLotSizeUnits: SquareFeet

Multi Family

  • Above Grade Finished Area Units: Square Feet

Ownership History

We collect this data history from publicly available records. To have your information removed, we recommend requesting removal directly through your county’s website.

Date Name Owned For Owner Type

Purchase Details

Listed on
Sep 26, 2019
Closed on
Nov 20, 2019
Sold by
Bought by
Seller's Agent
Betty Harris
Wilkie Real Estate
Buyer's Agent
Justin Sandeford
Wilkie Real Estate
List Price
$109,900
Sold Price
$106,500
Premium/Discount to List
-$3,400
-3.09%
Current Estimated Value
$170,139

Home Financials for this Owner

Home Financials are based on the most recent Mortgage that was taken out on this home.
Estimated Appreciation
$63,639
Avg. Annual Appreciation
7.31%
Original Mortgage
$106,000
Outstanding Balance
$91,617
Interest Rate
3.7%
Mortgage Type
New Conventional
Estimated Equity
$78,522

Purchase Details

Closed on
Apr 20, 2006
Sold by
Bought by

Home Financials for this Owner

Home Financials are based on the most recent Mortgage that was taken out on this home.
Original Mortgage
$68,000
Interest Rate
6.28%
Mortgage Type
New Conventional
Source: Public Records

Purchase History

We collect this data history from publicly available records. To have your information removed, we recommend requesting removal directly through your county’s website.

Date Buyer Sale Price Title Company
$106,500 None Available
$85,000 None Available
Source: Public Records

Mortgage History

We collect this data history from publicly available records. To have your information removed, we recommend requesting removal directly through your county’s website.

Date Status Borrower Loan Amount
Open $106,000
Previous Owner $84,000
Previous Owner $68,000
Source: Public Records

Property History

We collect this data history from publicly available records. To have your information removed, we recommend requesting removal directly through your county’s website.

Date Event Price List to Sale Price per Sq Ft
12/12/2019 12/12/19 Sold $106,500 -3.1% $45 / Sq Ft
11/22/2019 11/22/19 Pending -- -- --
09/27/2019 09/27/19 For Sale $109,900 -- $46 / Sq Ft
Source: Roanoke Valley Lake Gaston Board of REALTORS®

Tax History

We collect this data history from publicly available records. To have your information removed, we recommend requesting removal directly through your county’s website.

Year Tax Paid Tax Assessment Tax Assessment Total Assessment is a certain percentage of the fair market value that is determined by local assessors to be the total taxable value of land and additions on the property. Land Improvement
2025 $2,234 $122,800 $5,700 $117,100
2024 $22 $122,800 $5,700 $117,100
2023 $1,686 $85,900 $5,700 $80,200
2022 $1,686 $85,900 $5,700 $80,200
2021 $1,651 $85,900 $5,700 $80,200
2020 $1,681 $85,900 $5,700 $80,200
2019 $1,398 $66,600 $5,700 $60,900
2018 $1,371 $66,700 $5,700 $61,000
2017 $1,349 $66,700 $5,700 $61,000
2016 $1,396 $66,700 $5,700 $61,000
2015 $1,315 $66,700 $5,700 $61,000
2014 $1,487 $84,980 $8,160 $76,820
Source: Public Records

Agents Affiliated with this Home

  • Section Image
See All Agents

Map

Source: Roanoke Valley Lake Gaston Board of REALTORS®

MLS Number: 123661

APN: 12-01369

Your Personal Tour Guide

Ask me questions while you tour the home.