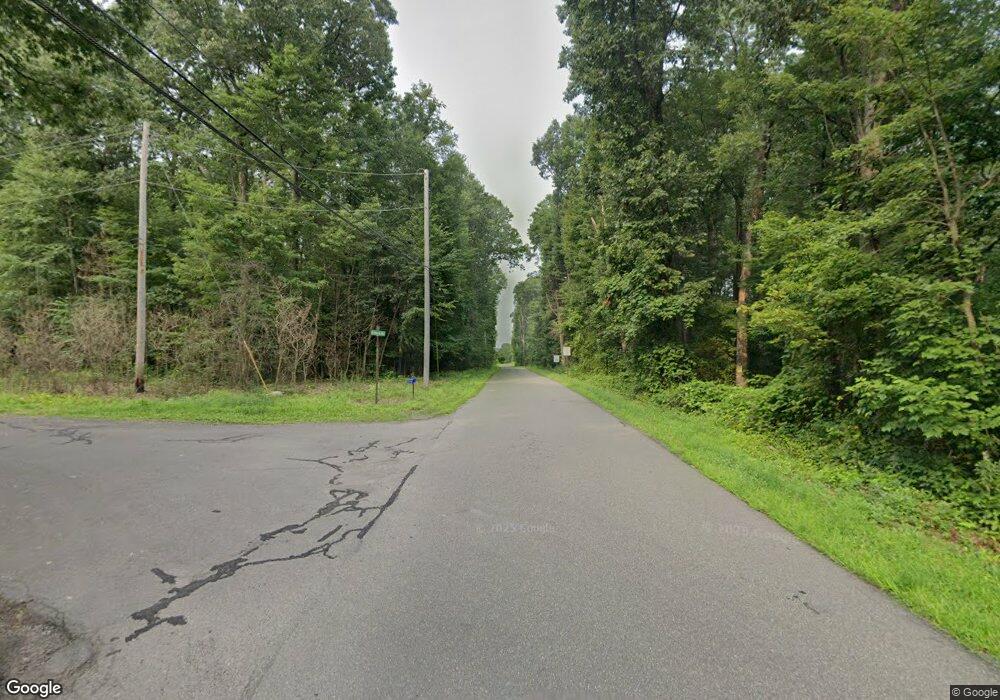
NOT LISTED FOR SALE

Estimated Value: $272,869

4 Beds
1.5 Baths
1,620 Sq Ft
$168/Sq Ft Est. Value

Sale Details

Date Sold: April 22, 2022

Last sale price $216,000 $133 Per Sq Ft

Est. 26% increase in value since last sale

Current estimated payment $1,748 / mo

4 Days on Market

Highlights

  • Barn
  • Deck
  • Pond in Community
  • 4.11 Acre Lot
  • Main Floor Primary Bedroom
  • No HOA

About This Home

As of April 2022

(Seller requests no more showings, they will be signing an offer tonight.) Bring your animals to this 4+ acre farmette. You will enjoy the privacy that this country setting provides while being close to town amenities. This home has 4 Bedroom, 2 bathrooms and a large kitchen. There is a deck off the primary bedroom and a huge covered front porch. Call or text Jesse or Sheila today for your private tour 570-760-1363

Last Agent to Sell the Property

Sheila WIlliams

EXP Realty, LLC License #RS352809 Listed on: 03/17/2022

Create a Home Valuation Report for This Property
The Home Valuation Report is an in-depth analysis detailing your home's value as well as a comparison with similar homes in the area

Home Details

Home Type

  • Single Family

Est. Annual Taxes

  • $2,649

Year Built

  • Built in 1957

Lot Details

  • 4.11 Acre Lot
  • Property is zoned Agricultural

Home Design

  • Tri-Level Property
  • Block Foundation
  • Frame Construction
  • Shingle Roof
  • Vinyl Construction Material

Interior Spaces

  • 1,620 Sq Ft Home
  • Ceiling Fan
  • Family Room
  • Living Room
  • Dining Room
  • Storage Room
  • Washer and Dryer Hookup
  • Storm Doors
  • Property Views

Kitchen

  • Range
  • Microwave
  • Dishwasher

Bedrooms and Bathrooms

  • 4 Bedrooms
  • Primary Bedroom on Main

Basement

  • Walk-Out Basement
  • Partial Basement
  • Interior Basement Entry

Outdoor Features

  • Deck
  • Shed
  • Porch

Farming

  • Barn

Utilities

  • Electric Baseboard Heater
  • 200+ Amp Service
  • Well

Listing and Financial Details

  • Assessor Parcel Number 44-P4-00A-29C

Community Details

Overview

  • No Home Owners Association
  • Pond in Community

Security

  • Fenced around community

Home Details

Home Type

Single Family

Est. Annual Taxes

$2,649

Year Built

Built in 1957

Lot Details

4.11 Acres

Listing Details

  • Details Exclusions: both fireplaces, w/d
  • Directions: From Rt 93 from Berwick turn left onto E Cherry Rd. House is first driveway on left.
  • Prop. Type: Residential
  • Bedroom 2 Level: Third
  • Dining Room Level: Second
  • Full Bathroom Level: Third
  • Half Bathroom Level: First
  • Kitchen Level: Second
  • Living Room Level: Second
  • Primary Bedroom Level: First
  • Storage Room Level: Basement
  • Services Utilities Heating: Electric Baseboard
  • Services Utilities Water: Well
  • Year Built: 1957
  • Co List Office Mls Id: 299
  • MLS Status: Closed
  • Subdivision Name: 0-None
  • Above Grade Finished Sq Ft: 1620.0
  • Architectural Style: Tri-Level
  • Garage Yn: No
  • General Property Description:Basement: Partial
  • BasementFoundation Walk OutDaylight: Yes
  • Exterior Finish Vinyl: Yes
  • ServicesUtilities Sewer2: On Site
  • ServicesUtilities Electric3: 200 Amp
  • Kitchen Appliances Dishwasher: Yes
  • Kitchen Appliances Microwave Oven: Yes
  • Kitchen Appliances StoveRange: Yes
  • Roof TypeYear Shingle: Yes
  • Rooms:Bedroom 2: Yes
  • Rooms:Bedroom 3: Yes
  • Rooms:Family Room: Yes
  • Rooms:Kitchen: Yes
  • Rooms:Living Room: Yes
  • Rooms:Bedroom 4: Yes
  • Amenities Fencing2: Yes
  • BasementFoundation Block2: Yes
  • Rooms Storage Room: Yes
  • Amenities Pond2: Yes
  • Special Features: None
  • Property Sub Type: Detached

Interior Features

  • Has Basement: Block, Interior Entrance, Walk Out/Daylight
  • Interior Amenities: Ceiling Fan, Laundry Hookup
  • Bedroom 3 Level: Third
  • Bedroom 4 Level: Third
  • Family Room Level: First
  • Appliances: Dishwasher, Microwave Oven, Refrigerator, Stove/Range
  • Full Bathrooms: 1
  • Half Bathrooms: 1
  • Total Bedrooms: 4
  • Main Level Bedrooms: 1
  • BasementFoundation Interior Entrance: Yes
  • Interior Features Laundry Hookup: Yes
  • Other Rooms:Dining Room: Yes
  • Interior Features:Ceiling Fan: Yes

Exterior Features

  • Exterior Features: Barn, Deck, Porch, Shed, Storm Door(s)
  • Acres: 4.11
  • Topography: No
  • Exclusions: both fireplaces, w/d
  • Construction Type: Frame
  • Reso Roof: Shingle
  • Construction:Frame: Yes
  • Exterior Features:Porch: Yes
  • Exterior Features:Shed: Yes
  • Exterior Features:Deck: Yes
  • Exterior Features:Storm Door(s): Yes
  • Exterior Features:Barn: Yes

Garage/Parking

  • Attached Garage: No
  • Parking Features: None
  • General Property Description:Garage Stall2: None
  • General Property Description:Garage Type2: None

Utilities

  • Heating: Electric Baseboard
  • HeatingYN: Yes
  • Water Source: Well

Condo/Co-op/Association

  • Community Features: Fencing, Pond, View
  • Association: No

Association/Amenities

  • Location Amenities:View2: Yes

Schools

  • Junior High Dist: Berwick

Lot Info

  • Zoning: Agricultural
  • Lot Dimensions: 4.11 acre
  • Lot Size Sq Ft: 179031.6
  • ResoLotSizeUnits: Acres
  • Parcel #: 44-P4-00A-29C

Tax Info

  • Tax Annual Amount: 2648.55
  • Tax Book Number: 3016/166634

Ownership History

We collect this data history from publicly available records. To have your information removed, we recommend requesting removal directly through your county’s website.

Date Name Owned For Owner Type

Purchase Details

Listed on
Mar 17, 2022
Closed on
Apr 22, 2022
Sold by
Bought by
Seller's Agent
Sheila WIlliams
EXP Realty, LLC
Buyer's Agent
Sheila WIlliams
EXP Realty, LLC
List Price
$214,900
Sold Price
$216,000
Premium/Discount to List
$1,100
0.51%
Current Estimated Value
$272,869

Home Financials for this Owner

Home Financials are based on the most recent Mortgage that was taken out on this home.
Estimated Appreciation
$56,869
Avg. Annual Appreciation
5.61%
Original Mortgage
$205,200
Outstanding Balance
$190,771
Interest Rate
4.67%
Mortgage Type
New Conventional
Estimated Equity
$82,098

Purchase Details

Closed on
Aug 16, 2016
Sold by
Bought by

Home Financials for this Owner

Home Financials are based on the most recent Mortgage that was taken out on this home.
Original Mortgage
$85,500
Interest Rate
3.45%
Mortgage Type
New Conventional

Purchase Details

Closed on
May 17, 2016
Sold by
Bought by

Purchase Details

Closed on
Nov 11, 2006
Sold by
Bought by

Home Financials for this Owner

Home Financials are based on the most recent Mortgage that was taken out on this home.
Original Mortgage
$125,800
Interest Rate
9.32%
Mortgage Type
Purchase Money Mortgage

Purchase Details

Closed on
Oct 24, 2005
Sold by
Bought by
Source: Public Records

Home Values in the Area

Source: Public Records

Average Home Value in this Area


Source: Public Records

Agents Specializing in Nescopeck, PA

See All Agents

Purchase History

We collect this data history from publicly available records. To have your information removed, we recommend requesting removal directly through your county’s website.

Date Buyer Sale Price Title Company
$216,000 Grieco & Petty Llc
$90,000 Attorney
$1,320 None Available
$147,000 None Available
$42,000 None Available
Source: Public Records

Mortgage History

We collect this data history from publicly available records. To have your information removed, we recommend requesting removal directly through your county’s website.

Date Status Borrower Loan Amount
Open $205,200
Previous Owner $56,650
Previous Owner $85,500
Previous Owner $125,800
Source: Public Records

Property History

We collect this data history from publicly available records. To have your information removed, we recommend requesting removal directly through your county’s website.

Date Event Price List to Sale Price per Sq Ft
04/22/2022 04/22/22 Sold $216,000 +0.5% $133 / Sq Ft
03/21/2022 03/21/22 Pending -- -- --
03/17/2022 03/17/22 For Sale $214,900 -- $133 / Sq Ft
Source: Central Susquehanna Valley Board of REALTORS® MLS

Tax History

We collect this data history from publicly available records. To have your information removed, we recommend requesting removal directly through your county’s website.

Year Tax Paid Tax Assessment Tax Assessment Total Assessment is a certain percentage of the fair market value that is determined by local assessors to be the total taxable value of land and additions on the property. Land Improvement
2026 $2,945 $139,400 $44,300 $95,100
2025 $2,902 $139,400 $44,300 $95,100
2024 $2,808 $139,400 $44,300 $95,100
2023 $2,687 $139,400 $44,300 $95,100
2022 $2,649 $139,400 $44,300 $95,100
2021 $2,497 $139,400 $44,300 $95,100
2020 $2,568 $139,400 $44,300 $95,100
2019 $2,549 $139,400 $44,300 $95,100
2018 $2,531 $139,400 $44,300 $95,100
2017 $2,619 $139,400 $44,300 $95,100
2016 -- $139,400 $44,300 $95,100
2015 $2,253 $139,400 $44,300 $95,100
2014 $2,253 $139,400 $44,300 $95,100
Source: Public Records

Agents Affiliated with this Home

  • Section Image
See All Agents

Map

Source: Central Susquehanna Valley Board of REALTORS® MLS

MLS Number: 20-90198

Central Susquehanna Valley Board of REALTORS® MLS

APN: 44-P4-00A-29C

Your Personal Tour Guide

Ask me questions while you tour the home.