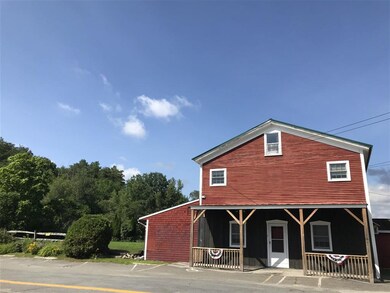
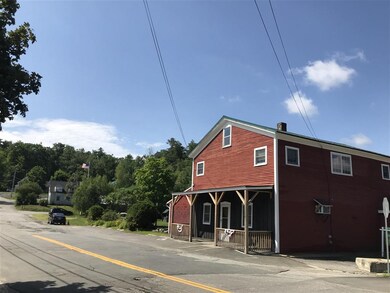
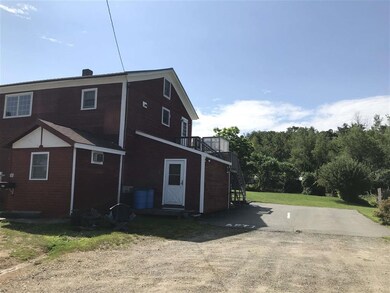
NOT LISTED FOR SALE

4 E Lake Rd Fitzwilliam, NH 03447

Studio
2 Baths
3,444 Sq Ft
0.6 Acre Lot

Sale Details

Date Sold: September 17, 2020

Last sale price $206,000 $60 Per Sq Ft

432 Days on Market

Highlights

  • Countryside Views
  • Wetlands Adjacent
  • Wood Flooring
  • Deck
  • Post and Beam
  • Corner Lot

About This Home

As of September 2020

New Roof, New walls & floors, kitchen, bath.. New down to the studs. This home has already passed all the VA inspections. Back on the Market, 2020 town assessment 226K. GREAT OPPORTUNITY FOR OWNER OCCUPIED OR INVESTOR. Live upstairs or down and rent the other to off set your mortgage. Both units have been remodeled new kitchens and baths hardwood floors through out, and nice backyard for a garden. Fitzwilliam is a town in Cheshire County, New Hampshire. Home to Rhododendron State Park, a 16-acre grove of native rhododendrons that bloom in mid-July. This home is close to the best swimming at Laurel Lake & Fishing at Scotts Pond, Fitzwilliam offers the all the best spots for Kayaking, Hiking & Snow mobile trails just to name a few things. Call Kim Matson 603-930-9728 BH&G - The Masiello Group

Last Agent to Sell the Property

Kimberly Dubois Matson

KW Realty License #071402 Listed on: 05/28/2019

KW Realty

Last Buyer's Agent

Joanne Smith

Century 21 North East

Century 21 North East

Property Details

Home Type

  • Multi-Family

Est. Annual Taxes

  • $4,047

Year Built

  • Built in 1900

Lot Details

  • 26,136 Sq Ft Lot
  • Wetlands Adjacent
  • Landscaped
  • Corner Lot
  • Level Lot
  • Garden

Home Design

  • Post and Beam
  • Converted Dwelling
  • Pillar, Post or Pier Foundation
  • Block Foundation
  • Stone Foundation
  • Wood Frame Construction
  • Metal Roof
  • Clap Board Siding

Interior Spaces

  • 2 Full Bathrooms
  • 3,444 Sq Ft Home
  • 2-Story Property
  • ENERGY STAR Qualified Windows
  • Countryside Views
  • Stove

Flooring

  • Wood
  • Carpet
  • Laminate
  • Tile
  • Vinyl

Basement

  • Interior Basement Entry
  • Sump Pump
  • Crawl Space

Parking

  • 510 Car Parking Spaces
  • Gravel Driveway
  • Off-Street Parking
  • Deeded Parking

Eco-Friendly Details

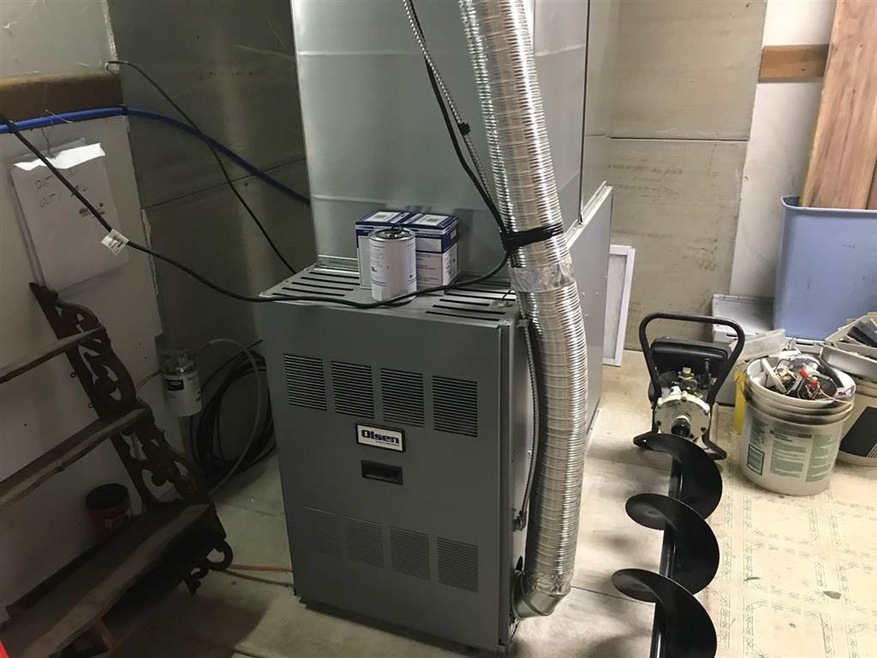
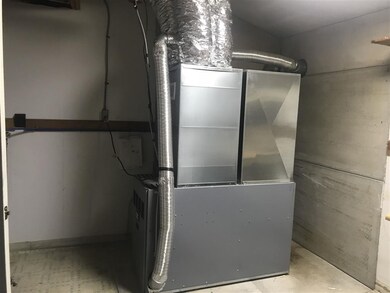
  • ENERGY STAR Qualified Equipment for Heating

Outdoor Features

  • Deck
  • Covered Patio or Porch
  • Outdoor Storage

Schools

  • Emerson Elementary School
  • Monadnock Regional Jr. High Middle School
  • Monadnock Regional High Sch

Utilities

  • Cooling System Mounted In Outer Wall Opening
  • Forced Air Zoned Heating System
  • Heating System Uses Oil
  • Baseboard Heating
  • Hot Water Heating System
  • Separate Meters
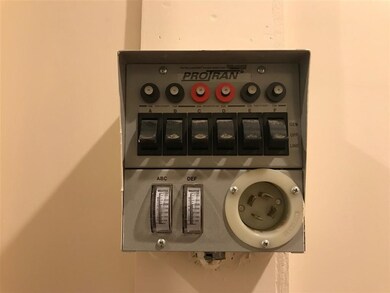
  • Generator Hookup
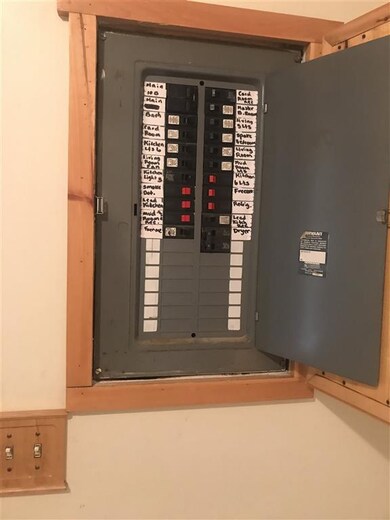
  • 200+ Amp Service
  • 100 Amp Service
  • Power Generator
  • Propane
  • Private Water Source
  • Dug Well
  • Electric Water Heater
  • Septic Tank
  • Private Sewer
  • Leach Field
  • Phone Available
  • Cable TV Available

Listing and Financial Details

  • Tax Lot 000007

Community Details

Recreation

  • Hiking Trails
  • Trails

Additional Features

  • 2 Units
  • Community Storage Space
  • 1 Separate Gas Meter

Property Details

Home Type

Multi-Family

Est. Annual Taxes

$4,047

Year Built

Built in 1900

Lot Details

0.6 Acres

Listing Details

  • Status Detail: Closed
  • Style: Conversion, Modified, Multi-Family
  • Directions: On your GPS key in 4 East Lake Road Fitzwilliam, NH 03447
  • Flood Zone: Unknown
  • Footprint: 3444
  • Assessment Amount: 216
  • Assessment Year: 2020
  • Construction: Existing
  • Total Stories: 2
  • Price Per Sq Ft: 59.81
  • Property Class: Multi-Family
  • Sq Ft - Apx Total: 3444
  • Sq Ft - Apx Total Finished: 3444
  • Year Built: 1900
  • List Agent: 27129
  • Special Features: None
  • Property Sub Type: MultiFamily
  • Stories: 2

Interior Features

  • Flooring: Carpet, Laminate, Tile, Vinyl, Wood
  • Total Rooms Above Ground: 16
  • Basement: Yes
  • Basement Access Type: Interior
  • Basement Description: Crawl Space, Sump Pump
  • Sq Ft - Apx Finished AG: 3444

Exterior Features

  • Construction: Post and Beam, Wood Frame
  • Driveway: Gravel
  • Exterior: Clapboard
  • Foundation: Block, Granite, Post/Piers
  • Road Frontage: Yes
  • Roads: Paved, Public
  • Roof: Metal
  • Easements: Unknown
  • Features Exterior: Deck, Garden Space, Natural Shade, Porch - Covered, Storage, Windows - Energy Star

Garage/Parking

  • Parking: Deeded, Off Street, Parking Spaces 5 - 10

Utilities

  • Cable Company: Comcast
  • Electric: 100 Amp, 200 Amp, Circuit Breaker(s), Generator Ready, Generator
  • Fuel Company: Rymes
  • Sewer: 1500+ Gallon, Leach Field - On-Site, Private
  • Water: Deeded, Dug Well, Private
  • Water Heater: Electric, Owned, Tank
  • Heating Fuel: Electric, Oil
  • Heating: Baseboard, Energy Star System, Forced Air, Hot Water, Multi Zone, Stove - Gas
  • Cooling: Wall AC Units
  • Electric Company: Eversource
  • Phone Company: AT&T
  • Separate Utilities: Yes
  • Total Electric Meters: 2
  • Total Gas Meters: 1
  • Total Heat Units: 1
  • Total Ranges: 2
  • Total Refrigerators: 2
  • Total Water Heaters: 1
  • Utilities: Cable - Available, Gas - Lp/Bottle, Telephone At Site

Condo/Co-op/Association

  • Association Amenities: Landscaping, Storage - Indoor

Fee Information

  • Tax Class: Homestead

Schools

  • Elementary School: Emerson School
  • High School: Monadnock Regional High Sch

Lot Info

  • Village/District/Locale: Troy
  • Map: 000028
  • Lot: 000007
  • Lot Sq Ft: 26136
  • Lot Acres: 0.6
  • Lot Description: Corner, Country Setting, Landscaped, Level, Major Road Frontage, Sidewalks, Street Lights, Trail/Near Trail, Walking Trails, Wetlands
  • Row Parcel Access: Unknown
  • Row To Other Parcel: Unknown
  • Surveyed: Unknown
  • Zoning: Residential
  • Deed Book: 1448
  • Deed Page: 0568/69
  • Deed Recorded Type: Warranty

Tax Info

  • Taxes TBD: Yes
  • Tax Gross Amount: 4047
  • Tax Year: 2018

Multi Family

  • Total Full Baths: 2
  • Total Units: 2
  • Total2 Bedroom Units: 2

MLS Schools

  • School District: Monadnock Sch Dst SAU #93
  • School Middle Jr: Monadnock Regional Jr. High

Ownership History

We collect this data history from publicly available records. To have your information removed, we recommend requesting removal directly through your county’s website.

Date Name Owned For Owner Type

Purchase Details

Listed on
May 28, 2019
Closed on
Sep 15, 2020
Sold by
Bought by
Seller's Agent
Kimberly Dubois Matson
KW Realty
Buyer's Agent
Joanne Smith
Century 21 North East
List Price
$200,000
Sold Price
$206,000
Premium/Discount to List
$6,000
3%

Home Financials for this Owner

Home Financials are based on the most recent Mortgage that was taken out on this home.
Original Mortgage
$206,000
Outstanding Balance
$178,651
Interest Rate
2.8%
Mortgage Type
VA
Source: Public Records
Create a Home Valuation Report for This Property
The Home Valuation Report is an in-depth analysis detailing your home's value as well as a comparison with similar homes in the area

Purchase History

We collect this data history from publicly available records. To have your information removed, we recommend requesting removal directly through your county’s website.

Date Buyer Sale Price Title Company
$206,000 None Available
Source: Public Records

Mortgage History

We collect this data history from publicly available records. To have your information removed, we recommend requesting removal directly through your county’s website.

Date Status Borrower Loan Amount
Open $35,000
Open $206,000
Previous Owner $50,000
Source: Public Records

Property History

We collect this data history from publicly available records. To have your information removed, we recommend requesting removal directly through your county’s website.

Date Event Price List to Sale Price per Sq Ft
09/17/2020 09/17/20 Sold $206,000 +3.1% $60 / Sq Ft
08/02/2020 08/02/20 Pending -- -- --
07/20/2020 07/20/20 Price Changed $199,900 -0.1% $58 / Sq Ft
07/16/2020 07/16/20 For Sale $200,000 0.0% $58 / Sq Ft
03/28/2020 03/28/20 Pending -- -- --
05/28/2019 05/28/19 For Sale $200,000 -- $58 / Sq Ft
Source: PrimeMLS

Tax History

We collect this data history from publicly available records. To have your information removed, we recommend requesting removal directly through your county’s website.

Year Tax Paid Tax Assessment Tax Assessment Total Assessment is a certain percentage of the fair market value that is determined by local assessors to be the total taxable value of land and additions on the property. Land Improvement
2025 $5,276 $274,500 $60,100 $214,400
2024 $5,015 $274,500 $60,100 $214,400
2023 $4,645 $274,500 $60,100 $214,400
2022 $4,505 $274,500 $60,100 $214,400
2021 $5,856 $226,700 $32,600 $194,100
2020 $2,476 $226,700 $32,600 $194,100
2019 $4,405 $166,300 $32,600 $133,700
2018 $5,889 $167,900 $32,600 $135,300
2016 $5,221 $188,200 $48,200 $140,000
2015 $5,027 $188,200 $48,200 $140,000
2014 $5,580 $188,200 $48,200 $140,000
2013 $5,334 $188,200 $48,200 $140,000
Source: Public Records

Agents Affiliated with this Home

  • Section Image
See All Agents

Map

Source: PrimeMLS

MLS Number: 4754770

PrimeMLS

APN: FITZ M:00028 B:000007 L:000000

Your Personal Tour Guide

Ask me questions while you tour the home.