
Laura Walker
Responds Quickly
Walker Realty Group LLC
(302) 279-5690
107 Total Sales
3 in Newark
$195K - $380K Price Range
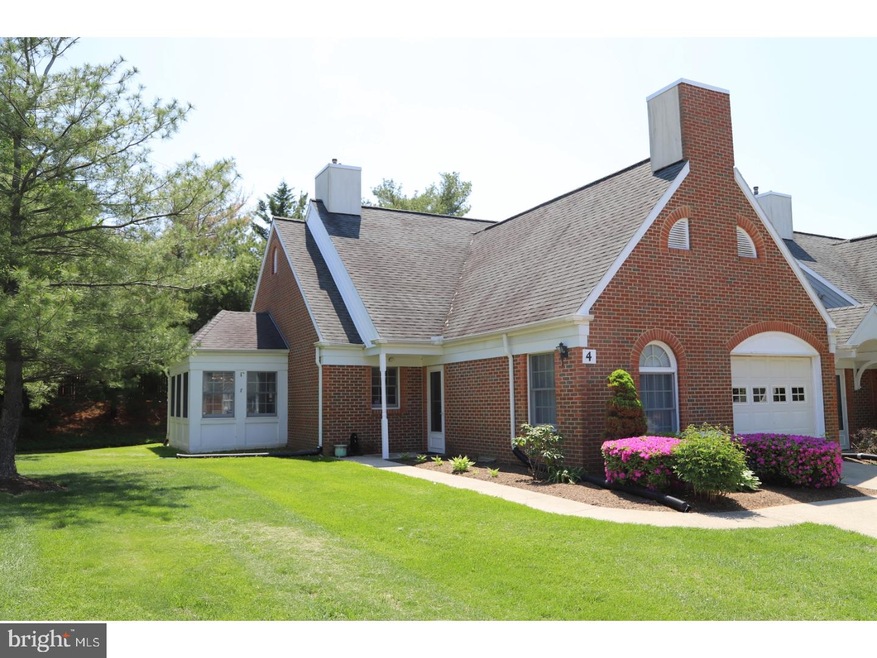
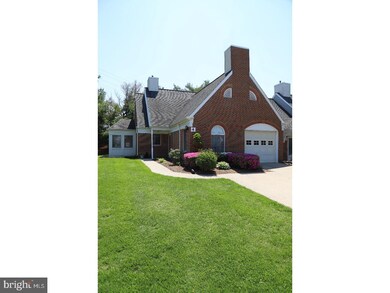
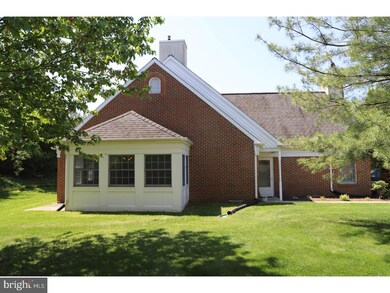
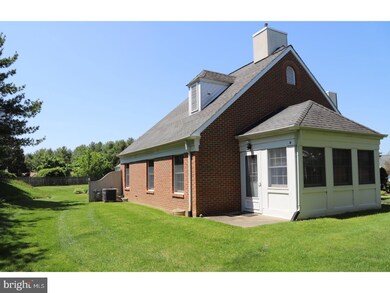
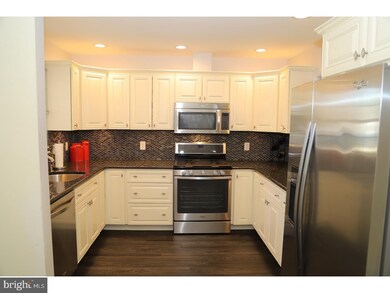
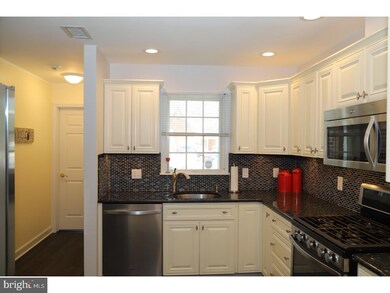
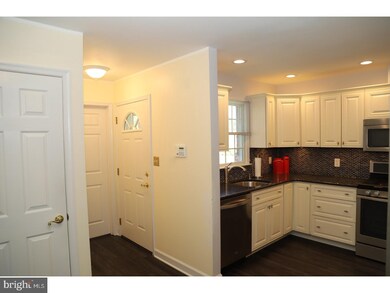
This beautiful END-UNIT full brick home is located in the convenient and quiet 55+ community of White Chapel Village, nestled just a short walk away from the Newark Senior Center. This 2 bed, 2 bath unit has a fully remodeled and updated kitchen complete with granite counter tops and upgraded cabinets (2014), updated Master bathroom with beautiful glass bowl sink (2014) and neutral paint colors throughout. Master bedroom features a large walk-in closet. The spacious sunroom is located just off the great room, could also be used as an office or dining area. The attic is partially floored, which allows for ample storage, as well as, pull down stairs for easier access. There is a 1 car garage, plus one additional space for parking. Condo fees cover: common area maintenance, exterior maintenance, lawn care, snow removal, trash removal and security system which is linked to local police station.
Last Agent to Sell the Property
(302) 429-4500 jfuentes@psre.com Patterson-Schwartz - Greenville License #RS336657 Listed on: 05/08/2018
Last Buyer's Agent
(302) 234-3800 john@johnwford.com RE/MAX Associates-Hockessin License #RB-0003054
We collect this data history from publicly available records. To have your information removed, we recommend requesting removal directly through your county’s website.
Laura Walker
Walker Realty Group LLC
(302) 279-5690
107 Total Sales
3 in Newark
$195K - $380K Price Range
Joseph Anthony Jr
CG Realty, LLC
(610) 510-7542
140 Total Sales
1 in Newark
$275,000 Price
Ray Dudkewitz
Patterson-Schwartz-Newark
(484) 779-1607
59 Total Sales
8 in Newark
$375K - $480K Price Range
Chris Cashman
Patterson-Schwartz-Newark
(484) 779-6265
109 Total Sales
7 in Newark
$154K - $515K Price Range
Mark Macomber
RE/MAX Realty Group Rehoboth
(856) 517-8134
62 Total Sales
3 in Newark
$540K - $794K Price Range
Brian Spangler
Keller Williams Real Estate - Media
(484) 787-3029
128 Total Sales
1 in Newark
$530,000 Price
We collect this data history from publicly available records. To have your information removed, we recommend requesting removal directly through your county’s website.
| Date | Event | Price | List to Sale | Price per Sq Ft |
|---|---|---|---|---|
| 06/11/2018 06/11/18 | Sold | $200,000 | +8.7% | -- |
| 05/16/2018 05/16/18 | Pending | -- | -- | -- |
| 05/16/2018 05/16/18 | For Sale | $184,000 | 0.0% | -- |
| 05/08/2018 05/08/18 | For Sale | $184,000 | -- | -- |
We collect this data history from publicly available records. To have your information removed, we recommend requesting removal directly through your county’s website.
| Year | Tax Paid | Tax Assessment Tax Assessment Total Assessment is a certain percentage of the fair market value that is determined by local assessors to be the total taxable value of land and additions on the property. | Land | Improvement |
|---|---|---|---|---|
| 2022 | $2,662 | $74,400 | $9,400 | $65,000 |
Seller's Agent in 2018
Paul Greenholt
Patterson Schwartz
(610) 804-1220
85 Total Sales
Buyer's Agent in 2018
John Ford
RE/MAX
(302) 740-7350
53 Total Sales
JP
Seller's Agent in 2013
JIM PRATZNER
RE/MAX
CP
Seller Co-Listing Agent in 2013
Claire Pratzner
BHHS Fox & Roach
Buyer's Agent in 2013
Terry Mulkins
Patterson Schwartz
(302) 584-7300
30 Total Sales
Source: Bright MLS
MLS Number: 1000869334
APN: 18-028.00-004.C-0004
Disclaimer: Certain information contained herein is derived from information provided by parties other than Homes.com. All information provided is deemed reliable, but is not guaranteed to be accurate and should be independently verified.
The data relating to real estate for sale on this website appears in part through the BRIGHT Internet Data Exchange program, a voluntary cooperative exchange of property listing data between licensed real estate brokerage firms, and is provided by BRIGHT through a licensing agreement.
Listing information is from various brokers who participate in the Bright MLS IDX program and not all listings may be visible on the site.
The property information being provided on or through the website is for the personal, non-commercial use of consumers and such information may not be used for any purpose other than to identify prospective properties consumers may be interested in purchasing.
Some properties which appear for sale on the website may no longer be available because they are for instance, under contract, sold or are no longer being offered for sale.
Property information displayed is deemed reliable but is not guaranteed.
Copyright 2026 Bright MLS, Inc.
Ask me questions while you tour the home.