SL
Seller's Agent in 2021
Sherry Langford
Century 21 Premier Real Estate
(706) 332-3970
15 Total Sales

Estimated Value: $240,000 - $287,000
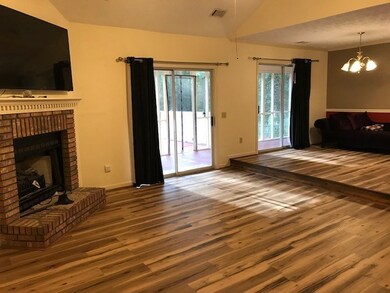
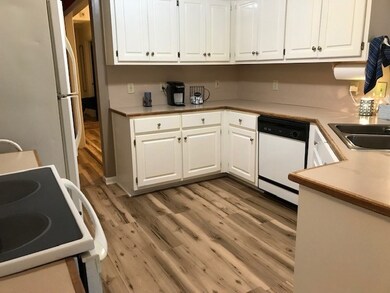
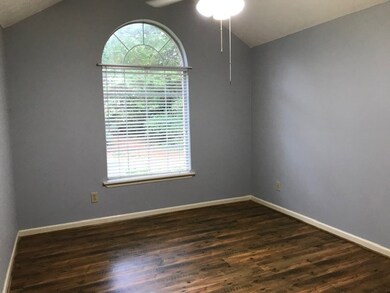
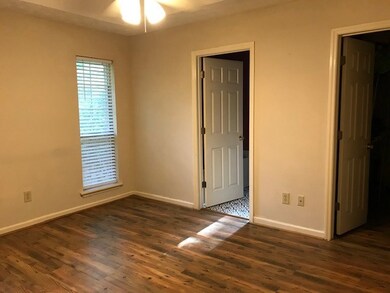
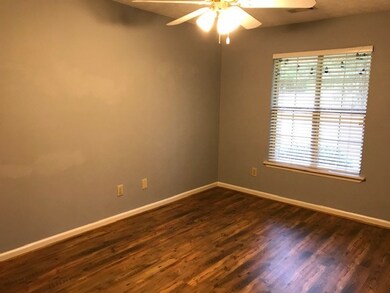
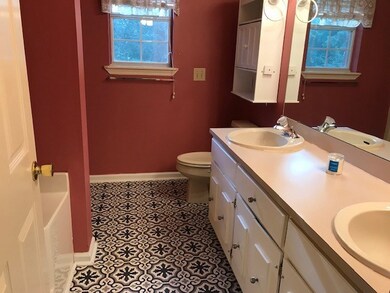
A RARE FIND- HARRIS COUNTY BEAUTY WITH SUNKEN GREAT ROOM AND FIREPLACE OPEN TO DINING ROOM, KITCHEN WITH BREAKFAST AREA, NEW LVP FLOORS IN GREAT ROOM, DINING, KITCHEN AND FOYER. ENGINEERED WOOD FLOORS IN BEDROOMS. MASTER BEDROOM WITH TREY CEILING, MASTER BATH WITH DOUBLE VANITY, GARDEN TUB AND SEPARATE SHOWER. FRONT BEDROOM WITH PALLADIUM WINDOW, METAL ROOF, 2 CAR GARAGE, NEW HVAC, 1.04 ACRES, WATCH THE DEER FROM YOUR DECK OR SCREENED PORCH.
Last Agent to Sell the Property
Century 21 Premier Real Estate License #170203 Listed on: 09/14/2021

We collect this data history from publicly available records. To have your information removed, we recommend requesting removal directly through your county’s website.
We collect this data history from publicly available records. To have your information removed, we recommend requesting removal directly through your county’s website.
| Date | Buyer | Sale Price | Title Company |
|---|---|---|---|
| $204,000 | -- | ||
| Knox Richard J | $160,000 | -- | |
| Colon Julio | $133,500 | -- | |
| Dillon Paul R | $117,000 | -- |
We collect this data history from publicly available records. To have your information removed, we recommend requesting removal directly through your county’s website.
| Date | Status | Borrower | Loan Amount |
|---|---|---|---|
| Open | $197,496 | ||
| Closed | Brown Jenny | $197,496 | |
| Previous Owner | Knox Richard J | $149,874 | |
| Previous Owner | Knox Richard J | $160,000 | |
| Previous Owner | Colon Julio | $125,000 |
We collect this data history from publicly available records. To have your information removed, we recommend requesting removal directly through your county’s website.
| Date | Event | Price | List to Sale | Price per Sq Ft |
|---|---|---|---|---|
| 11/19/2021 11/19/21 | Sold | $204,000 | +4.6% | $135 / Sq Ft |
| 09/21/2021 09/21/21 | Pending | -- | -- | -- |
| 09/14/2021 09/14/21 | For Sale | $195,000 | -- | $129 / Sq Ft |
We collect this data history from publicly available records. To have your information removed, we recommend requesting removal directly through your county’s website.
| Year | Tax Paid | Tax Assessment Tax Assessment Total Assessment is a certain percentage of the fair market value that is determined by local assessors to be the total taxable value of land and additions on the property. | Land | Improvement |
|---|---|---|---|---|
| 2025 | $2,207 | $83,132 | $8,800 | $74,332 |
| 2024 | $2,225 | $81,820 | $8,800 | $73,020 |
| 2023 | $1,764 | $81,820 | $8,800 | $73,020 |
| 2022 | $2,219 | $81,820 | $8,800 | $73,020 |
| 2021 | $1,665 | $58,714 | $8,800 | $49,914 |
| 2020 | $1,665 | $58,714 | $8,800 | $49,914 |
| 2019 | $1,607 | $58,714 | $8,800 | $49,914 |
| 2018 | $1,639 | $58,714 | $8,800 | $49,914 |
| 2017 | $1,640 | $58,714 | $8,800 | $49,914 |
| 2016 | $1,464 | $57,123 | $8,800 | $48,323 |
| 2015 | $1,467 | $57,123 | $8,800 | $48,323 |
| 2014 | $1,469 | $57,123 | $8,800 | $48,323 |
| 2013 | -- | $57,122 | $8,800 | $48,322 |
SL
Seller's Agent in 2021
Sherry Langford
Century 21 Premier Real Estate
(706) 332-3970
15 Total Sales
Buyer's Agent in 2021
Danielle Hinson Moore
Keller Williams Realty River Cities
(833) 377-6687
157 Total Sales
Source: Columbus Board of REALTORS® (GA)
MLS Number: 188204
APN: 037-140
Disclaimer: Certain information contained herein is derived from information provided by parties other than Homes.com. All information provided is deemed reliable, but is not guaranteed to be accurate and should be independently verified.
IDX information is provided exclusively for personal, non-commercial use, and may not be used for any purpose other than to identify prospective properties consumers may be interested in purchasing. Information is deemed reliable but not guaranteed.
Ask me questions while you tour the home.