NOT LISTED FOR SALE

Estimated Value: $323,000 - $347,470

4 Beds
2.5 Baths
1,820 Sq Ft
$182/Sq Ft Est. Value

Sale Details

Date Sold: August 28, 2025

Current estimated payment $2,002 / mo

1 Day on Market

Highlights

  • Filtered Pool
  • 2-Story Property
  • Corner Lot
  • Deck
  • Wood Flooring
  • Granite Countertops

About This Home

As of August 2025

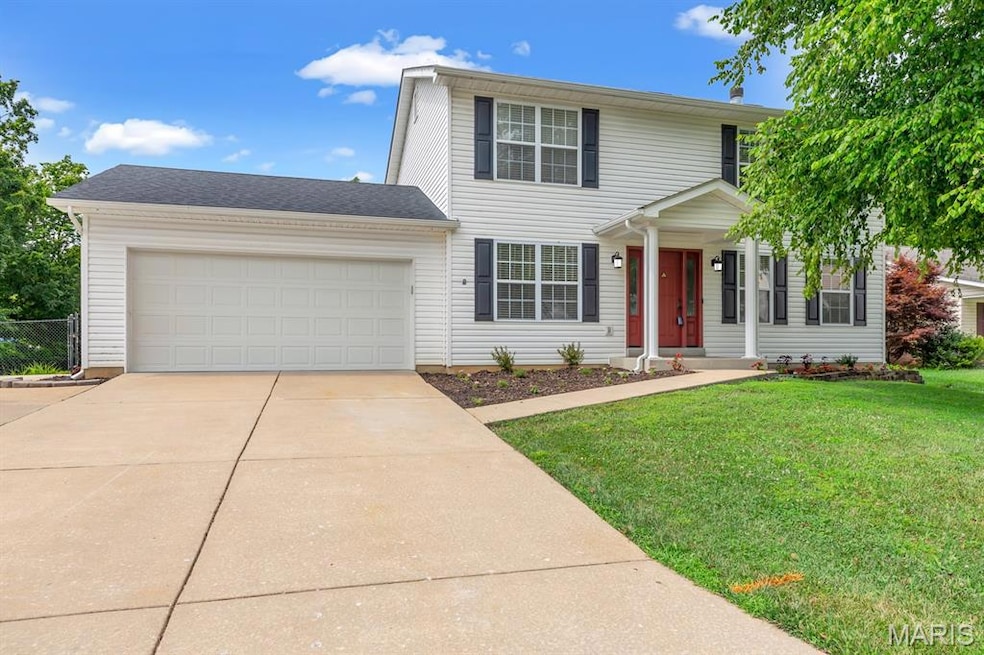
Say hi to this move-in ready, corner-lot home in Monterey Estates with the backyard setup you’ve been waiting for! Sitting on just under a half-acre, 4 Eldorado Drive in Moscow Mills is a 4 bed, 2.5 bath home that backs to trees and features a fully fenced yard, above-ground pool (new liner in ’23, pump & filter in ’22), and a spacious deck—just in time for you to soak in those last couple months of summer! Inside, the main level has fresh hardwood floors and a bright, open layout with a cozy living room and fireplace at the heart of it all. The kitchen has been updated with granite countertops, a gas range, farmhouse sink, and a nicely sized pantry. Upstairs you’ll find all four bedrooms, including a primary suite with full bath and walk-in closet. The basement is partially finished, offering additional flex space and plenty of storage. Tucked in a quiet neighborhood just minutes south of Troy with quick access to Hwy 61, this one checks a ton of boxes—space, updates, outdoor living, and location. Showings start tomorrow...come see what makes this one a standout!

Last Agent to Sell the Property

Michael Cribbin

Cribbin Realty License #1999012699 Listed on: 07/24/2025

Co-Listed By

Drew Elwell

Cribbin Realty License #2021009568

Last Buyer's Agent

Christina Zeiger

Prestige Realty, Inc License #1999124390

Home Details

Home Type

  • Single Family

Est. Annual Taxes

  • $2,375

Year Built

  • Built in 2001 | Remodeled

Lot Details

  • 20,691 Sq Ft Lot
  • Corner Lot
  • Rectangular Lot
  • Paved or Partially Paved Lot
  • Level Lot
  • Few Trees
  • Back Yard Fenced and Front Yard

Parking

  • 2 Car Attached Garage
  • Front Facing Garage
  • Garage Door Opener
  • Driveway
  • On-Street Parking

Home Design

  • 2-Story Property
  • Traditional Architecture
  • Frame Construction
  • Architectural Shingle Roof
  • Vinyl Siding
  • Concrete Perimeter Foundation

Interior Spaces

  • 1,820 Sq Ft Home
  • Ceiling Fan
  • Wood Burning Fireplace
  • Electric Fireplace
  • Blinds
  • Bay Window
  • Sliding Doors
  • Panel Doors
  • Living Room
  • Formal Dining Room
  • Home Office
  • Storage
  • Washer and Electric Dryer Hookup

Kitchen

  • Breakfast Bar
  • Gas Range
  • Microwave
  • Freezer
  • Ice Maker
  • Dishwasher
  • Stainless Steel Appliances
  • Granite Countertops

Flooring

  • Wood
  • Carpet
  • Ceramic Tile
  • Luxury Vinyl Tile

Bedrooms and Bathrooms

  • 4 Bedrooms
  • Walk-In Closet
  • Shower

Partially Finished Basement

  • Basement Ceilings are 8 Feet High
  • Finished Basement Bathroom
  • Laundry in Basement
  • Rough-In Basement Bathroom
  • Basement Storage

Pool

  • Filtered Pool
  • Above Ground Pool
  • Pool Liner

Outdoor Features

  • Deck
  • Exterior Lighting
  • Shed

Schools

  • Claude Brown Elem. Elementary School
  • Troy South Middle School
  • Troy Buchanan High School

Utilities

  • Forced Air Heating and Cooling System
  • Heating System Uses Natural Gas
  • Underground Utilities
  • Natural Gas Connected
  • Gas Water Heater
  • Phone Available
  • Cable TV Available

Listing and Financial Details

  • Assessor Parcel Number 203005000000004114

Community Details

Recreation

  • Community Pool

Additional Features

  • No Home Owners Association
  • Community Storage Space

Home Details

Home Type

Single Family

Est. Annual Taxes

$2,375

Year Built

Built in 2001 | Remodeled

Lot Details

0.47 Acres

Parking

2

Listing Details

  • Property Type: Residential
  • Year Built: 2001
  • Directions: From Highway 61: exit onto Highway C and go east, left on College Campus Dr., right on Tropicana Village Dr., left on Eldorado Dr., first driveway on the left
  • Property Sub-Type: Single Family Residence
  • ResoLaundryFeatures: In Basement, Electric Dryer Hookup, Lower Level, Washer Hookup
  • ResoLotFeatures: Adjoins Wooded Area, Back Yard, Corner Lot, Few Trees, Front Yard, Level, Paved, Rectangular Lot
  • Lot Size Acres: 0.475
  • Co List Office Mls Id: MISCRIB01
  • Co List Office Phone: 314-954-6500
  • Co List Office Phone: 314-954-6500
  • MLS Status: Closed
  • Subdivision Name: Monterey Estates
  • Above Grade Finished Sq Ft: 1820
  • Architectural Style: Ranch/2 story, Traditional
  • Carport Y N: No
  • Reso Fireplace Features: Electric, Wood Burning
  • Unit Levels: Two
  • New Construction: No
  • Property Attached Yn: No
  • ResoPropertyCondition: Updated/Remodeled
  • Reso Structure Type: House
  • Reso Window Features: Bay Window(s), Blinds
  • MIS_RoomFlooring: Wood
  • MIS_AboveGradeFinishedAreaSrchSqFt: 1820.00
  • MIS_RoomFlooring: Wood
  • MIS_RoomFlooring: Ceramic Tile
  • MIS_RoomFlooring: Ceramic Tile
  • MIS_RoomFlooring: Carpeting
  • PreviousStatus: Pending
  • MIS_RoomFlooring: Ceramic Tile
  • MIS_RoomFlooring: Carpeting
  • MIS_RoomFlooring: Carpeting
  • MIS_RoomFlooring: Carpeting
  • MIS_PoolYN: 1
  • MIS_RoomFlooring: Ceramic Tile
  • MIS_RoomFlooring: Ceramic Tile
  • Special Features: None
  • Property Sub Type: Detached

Interior Features

  • Basement: 8 ft + Pour, Bathroom, Concrete, Partially Finished, Roughed-In Bath, Sleeping Area, Storage Space
  • Interior Amenities: Breakfast Bar, Ceiling Fan(s), Granite Counters, Pantry, Separate Dining, Shower, Storage, Walk-In Closet(s)
  • Appliances: Stainless Steel Appliance(s), Dishwasher, Freezer, Ice Maker, Microwave, Gas Range, Refrigerator, Gas Water Heater
  • Basement YN: Yes
  • Full Bathrooms: 2
  • Half Bathrooms: 1
  • Total Bedrooms: 4
  • Door Features: Panel Door(s), Sliding Door(s)
  • Fireplaces: 1
  • Fireplace: Yes
  • Flooring: Carpet, Ceramic Tile, Luxury Vinyl, Tile, Wood
  • MIS_LowerLevelBathroomsFull: 0
  • MIS_LowerLevelBathroomsHalf: 0
  • MIS_LowerLevelBedrooms: 0
  • MIS_MainLevelBathroomsFull: 0
  • MIS_MainLevelBathroomsHalf: 1
  • MIS_UpperLevelBathroomsFull: 2
  • MIS_UpperLevelBathroomsHalf: 0
  • MIS_UpperLevelBedrooms: 4

Exterior Features

  • Fencing: Back Yard, Chain Link, Fenced, Gate
  • Roof: Architectural Shingle
  • Pool Features: Above Ground, Filtered, Liner, Outdoor Pool, Private
  • Pool Private: Yes
  • Waterfront: No
  • Disclosures: Other, Seller Property Disclosure
  • Home Warranty: No
  • Construction Type: Frame, Vinyl Siding
  • Exterior Features: Entry Steps/Stairs, Lighting, Private Yard, Storage
  • Foundation Details: Concrete Perimeter
  • Other Structures: Shed(s), Storage
  • Patio And Porch Features: Deck

Garage/Parking

  • Garage Spaces: 2
  • Attached Garage: Yes
  • Attached Garage: Yes
  • Parking Features: Attached, Concrete, Driveway, Garage, Garage Door Opener, Garage Faces Front, On Street
  • Total Parking Spaces: 2

Utilities

  • Sewer: Public Sewer
  • Cooling: Ceiling Fan(s), Central Air, Electric
  • Heating: Forced Air, Natural Gas
  • Green Building Features: Basement, Bathrooms, Lighting, Pool, Storage
  • Utilities: Cable Available, Electricity Connected, Natural Gas Connected, Phone Available, Sewer Connected, Underground Utilities, Water Connected
  • Water Source: Public

Condo/Co-op/Association

  • Association: No

Schools

  • Elementary School: Claude Brown Elem.
  • Junior High Dist: Troy R-III
  • High School: Troy Buchanan High
  • Middle Or Junior School: Troy South Middle School

Lot Info

  • Parcel Number: 203005000000004114

Tax Info

  • Tax Year: 2024
  • Tax Annual Amount: 2375

Ownership History

We collect this data history from publicly available records. To have your information removed, we recommend requesting removal directly through your county’s website.

Date Name Owned For Owner Type

Purchase Details

Closed on
Sep 16, 2010
Sold by
Bought by
Current Estimated Value
$330,368

Home Financials for this Owner

Home Financials are based on the most recent Mortgage that was taken out on this home.
Original Mortgage
$143,862
Interest Rate
0.0425%
Mortgage Type
FHA
Source: Public Records
Create a Home Valuation Report for This Property
The Home Valuation Report is an in-depth analysis detailing your home's value as well as a comparison with similar homes in the area

Home Values in the Area

Source: Public Records

Average Home Value in this Area


Source: Public Records

Purchase History

We collect this data history from publicly available records. To have your information removed, we recommend requesting removal directly through your county’s website.

Date Buyer Sale Price Title Company
-- None Available
Source: Public Records

Mortgage History

We collect this data history from publicly available records. To have your information removed, we recommend requesting removal directly through your county’s website.

Date Status Borrower Loan Amount
Open $143,862
Previous Owner $52,350
Previous Owner $137,000
Source: Public Records

Property History

We collect this data history from publicly available records. To have your information removed, we recommend requesting removal directly through your county’s website.

Date Event Price List to Sale Price per Sq Ft
08/28/2025 08/28/25 Sold -- -- --
07/25/2025 07/25/25 Pending -- -- --
07/24/2025 07/24/25 For Sale $310,000 -- $170 / Sq Ft
Source: MARIS MLS

Tax History

We collect this data history from publicly available records. To have your information removed, we recommend requesting removal directly through your county’s website.

Year Tax Paid Tax Assessment Tax Assessment Total Assessment is a certain percentage of the fair market value that is determined by local assessors to be the total taxable value of land and additions on the property. Land Improvement
2025 $2,481 $36,636 $4,722 $31,914
2024 $2,375 $34,341 $3,842 $30,499
2023 $2,363 $34,341 $3,842 $30,499
2022 $2,254 $32,595 $3,842 $28,753
2021 $2,264 $171,550 $0 $0
2020 $1,999 $149,860 $0 $0
2019 $2,001 $149,860 $0 $0
2018 $2,061 $29,004 $0 $0
2017 $2,066 $29,004 $0 $0
2016 $1,882 $25,731 $0 $0
2015 $1,886 $25,731 $0 $0
2014 $1,880 $25,623 $0 $0
2013 -- $25,376 $0 $0
Source: Public Records

Agents Affiliated with this Home

  • Section Image
  • Section Image
  • Section Image
See All Agents

Map

Source: MARIS MLS

MLS Number: MIS25048419

MARIS MLS

APN: 203005000000004114

Your Personal Tour Guide

Ask me questions while you tour the home.