
Nancy Potts
Coldwell Banker Realty
(959) 215-5488
65 Total Sales
1 in Yantic
$319,900 Price
Estimated Value: $455,094
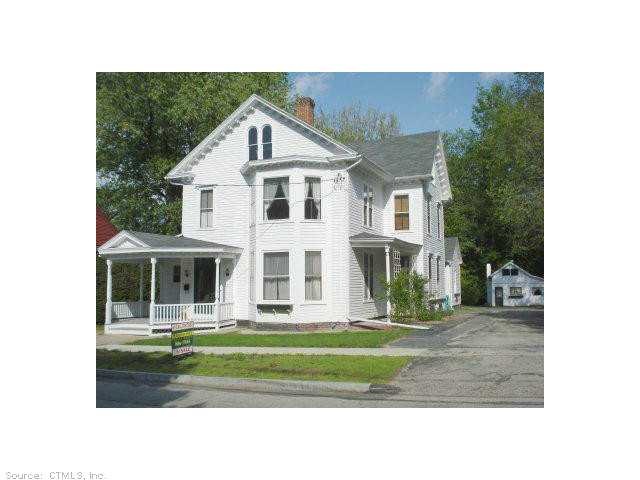
Live on the norwichtown historic green! Enjoy convenience, income and classic living! Large owner main house with studio apt and cottage. 3 Car garage, small useful yard and plenty of large spacious rooms, hardwood floors, built ins, owner retiring!
Last Agent to Sell the Property
Gail Whitney License #REB.0726095 Listed on: 02/05/2013
We collect this data history from publicly available records. To have your information removed, we recommend requesting removal directly through your county’s website.
Nancy Potts
Coldwell Banker Realty
(959) 215-5488
65 Total Sales
1 in Yantic
$319,900 Price
Sharon Watson Stokland
List N Show LLC
(866) 789-5844
131 Total Sales
3 in Yantic
$55K - $380K Price Range
Jayson Kemp
Five Stars Realty
(860) 370-3052
125 Total Sales
1 in Yantic
$237,500 Price
Gregory Hanner
Garden Realty
(860) 809-5064
260 Total Sales
8 in Yantic
$55K - $460K Price Range
Amy Rio
Better Homes and Gardens Real Estate Executive Real Estate
(860) 321-8567
1,041 Total Sales
1 in Yantic
$264,900 Price
Cory Tyler
Berkshire Hathaway NE Prop.
(860) 406-5786
63 Total Sales
1 in Yantic
$391,000 Price
We collect this data history from publicly available records. To have your information removed, we recommend requesting removal directly through your county’s website.
| Date | Buyer | Sale Price | Title Company |
|---|---|---|---|
| $215,000 | -- | ||
| $170,000 | -- |
We collect this data history from publicly available records. To have your information removed, we recommend requesting removal directly through your county’s website.
| Date | Status | Borrower | Loan Amount |
|---|---|---|---|
| Open | $211,105 |
We collect this data history from publicly available records. To have your information removed, we recommend requesting removal directly through your county’s website.
| Date | Event | Price | List to Sale | Price per Sq Ft |
|---|---|---|---|---|
| 08/15/2013 08/15/13 | Sold | $215,000 | -6.5% | $55 / Sq Ft |
| 06/07/2013 06/07/13 | Pending | -- | -- | -- |
| 02/05/2013 02/05/13 | For Sale | $229,900 | -- | $59 / Sq Ft |
We collect this data history from publicly available records. To have your information removed, we recommend requesting removal directly through your county’s website.
| Year | Tax Paid | Tax Assessment Tax Assessment Total Assessment is a certain percentage of the fair market value that is determined by local assessors to be the total taxable value of land and additions on the property. | Land | Improvement |
|---|---|---|---|---|
| 2025 | $8,302 | $238,500 | $45,200 | $193,300 |
| 2024 | $7,930 | $238,500 | $45,200 | $193,300 |
| 2023 | $6,286 | $150,200 | $38,200 | $112,000 |
| 2022 | $6,335 | $150,200 | $38,200 | $112,000 |
| 2021 | $6,361 | $150,200 | $38,200 | $112,000 |
| 2020 | $6,365 | $150,200 | $38,200 | $112,000 |
| 2019 | $6,104 | $150,200 | $38,200 | $112,000 |
| 2018 | $5,589 | $134,800 | $43,800 | $91,000 |
| 2017 | $5,482 | $134,800 | $43,800 | $91,000 |
| 2016 | $5,620 | $134,800 | $43,800 | $91,000 |
| 2015 | $5,579 | $134,800 | $43,800 | $91,000 |
| 2014 | $5,263 | $134,800 | $43,800 | $91,000 |
Seller's Agent in 2013
Gail Whitney
Gail Whitney
(860) 886-7805
2 Total Sales
Buyer's Agent in 2013
Mitchell Chester
Berkshire Hathaway Home Services
(860) 930-4132
Source: SmartMLS
MLS Number: E263995
APN: NORW-000067-000003-000041
Disclaimer: Certain information contained herein is derived from information provided by parties other than Homes.com. All information provided is deemed reliable, but is not guaranteed to be accurate and should be independently verified.
IDX information is provided exclusively for personal, non-commercial use, and may not be used for any purpose other than to identify prospective properties consumers may be interested in purchasing. Information is deemed reliable but not guaranteed.
Ask me questions while you tour the home.