
Mark Macomber
RE/MAX Realty Group Rehoboth
(856) 517-8134
62 Total Sales
1 in Union Park Gardens
$210,000 Price
Estimated Value: $248,187
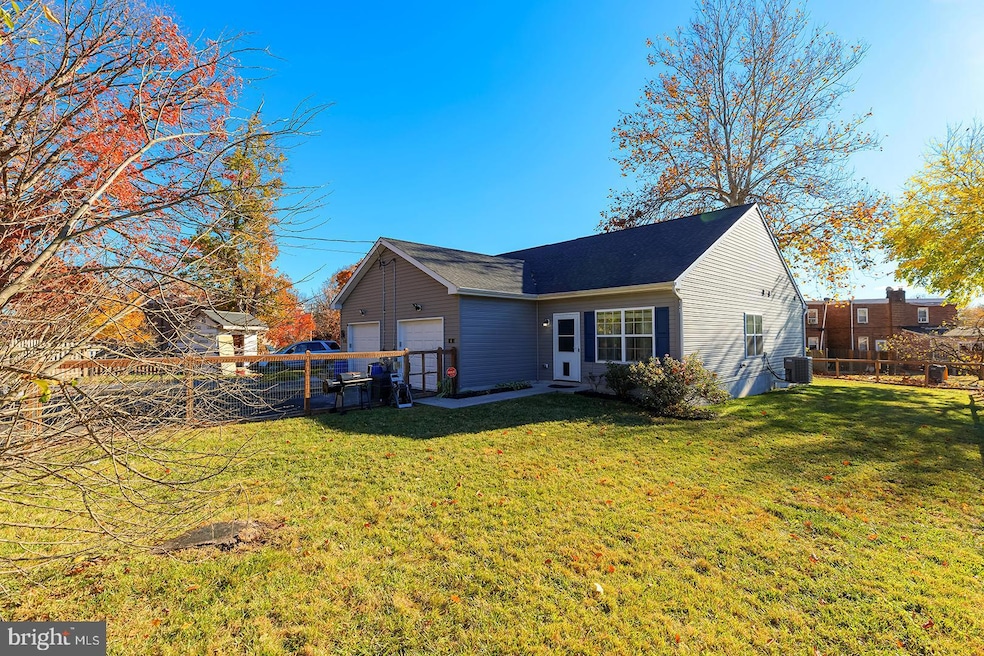
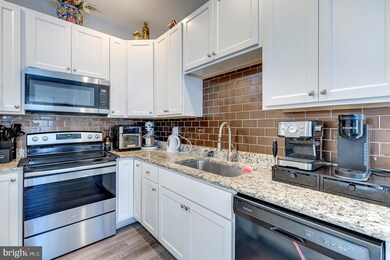
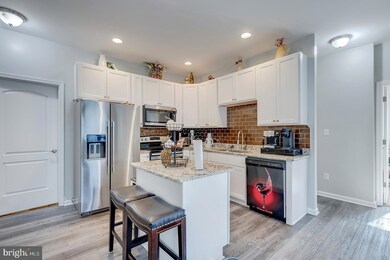
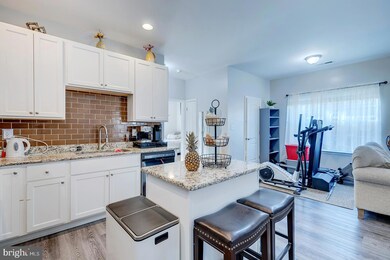
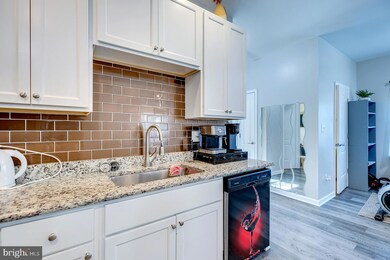
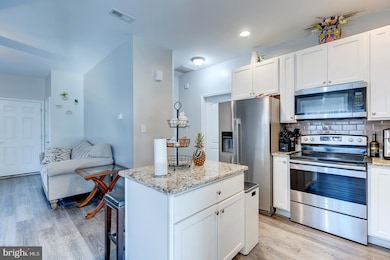
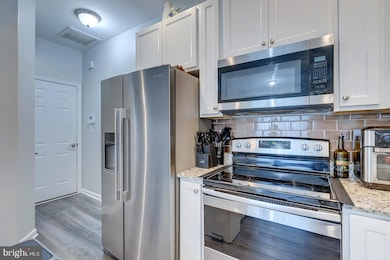
Welcome to this beautifully designed 2-bedroom, 1.5-bathroom duplex, built in 2019, offering modern living with a stylish touch. Located in the heart of downtown Elsmere, Delaware, this home boasts a well-thought-out open floor plan that maximizes space and natural light throughout. The home features a spacious living area with luxury vinyl flooring that transitions into the kitchen, which is equipped with sleek stainless steel appliances. The design provides both form and function, perfect for everyday living and entertaining. Featuring two comfortable bedrooms with plush carpeting and a full bathroom with contemporary finishes, and a convenient half-bath adds extra functionality for guests. Step outside to enjoy your fully fenced backyard, complete with a new deck—ideal for outdoor dining, relaxation, or gardening. The property also includes a 1-car garage, providing added convenience and storage space. With its prime location, just minutes from local shops, restaurants, and major routes, this duplex is perfect for those seeking modern comfort and urban convenience in a quiet, welcoming community. Don't miss out on this move-in ready gem—schedule a tour today!
Last Agent to Sell the Property
(302) 273-4998 ashley.hess@compass.com Compass License #RS-0017091 Listed on: 11/14/2024
Last Buyer's Agent
(302) 734-4414 dgoldenbrg@gmail.com Bryan Realty Group License #RS-0038757
We collect this data history from publicly available records. To have your information removed, we recommend requesting removal directly through your county’s website.
Mark Macomber
RE/MAX Realty Group Rehoboth
(856) 517-8134
62 Total Sales
1 in Union Park Gardens
$210,000 Price
David Landon
Patterson-Schwartz-Newark
(484) 779-6763
334 Total Sales
1 in Union Park Gardens
$200,000 Price
Joseph Berchock
RE/MAX Associates - Newark
(484) 779-6870
72 Total Sales
1 in Union Park Gardens
$267,500 Price
Jason Ontjes
Century 21 Emerald
(610) 510-8532
54 Total Sales
1 in Union Park Gardens
$252,900 Price
Deborah 'Deb' Sweeney
Compass
(484) 922-8748
63 Total Sales
1 in Union Park Gardens
$285,000 Price
Asa McCune
Patterson-Schwartz-Rehoboth
(302) 204-1597
31 Total Sales
1 in Union Park Gardens
$179,900 Price
We collect this data history from publicly available records. To have your information removed, we recommend requesting removal directly through your county’s website.
| Date | Event | Price | List to Sale | Price per Sq Ft | Prior Sale |
|---|---|---|---|---|---|
| 12/20/2024 12/20/24 | Sold | $268,000 | +1.1% | $249 / Sq Ft | |
| 11/14/2024 11/14/24 | For Sale | $265,000 | +56.0% | $247 / Sq Ft | |
| 08/30/2019 08/30/19 | Sold | $169,900 | 0.0% | $164 / Sq Ft | View Prior Sale |
| 07/23/2019 07/23/19 | Pending | -- | -- | -- | |
| 03/07/2019 03/07/19 | For Sale | $169,900 | -- | $164 / Sq Ft |
We collect this data history from publicly available records. To have your information removed, we recommend requesting removal directly through your county’s website.
| Year | Tax Paid | Tax Assessment Tax Assessment Total Assessment is a certain percentage of the fair market value that is determined by local assessors to be the total taxable value of land and additions on the property. | Land | Improvement |
|---|---|---|---|---|
| 2025 | $1,226 | $173,500 | $37,100 | $136,400 |
| 2024 | $1,601 | $48,800 | $8,100 | $40,700 |
| 2023 | $1,394 | $48,800 | $8,100 | $40,700 |
| 2022 | $1,395 | $48,800 | $8,100 | $40,700 |
| 2021 | $1,356 | $48,800 | $8,100 | $40,700 |
| 2020 | $1,364 | $48,800 | $8,100 | $40,700 |
| 2019 | $400 | $48,800 | $8,100 | $40,700 |
| 2018 | $252 | $12,200 | $8,100 | $4,100 |
| 2017 | $369 | $13,800 | $9,700 | $4,100 |
| 2016 | $369 | $13,800 | $9,700 | $4,100 |
| 2015 | $1,037 | $41,800 | $9,700 | $32,100 |
| 2014 | $948 | $41,800 | $9,700 | $32,100 |
Seller's Agent in 2024
Dustin Oldfather
Compass
(302) 249-5899
3 in this area
1,393 Total Sales
KG
Seller Co-Listing Agent in 2024
Kenneth George
Compass
(302) 532-4001
1 in this area
29 Total Sales
DG
Buyer's Agent in 2024
Dillyn Golden
Bryan Realty Group
(302) 922-0177
1 in this area
36 Total Sales
Seller's Agent in 2019
Robert Young
Patterson Schwartz
(302) 540-4111
1 in this area
40 Total Sales
Buyer's Agent in 2019
Daniel James
Brokers Realty Group, LLC
(509) 994-0788
22 Total Sales
Source: Bright MLS
MLS Number: DENC2071298
APN: 19-002.00-162
Disclaimer: Certain information contained herein is derived from information provided by parties other than Homes.com. All information provided is deemed reliable, but is not guaranteed to be accurate and should be independently verified.
The data relating to real estate for sale on this website appears in part through the BRIGHT Internet Data Exchange program, a voluntary cooperative exchange of property listing data between licensed real estate brokerage firms, and is provided by BRIGHT through a licensing agreement.
Listing information is from various brokers who participate in the Bright MLS IDX program and not all listings may be visible on the site.
The property information being provided on or through the website is for the personal, non-commercial use of consumers and such information may not be used for any purpose other than to identify prospective properties consumers may be interested in purchasing.
Some properties which appear for sale on the website may no longer be available because they are for instance, under contract, sold or are no longer being offered for sale.
Property information displayed is deemed reliable but is not guaranteed.
Copyright 2026 Bright MLS, Inc.
Ask me questions while you tour the home.