
Ayana Morton
Coldwell Banker Realty
(302) 307-9250
41 Total Sales
2 in Hockessin
$515K - $570K Price Range
Estimated Value: $533,818
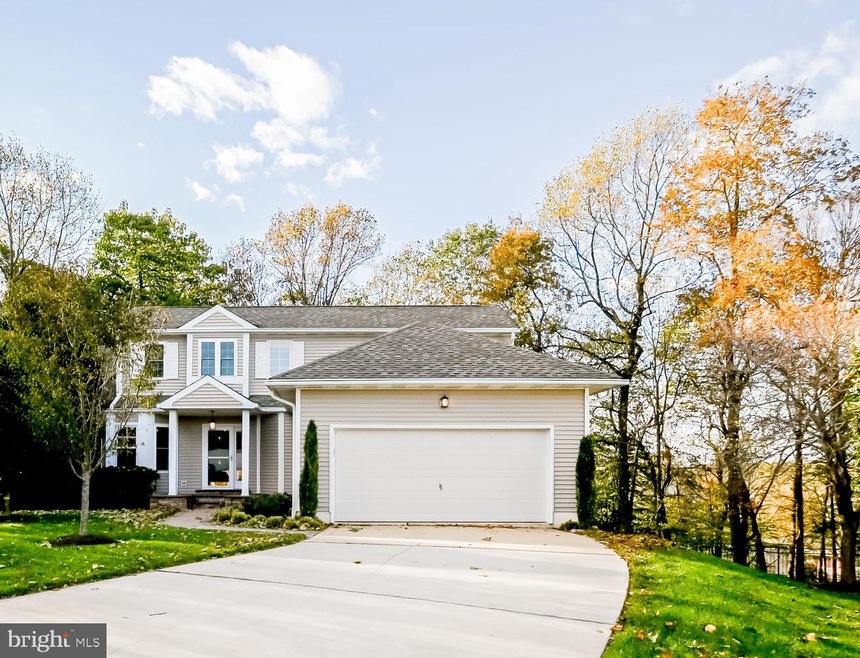
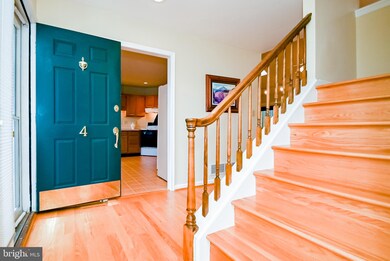
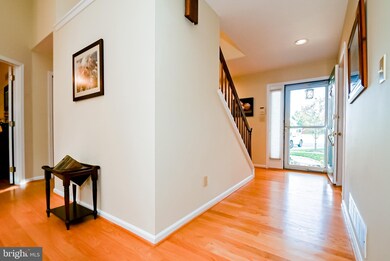
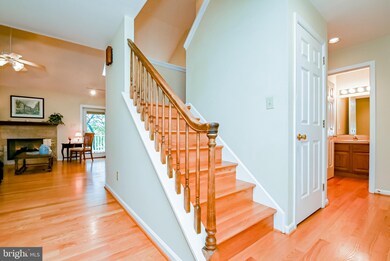
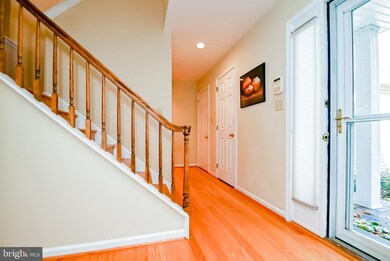
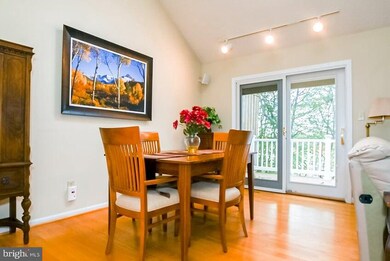
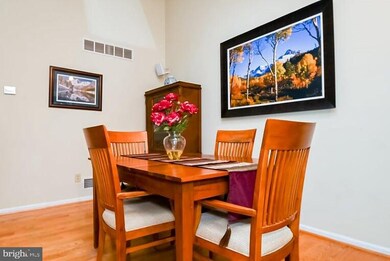
Visit this home virtually: http://www.vht.com/434120098/IDXS - Part of the desirable North Star Elementary School feeder pattern, this Corrozi-built twin Cape Cod boasts a coveted first floor master bedroom suite. Located in the popular Stenning Woods community, it is situated on a private cul-de-sac that backs to woods. As you approach the home via the curved, beautifully lighted paver pathway that leads you to the front porch, you will notice the beautiful wooded back drop. What a lovely welcome! The foyer features hardwood flooring, an oak staircase with stained spindles, and recessed lighting. The combined, generously sized living and dining area has lots to brag about, including a vaulted ceiling; a focal-point, newly installed gas fireplace with wood mantel; two skylights with blinds; Pella sliding glass doors (blinds within) that lead to the deck; hardwood floors; surround sound; and lots of recessed lighting. The spacious, sunny kitchen boasts 8x8 tile flooring, a Moen faucet, a walk-in bay with three newer replacement windows, and recessed and track lighting. This room also offers great front yard views. The first floor master bedroom features a vaulted ceiling; a ceiling fan with lights; hardwood flooring; two replacement windows; and a sizable walk-in closet. Relax in the oversized master bath’s corner Jacuzzi tub with jets! The bath also offers a double vanity, Moen faucets, a walk-in shower, a casement window, and a make-up area. The main level also includes a convenient first floor laundry room area with Closet Maid shelving and a pretty powder room. Upstairs, the second bedroom has double and single windows, a ceiling fan with light, new neutral carpeting, and a large walk-in closet. The third bedroom features new neutral carpeting, double windows, a ceiling fan with light, and a double closet with attic access. The second and third bedrooms share a hall bath that features a one-piece open tub and a single sink with an oak vanity. There’s a convenient hall linen closet too! The walk-out lower level includes an extra high 15 course block foundation… what a great height for finishing! There’s also a sliding glass door to the exterior, a gas fireplace, and a pool table. Only your finishing touches are needed to create even more living space! The possibilities are endless! This home offers a two pad security system that includes smoke detector monitoring. The two-car garage has an attic above with electricity, flooring, and lots of storage space. The garage also has a utility sink. Enjoy serene seasonal views from the large, private TREX deck that overlooks the private wooded space. In addition to the TREX deck, there is a large paver patio area and access to the walk-out lower level. Other features include replacement siding; a 30 year architectural shingle roof; a 220 outlet for a hot tub on the rear lower patio; Englert seamless gutters with Leaf Guard system; Rinnai tankless hot water heater; whole house humidifier; and an attractive, high-end mail box. The popular Stenning Woods community enjoys many nearby area amenities, including fine and casual dining, shopping, athletic club facilities, the public library, parks, ponds, and much, much more! Move right in and become part of the friendly Hockessin community.
Last Agent to Sell the Property
(302) 239-3000 ssedita@psre.com Patterson-Schwartz-Hockessin Listed on: 11/05/2020
We collect this data history from publicly available records. To have your information removed, we recommend requesting removal directly through your county’s website.
Ayana Morton
Coldwell Banker Realty
(302) 307-9250
41 Total Sales
2 in Hockessin
$515K - $570K Price Range
Ray Dudkewitz
Patterson-Schwartz-Newark
(484) 779-1607
59 Total Sales
1 in Hockessin
$451,250 Price
Chris Cashman
Patterson-Schwartz-Newark
(484) 779-6265
111 Total Sales
1 in Hockessin
$345,000 Price
David Landon
Patterson-Schwartz-Newark
(484) 779-6763
334 Total Sales
11 in Hockessin
$228K - $978K Price Range
Bobby Carter
Crown Homes Real Estate
(302) 216-4178
103 Total Sales
1 in Hockessin
$470,000 Price
Stephanie Coho
Compass RE
(856) 351-5461
233 Total Sales
1 in Hockessin
$600,000 Price
We collect this data history from publicly available records. To have your information removed, we recommend requesting removal directly through your county’s website.
| Date | Buyer | Sale Price | Title Company |
|---|---|---|---|
| $395,000 | None Listed On Document | ||
| Thomas Ronald J | $168,000 | -- |
We collect this data history from publicly available records. To have your information removed, we recommend requesting removal directly through your county’s website.
| Date | Status | Borrower | Loan Amount |
|---|---|---|---|
| Open | $449,871 | ||
| Closed | Hughes Richard | $70,595 | |
| Closed | Hughes Richard B | $399,896 | |
| Previous Owner | Thomas Ronald J | $167,129 | |
| Previous Owner | Thomas Ronald J | $170,000 | |
| Previous Owner | Thomas Ronald J | $82,000 |
We collect this data history from publicly available records. To have your information removed, we recommend requesting removal directly through your county’s website.
| Date | Event | Price | List to Sale | Price per Sq Ft |
|---|---|---|---|---|
| 01/29/2021 01/29/21 | Sold | $395,000 | +1.3% | $176 / Sq Ft |
| 11/23/2020 11/23/20 | Pending | -- | -- | -- |
| 11/05/2020 11/05/20 | For Sale | $389,900 | -- | $173 / Sq Ft |
We collect this data history from publicly available records. To have your information removed, we recommend requesting removal directly through your county’s website.
| Year | Tax Paid | Tax Assessment Tax Assessment Total Assessment is a certain percentage of the fair market value that is determined by local assessors to be the total taxable value of land and additions on the property. | Land | Improvement |
|---|---|---|---|---|
| 2025 | $3,752 | $518,000 | $109,800 | $408,200 |
| 2024 | $3,611 | $107,300 | $28,600 | $78,700 |
| 2023 | $3,146 | $107,300 | $28,600 | $78,700 |
| 2022 | $3,166 | $107,300 | $28,600 | $78,700 |
| 2021 | $3,662 | $107,300 | $28,600 | $78,700 |
| 2020 | $3,663 | $107,300 | $28,600 | $78,700 |
| 2019 | $3,735 | $107,300 | $28,600 | $78,700 |
| 2018 | $69 | $107,300 | $28,600 | $78,700 |
| 2017 | $3,383 | $107,300 | $28,600 | $78,700 |
| 2016 | $3,383 | $107,300 | $28,600 | $78,700 |
| 2015 | $3,179 | $107,300 | $28,600 | $78,700 |
| 2014 | $2,953 | $107,300 | $28,600 | $78,700 |
Seller's Agent in 2021
MaryBeth Tribbitt
Patterson Schwartz
(302) 234-6029
79 Total Sales
BD
Buyer's Agent in 2021
Bill Donovan
BHHS Fox & Roach
(302) 521-7269
21 Total Sales
Source: Bright MLS
MLS Number: DENC512666
APN: 08-011.20-041
Disclaimer: Certain information contained herein is derived from information provided by parties other than Homes.com. All information provided is deemed reliable, but is not guaranteed to be accurate and should be independently verified.
The data relating to real estate for sale on this website appears in part through the BRIGHT Internet Data Exchange program, a voluntary cooperative exchange of property listing data between licensed real estate brokerage firms, and is provided by BRIGHT through a licensing agreement.
Listing information is from various brokers who participate in the Bright MLS IDX program and not all listings may be visible on the site.
The property information being provided on or through the website is for the personal, non-commercial use of consumers and such information may not be used for any purpose other than to identify prospective properties consumers may be interested in purchasing.
Some properties which appear for sale on the website may no longer be available because they are for instance, under contract, sold or are no longer being offered for sale.
Property information displayed is deemed reliable but is not guaranteed.
Copyright 2026 Bright MLS, Inc.
Ask me questions while you tour the home.