
Bryan Perreira
LAER Realty Partners
(351) 208-9883
136 Total Sales
1 in Acton
$400,000 Price

Estimated Value: $1,115,086
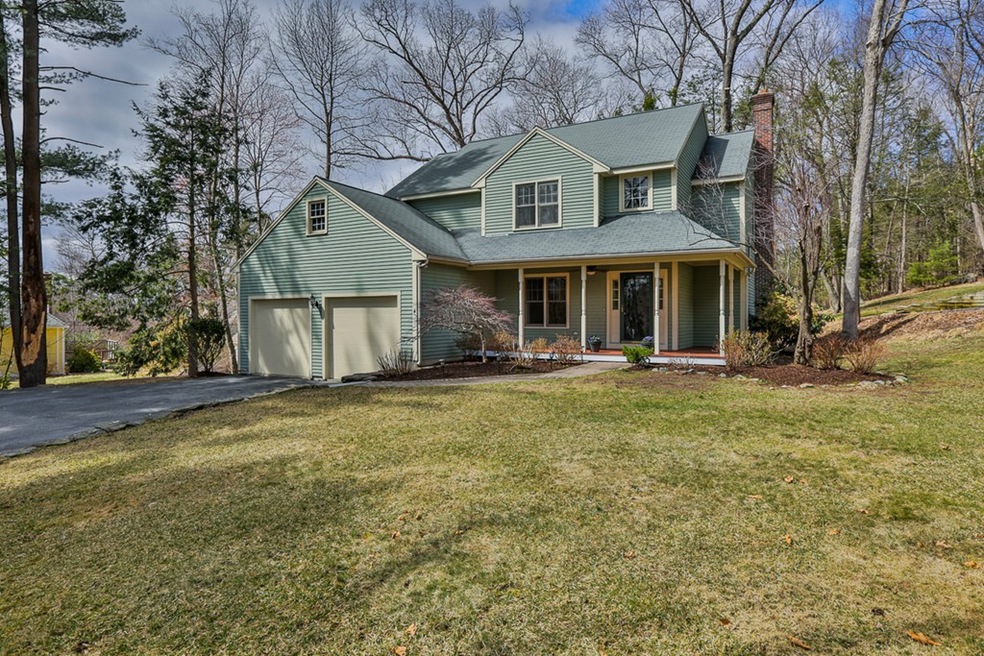
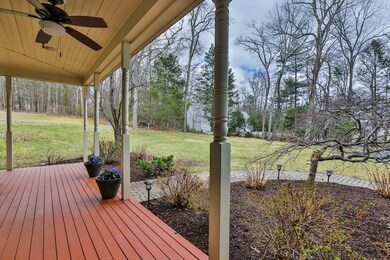
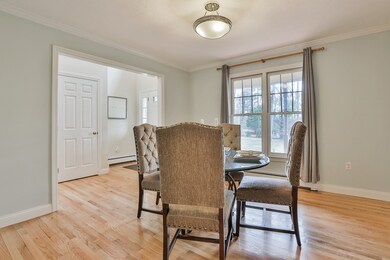
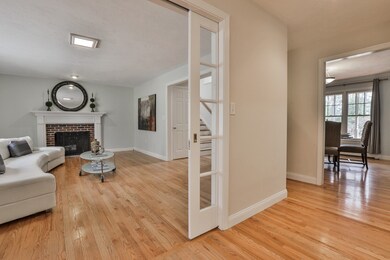
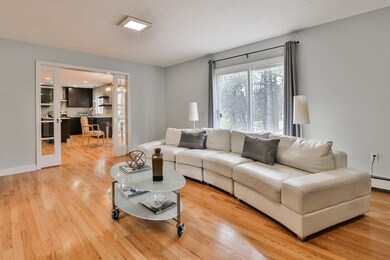
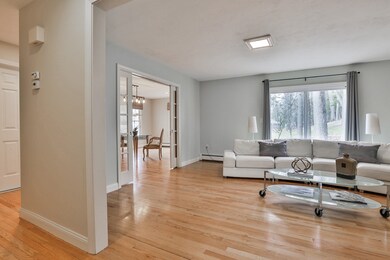
Walk to the train!! On a private cul de sac one half mile from the train station this home perfectly balances comfort and elegance. All new cherry and quartz kitchen and baths, newly painted interior and all new carpets. Follow the centrally located staircase to the master suite with spa like tiled bath and walk in closet. Continue along to three large bedrooms, a family bath, and walk in storage above the over sized two car garage. Enjoy the private professionally landscaped yard from the wrap around front porch. First floor laundry and finished basement. Lots of closets and storage space.
We collect this data history from publicly available records. To have your information removed, we recommend requesting removal directly through your county’s website.
Bryan Perreira
LAER Realty Partners
(351) 208-9883
136 Total Sales
1 in Acton
$400,000 Price
ZhiChao Chen
SPACE CY REALTY LIMITED
(855) 528-1854
141 Total Sales
2 in Acton
$448K - $830K Price Range
Anthony Piacenza
BHHS Verani Bedford
(351) 208-1425
61 Total Sales
1 in Acton
$734,900 Price
Elena Beldiya Petrov
Keller Williams Realty Boston Northwest
(781) 776-7253
89 Total Sales
34 in Acton
$195K - $1.2M Price Range
Alexander Koziakov
Compass
(781) 417-5576
88 Total Sales
1 in Acton
$305,000 Price
Stockman Farrar Group
Berkshire Hathaway HomeServices Commonwealth Real Estate
(781) 208-5870
60 Total Sales
2 in Acton
$775K - $925K Price Range
We collect this data history from publicly available records. To have your information removed, we recommend requesting removal directly through your county’s website.
| Date | Buyer | Sale Price | Title Company |
|---|---|---|---|
| $690,000 | -- | ||
| Yang Yau Chin | $377,930 | -- | |
| L&M Rt | $105,000 | -- |
We collect this data history from publicly available records. To have your information removed, we recommend requesting removal directly through your county’s website.
| Date | Status | Borrower | Loan Amount |
|---|---|---|---|
| Open | $552,000 | ||
| Previous Owner | Yang Yau-Chin | $480,000 | |
| Previous Owner | Yang Shumin | $185,000 | |
| Previous Owner | Yang Shu-Min Peng | $373,000 |
We collect this data history from publicly available records. To have your information removed, we recommend requesting removal directly through your county’s website.
| Date | Event | Price | List to Sale | Price per Sq Ft |
|---|---|---|---|---|
| 06/21/2019 06/21/19 | Sold | $690,000 | +3.8% | $214 / Sq Ft |
| 04/16/2019 04/16/19 | Pending | -- | -- | -- |
| 04/11/2019 04/11/19 | For Sale | $665,000 | -- | $207 / Sq Ft |
We collect this data history from publicly available records. To have your information removed, we recommend requesting removal directly through your county’s website.
| Year | Tax Paid | Tax Assessment Tax Assessment Total Assessment is a certain percentage of the fair market value that is determined by local assessors to be the total taxable value of land and additions on the property. | Land | Improvement |
|---|---|---|---|---|
| 2025 | $15,474 | $902,300 | $323,900 | $578,400 |
| 2024 | $14,428 | $865,500 | $323,900 | $541,600 |
| 2023 | $14,090 | $802,400 | $294,800 | $507,600 |
| 2022 | $13,315 | $684,600 | $256,200 | $428,400 |
| 2021 | $13,206 | $652,800 | $237,200 | $415,600 |
| 2020 | $12,448 | $647,000 | $237,200 | $409,800 |
| 2019 | $11,812 | $609,800 | $237,200 | $372,600 |
| 2018 | $11,591 | $598,100 | $237,200 | $360,900 |
| 2017 | $11,527 | $604,800 | $237,200 | $367,600 |
| 2016 | $11,280 | $586,600 | $237,200 | $349,400 |
| 2015 | $11,060 | $580,600 | $237,200 | $343,400 |
| 2014 | $10,643 | $547,200 | $237,200 | $310,000 |
Seller's Agent in 2019
Pam Ford
Keller Williams Realty Boston Northwest
(978) 844-2087
24 Total Sales
Source: MLS Property Information Network (MLS PIN)
MLS Number: 72480612
APN: ACTO-000003BH000088-000008
Disclaimer: Certain information contained herein is derived from information provided by parties other than Homes.com. All information provided is deemed reliable, but is not guaranteed to be accurate and should be independently verified.
The property listing data and information, or the Images, set forth herein were provided to MLS Property Information Network, Inc. from third party sources, including sellers, lessors and public records, and were compiled by MLS Property Information Network, Inc. The property listing data and information, and the Images, are for the personal, non-commercial use of consumers having a good faith interest in purchasing or leasing listed properties of the type displayed to them and may not be used for any purpose other than to identify prospective properties which such consumers may have a good faith interest in purchasing or leasing. MLS Property Information Network, Inc. and its subscribers disclaim any and all representations and warranties as to the accuracy of the property listing data and information, or as to the accuracy of any of the Images, set forth herein.
Ask me questions while you tour the home.