NOT LISTED FOR SALE
4 Beds
2.5 Baths
1,997 Sq Ft
1.01 Acre Lot

Sale Details

Date Sold: June 20, 2025

Last sale price $505,000 $253 Per Sq Ft

15 Days on Market

Highlights

  • New Construction
  • View of Trees or Woods
  • Backs to Trees or Woods
  • Eat-In Gourmet Kitchen
  • Traditional Architecture
  • Bonus Room

About This Home

As of June 2025

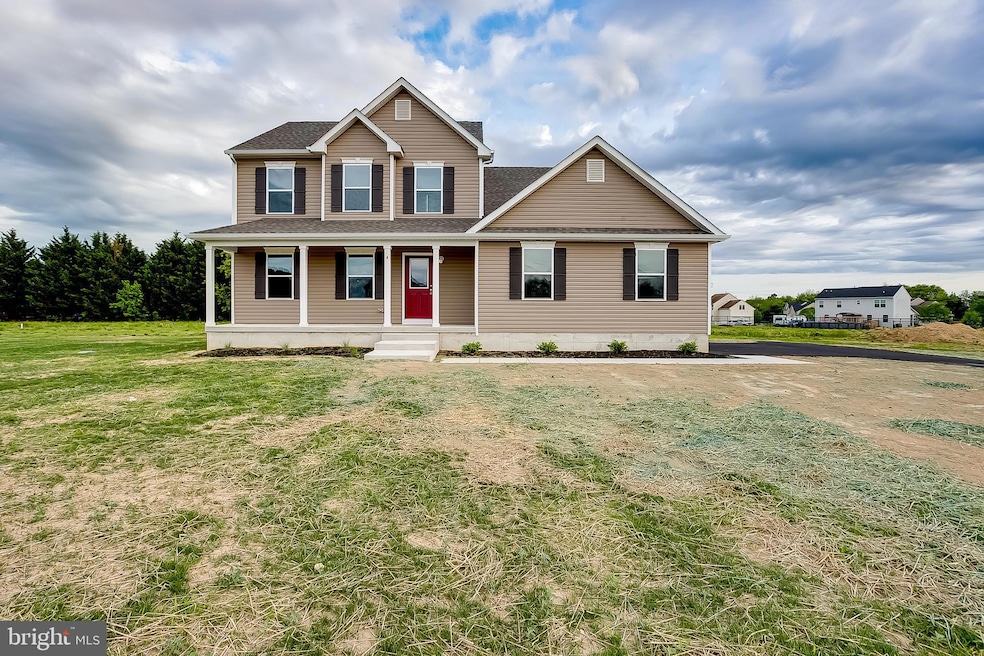
Brand New Construction – 4BR/2.5BA Home with Full Basement in Alloway Township with NO HOA
Move-in Ready! This stunning newly built home is 100% complete and sits on a spacious 1 acre lot in the heart of Alloway Township. Designed with comfort and style in mind, it features high-end upgrades throughout.
Step onto the large covered front porch and enter into an open-concept main level with a bright and airy living room that flows seamlessly into the dining area and gourmet kitchen. The kitchen boasts granite countertops, stainless steel appliances, a pantry, and abundant full overlay cabinetry for all your storage needs.
The first floor also includes a versatile bonus room—perfect for a home office or playroom—a convenient laundry room, a second pantry, and a stylish half bath.
Upstairs, you’ll find four generously sized bedrooms and two full bathrooms. The luxurious primary suite features a cathedral ceiling, a walk-in closet, and a private en-suite bath.
The home also includes a massive 1,027 sq. ft. full basement—a blank canvas ready to be finished to suit your needs. Utility systems, including an energy-efficient tankless hot water heater, are housed on the basement level.
Conveniently located with easy access to Wilmington, DE; Philadelphia, PA; the NJ Turnpike; I-295; and Routes 40 & 49. Note: Tax assessment reflects land only.

Last Agent to Sell the Property

Tiffany Swift

(856) 825-8256 iandhbuilders@gmail.com New Home Realty Group, LLC. License #1970924 Listed on: 05/06/2025

Last Buyer's Agent

Osbaldo Matias

(856) 362-5072 broker@kwprimerealty.com Keller Williams Prime Realty License #1758382

Keller Williams Prime Realty
Create a Home Valuation Report for This Property
The Home Valuation Report is an in-depth analysis detailing your home's value as well as a comparison with similar homes in the area

Home Details

Home Type

  • Single Family

Est. Annual Taxes

  • $1,495

Year Built

  • Built in 2025 | New Construction

Lot Details

  • 1.01 Acre Lot
  • Rural Setting
  • Landscaped
  • Cleared Lot
  • Backs to Trees or Woods
  • Back and Front Yard
  • Property is in excellent condition
  • Property is zoned AGRICULTURE

Parking

  • 2 Car Direct Access Garage
  • 2 Driveway Spaces
  • Lighted Parking
  • Side Facing Garage

Home Design

  • Traditional Architecture
  • Slab Foundation
  • Poured Concrete
  • Blown-In Insulation
  • Batts Insulation
  • Architectural Shingle Roof
  • Asphalt Roof
  • Vinyl Siding
  • Stick Built Home

Interior Spaces

  • Property has 2 Levels
  • Crown Molding
  • Recessed Lighting
  • ENERGY STAR Qualified Windows with Low Emissivity
  • Insulated Windows
  • Window Screens
  • Sliding Doors
  • ENERGY STAR Qualified Doors
  • Insulated Doors
  • Combination Kitchen and Dining Room
  • Bonus Room
  • Views of Woods

Kitchen

  • Eat-In Gourmet Kitchen
  • Gas Oven or Range
  • Built-In Microwave
  • Ice Maker
  • Dishwasher
  • Stainless Steel Appliances
  • Kitchen Island
  • Upgraded Countertops
  • Instant Hot Water

Flooring

  • Carpet
  • Luxury Vinyl Plank Tile

Bedrooms and Bathrooms

  • 4 Bedrooms
  • En-Suite Bathroom
  • Walk-In Closet
  • Bathtub with Shower
  • Walk-in Shower

Laundry

  • Laundry on main level
  • Washer and Dryer Hookup

Basement

  • Basement Fills Entire Space Under The House
  • Interior Basement Entry
  • Sump Pump
  • Basement Windows

Home Security

  • Carbon Monoxide Detectors
  • Fire and Smoke Detector

Schools

  • Woodstown High School

Utilities

  • Forced Air Heating and Cooling System
  • Heating System Powered By Leased Propane
  • 150 Amp Service
  • Well
  • Tankless Water Heater
  • Propane Water Heater
  • On Site Septic

Additional Features

  • More Than Two Accessible Exits
  • Energy-Efficient Appliances
  • Exterior Lighting

Community Details

  • No Home Owners Association
  • Built by Highland Development Group, LLC
  • Isabella

Listing and Financial Details

  • Tax Lot 00004 14
  • Assessor Parcel Number 01-00109-00004 14

Home Details

Home Type

Single Family

Est. Annual Taxes

$1,495

Year Built

Built in 2025 | New Construction

Lot Details

1.01 Acres

Parking

2

Listing Details

  • Property Type: Residential
  • Structure Type: Detached
  • Architectural Style: Traditional
  • Accessibility Features: 2+ Access Exits
  • Ownership: Fee Simple
  • Exclusions: No steps/landing/deck off of sliding glass door.
  • Inclusions: 10 Year Warranty, Range, Built in Microwave, Dishwasher
  • New Construction: Yes
  • Story List: Main, Upper 1
  • Year Built: 2025
  • Automatically Close On Close Date: No
  • Special Features: NewHome
  • Property Sub Type: Detached

Interior Features

  • Appliances: Built-In Microwave, Dishwasher, Icemaker, Oven/Range - Gas, Stainless Steel Appliances, Washer/Dryer Hookups Only, Energy Efficient Appliances, Water Heater - Tankless
  • Flooring Type: Luxury Vinyl Plank, Carpet
  • Interior Amenities: Dining Area, Kitchen - Island, Recessed Lighting, Bathroom - Stall Shower, Bathroom - Tub Shower, Upgraded Countertops, Walk-In Closet(s), Primary Bath(s), Carpet, Crown Moldings, Combination Kitchen/Dining, Kitchen - Eat-In, Kitchen - Gourmet, Pantry
  • Window Features: Energy Star Qualified, Insulated, Low-E, Screens
  • Fireplace: No
  • Door Features: Sliding Glass, Energy Star Qualified Door(s), Insulated
  • Wall Ceiling Types: Dry Wall
  • Foundation Details: Slab
  • Levels Count: 2
  • Room List: Primary Bedroom, Bonus Room
  • Basement: Yes
  • Basement Type: Full, Poured Concrete, Sump Pump, Windows, Interior Access
  • Laundry Type: Hookup, Main Floor
  • Total Sq Ft: 3024
  • Living Area Sq Ft: 1997
  • Price Per Sq Ft: 253.33
  • Above Grade Finished Sq Ft: 1997
  • Below Grade Sq Ft: 1027
  • Total Below Grade Sq Ft: 1027
  • Above Grade Finished Area Units: Square Feet

Beds/Baths

  • Bedrooms: 4
  • Total Bathrooms: 3
  • Full Bathrooms: 2
  • Half Bathrooms: 1
  • Main Level Bathrooms: 1.00
  • Upper Level Bathrooms: 2
  • Upper Level Bathrooms: 2.00
  • Main Level Half Bathrooms: 1

Exterior Features

  • Other Structures: Above Grade, Below Grade
  • Construction Materials: Batts Insulation, Blown-In Insulation, Concrete, Stick Built, Vinyl Siding
  • Construction Completed: Yes
  • Exterior Features: Exterior Lighting, Street Lights
  • Roof: Asphalt, Architectural Shingle
  • View: Trees/Woods
  • Water Access: No
  • Waterfront: No
  • Water Oriented: No
  • Pool: No Pool
  • Tidal Water: No
  • Water View: No

Garage/Parking

  • Garage Spaces: 2.00
  • Garage: Yes
  • Parking Features: Lighted Parking, Asphalt Driveway
  • Garage Features: Inside Access, Garage - Side Entry
  • Attached Garage Spaces: 2
  • Total Garage And Parking Spaces: 4
  • Type Of Parking: Attached Garage, Driveway
  • Number of Spaces in Driveway: 2

Utilities

  • Central Air Conditioning: Yes
  • Cooling Fuel: Electric
  • Cooling Type: Central A/C
  • Electric Service: 150 Amps
  • Heating Fuel: Propane - Leased
  • Heating Type: Central, Forced Air
  • Heating: Yes
  • Hot Water: Instant Hot Water, Tankless, Propane
  • Security: Carbon Monoxide Detector(s), Main Entrance Lock, Smoke Detector
  • Sewer/Septic System: On Site Septic
  • Utilities: Electric Available, Propane
  • Water Source: Well
  • Internet Services: Cable

Condo/Co-op/Association

  • Condo Co-Op Association: No
  • HOA: No
  • Senior Community: No

Schools

  • High School Source: Listing Agent
  • School District Source: Listing Agent
  • High School: WOODSTOWN H.S.

Lot Info

  • Lot Features: Backs To Trees, Cleared, Front Yard, Landscaping, Rear Yard
  • Lot Size Acres: 1.01
  • Lot Dimensions: 0.00 x 0.00
  • Lot Size Units: Square Feet
  • Lot Sq Ft: 43996.00
  • Property Condition: Excellent
  • Zoning: AGRICULTURE

Green Features

  • R Factor Basement: R19

Building Info

  • Builder Name: Highland Development Group, LLC

Rental Info

  • Vacation Rental: No
  • Property Manager: No

Tax Info

  • Tax Annual Amount: 1495.00
  • Assessor Parcel Number: 01-00109-00004 14
  • Tax Lot: 00004 14
  • County Tax Payment Frequency: Annually
  • Tax Year: 2024

MLS Schools

  • School District Name: ALLOWAY TOWNSHIP PUBLIC SCHOOLS

Property History

We collect this data history from publicly available records. To have your information removed, we recommend requesting removal directly through your county’s website.

Date Event Price List to Sale Price per Sq Ft
06/20/2025 06/20/25 Sold $505,000 -0.2% $253 / Sq Ft
05/21/2025 05/21/25 Pending -- -- --
05/06/2025 05/06/25 For Sale $505,900 -- $253 / Sq Ft
Source: Bright MLS

Agents Affiliated with this Home

  • Section Image
  • Section Image
See All Agents

Map

Source: Bright MLS

MLS Number: NJSA2014724

Bright MLS
Your Personal Tour Guide

Ask me questions while you tour the home.