
Justin Blankenship
Fiv Realty Co
(781) 417-3370
64 Total Sales
3 in Canton
$287K - $810K Price Range


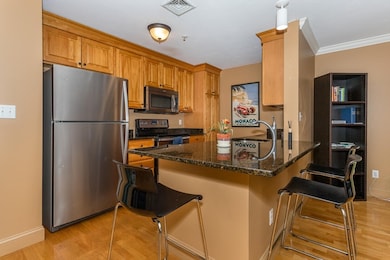
Experience stylish, open-concept living in this Beautifully Designed 1 Bedroom Penthouse Condo. The modern granite kitchen features stainless steel appliances and a breakfast bar, seamlessly flowing into a spacious living room with hardwood floors throughout. Step through the sliding doors to your private balcony and take in peaceful sounds of the Forge Pond waterfall. Additional highlights include in-unit laundry and a prime downtown Canton location, just steps from the train, shopping, dining, and more!
Last Agent to Sell the Property
William Raveis R.E. & Home Services Listed on: 08/06/2025
We collect this data history from publicly available records. To have your information removed, we recommend requesting removal directly through your county’s website.
Justin Blankenship
Fiv Realty Co
(781) 417-3370
64 Total Sales
3 in Canton
$287K - $810K Price Range
Marcy Fasano
Dream Home Realty
(774) 220-3314
53 Total Sales
1 in Canton
$580,000 Price
The Annette Given Team
The Charles Realty
(339) 666-4063
59 Total Sales
1 in Canton
$1,025,000 Price
Kristine Pasto
Coldwell Banker Realty
(312) 257-3834
58 Total Sales
2 in Canton
$250K - $550K Price Range
Dawn Bongiorno
Keller Williams Realty Boston South West
(774) 355-5747
50 Total Sales
2 in Canton
$450K - $455K Price Range
Debi Hauer
EXP REALTY, LLC
(339) 209-0761
85 Total Sales
1 in Canton
$545,000 Price
We collect this data history from publicly available records. To have your information removed, we recommend requesting removal directly through your county’s website.
| Date | Type | Sale Price | Title Company |
|---|---|---|---|
| Quit Claim Deed | $390,000 | -- | |
| Deed | $248,500 | -- | |
| Deed | $219,900 | -- |
We collect this data history from publicly available records. To have your information removed, we recommend requesting removal directly through your county’s website.
| Date | Status | Loan Amount | Loan Type |
|---|---|---|---|
| Previous Owner | $25,000 | Credit Line Revolving | |
| Previous Owner | $172,500 | No Value Available | |
| Previous Owner | $32,985 | No Value Available |
We collect this data history from publicly available records. To have your information removed, we recommend requesting removal directly through your county’s website.
| Date | Event | Price | List to Sale | Price per Sq Ft |
|---|---|---|---|---|
| 10/30/2025 10/30/25 | Sold | $390,000 | -2.5% | $355 / Sq Ft |
| 09/09/2025 09/09/25 | Pending | -- | -- | -- |
| 09/03/2025 09/03/25 | Price Changed | $399,900 | -7.0% | $364 / Sq Ft |
| 08/06/2025 08/06/25 | For Sale | $429,900 | -- | $392 / Sq Ft |
We collect this data history from publicly available records. To have your information removed, we recommend requesting removal directly through your county’s website.
| Year | Tax Paid | Tax Assessment Tax Assessment Total Assessment is a certain percentage of the fair market value that is determined by local assessors to be the total taxable value of land and additions on the property. | Land | Improvement |
|---|---|---|---|---|
| 2025 | $4,243 | $429,000 | $0 | $429,000 |
| 2024 | $3,285 | $329,500 | $0 | $329,500 |
| 2023 | $3,196 | $302,400 | $0 | $302,400 |
| 2022 | $3,602 | $317,400 | $0 | $317,400 |
| 2021 | $3,659 | $299,900 | $0 | $299,900 |
| 2020 | $3,735 | $305,400 | $0 | $305,400 |
| 2019 | $3,610 | $291,100 | $0 | $291,100 |
| 2018 | $3,011 | $242,400 | $0 | $242,400 |
| 2017 | $3,011 | $235,400 | $0 | $235,400 |
| 2016 | $3,118 | $243,800 | $0 | $243,800 |
| 2015 | $3,038 | $237,000 | $0 | $237,000 |
Seller's Agent in 2025
Renee Roberts
William Raveis R.E. & Home Services
(781) 828-4550
162 Total Sales
Buyer's Agent in 2025
Robert Hutton
Coldwell Banker Realty - Sharon
(508) 446-7993
8 Total Sales
Source: MLS Property Information Network (MLS PIN)
MLS Number: 73414358
APN: CANT-000026-000000-000172-000004E
Disclaimer: Certain information contained herein is derived from information provided by parties other than Homes.com. All information provided is deemed reliable, but is not guaranteed to be accurate and should be independently verified.
The property listing data and information, or the Images, set forth herein were provided to MLS Property Information Network, Inc. from third party sources, including sellers, lessors and public records, and were compiled by MLS Property Information Network, Inc. The property listing data and information, and the Images, are for the personal, non-commercial use of consumers having a good faith interest in purchasing or leasing listed properties of the type displayed to them and may not be used for any purpose other than to identify prospective properties which such consumers may have a good faith interest in purchasing or leasing. MLS Property Information Network, Inc. and its subscribers disclaim any and all representations and warranties as to the accuracy of the property listing data and information, or as to the accuracy of any of the Images, set forth herein.
Ask me questions while you tour the home.