
Steve Maguire
EXP Realty
(351) 529-7682
32 Total Sales
1 in West Hollis
$380,000 Price
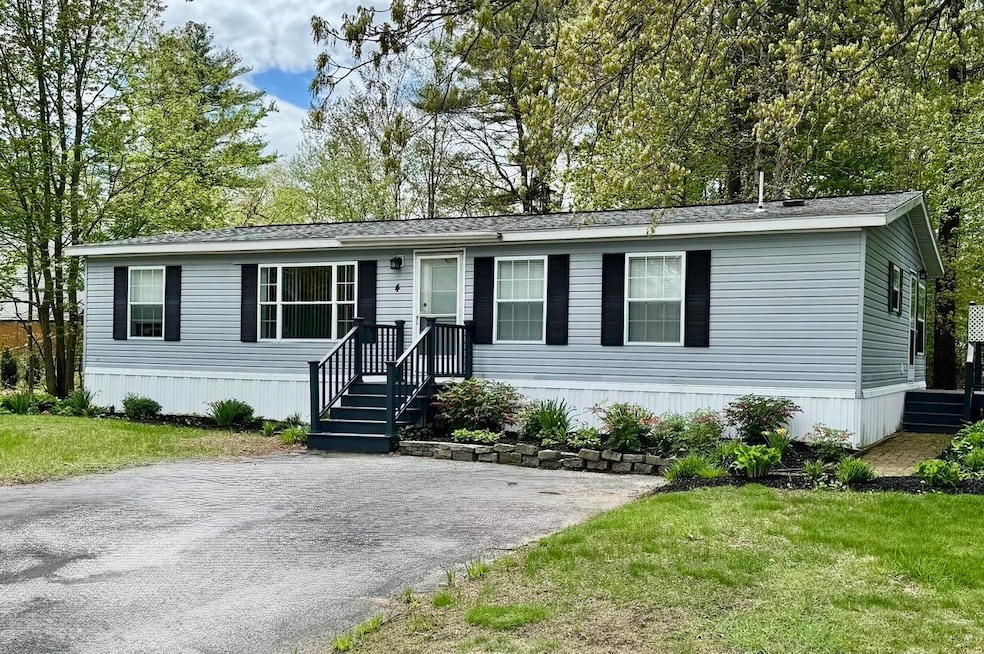
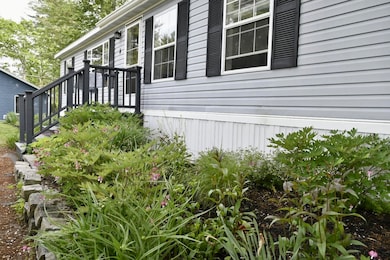
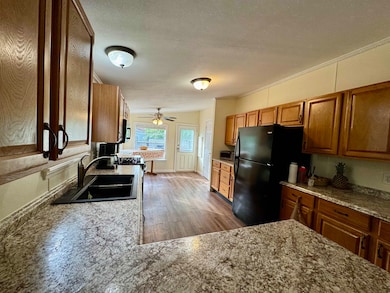
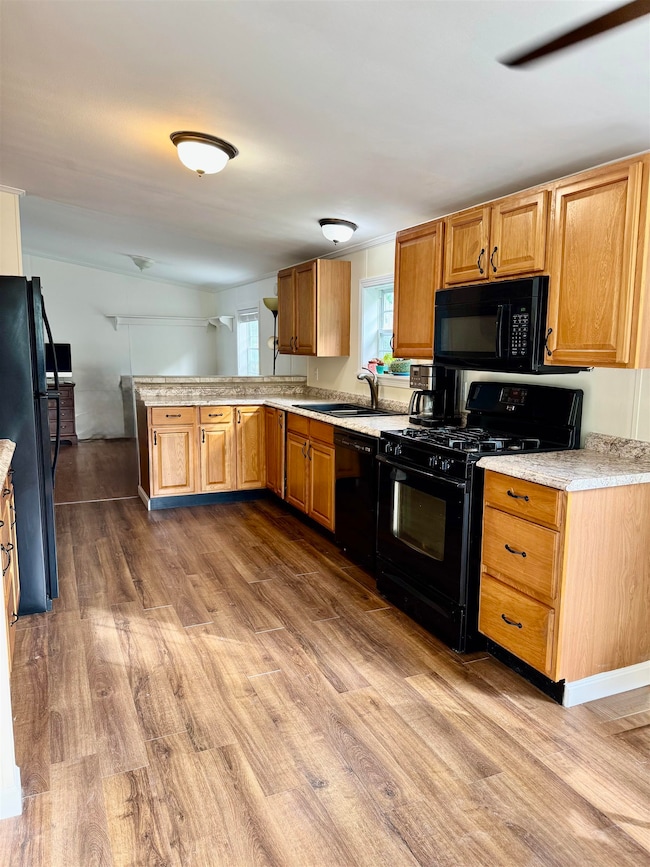
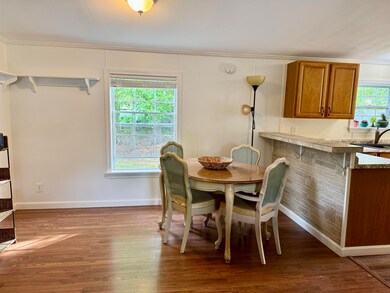
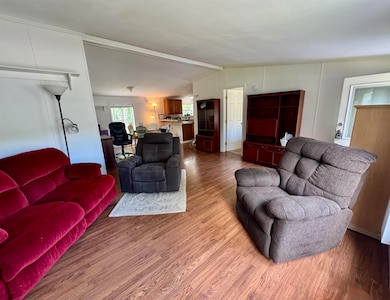
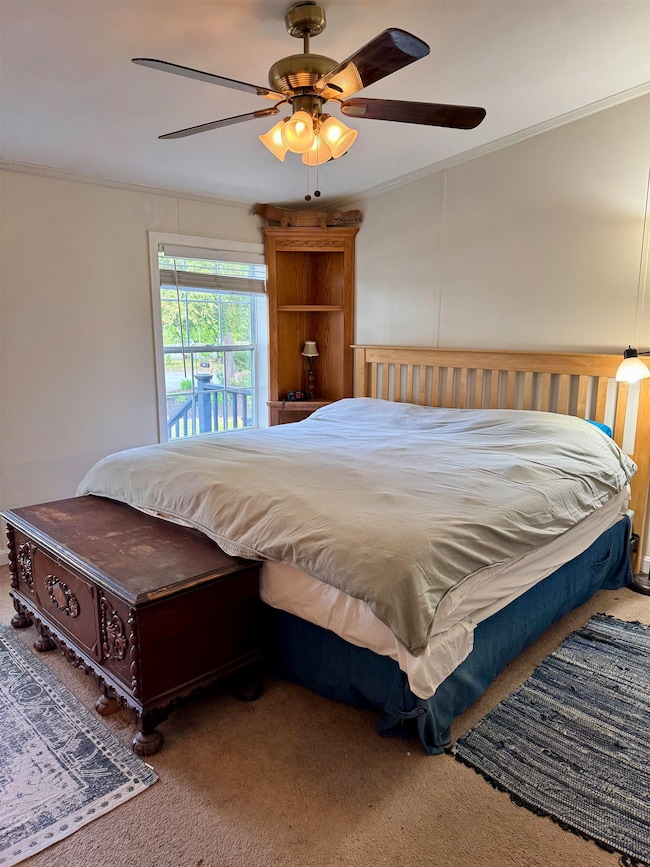
Spacious Doublewide with Private Yard and Beautiful Perennials! This freshly painted 3 bedroom, 2 bath Mobile home offers the perfect blend of comfort and convenience. Inside, you'll find a bright, open layout with laminate flooring throughout the main living areas. The kitchen opens to a small private deck, great to enjoy morning coffee, summer dinners, or entertaining outdoors. The primary bedroom features a private 3/4 bath and ample closet space, while two additional bedrooms and a second full bath offer flexibility for family, guests, or a home office. Outside, you'll love the private yard filled with beautiful perennials, a large storage shed and plenty of parking. Located in a friendly well-maintained community close to local amenities and highway. A wonderful opportunity for affordable, one-level living! Park approval required.
Last Agent to Sell the Property
EXP Realty Brokerage Phone: 603-233-2799 License #067849 Listed on: 05/29/2025
We collect this data history from publicly available records. To have your information removed, we recommend requesting removal directly through your county’s website.
Steve Maguire
EXP Realty
(351) 529-7682
32 Total Sales
1 in West Hollis
$380,000 Price
Katie Oddy
REAL Broker NH, LLC
(877) 816-3238
89 Total Sales
1 in West Hollis
$127,300 Price
Todd Alperin
Better Homes and Gardens Real Estate - The Masiello Group
(351) 529-8565
83 Total Sales
6 in West Hollis
$438K - $718K Price Range
DARSHNA PATEL
RE/MAX Triumph Realty
(978) 547-7147
34 Total Sales
1 in West Hollis
$550,000 Price
Sandra Buker
Keller Williams Realty/Merrimack Valley
(978) 404-5461
95 Total Sales
2 in West Hollis
$695,000 Price Range
Kelty Agnew
RE/MAX Innovative Properties
(978) 842-5039
47 Total Sales
4 in West Hollis
$409K - $1M Price Range
We collect this data history from publicly available records. To have your information removed, we recommend requesting removal directly through your county’s website.
| Date | Buyer | Sale Price | Title Company |
|---|---|---|---|
| $120,000 | -- | ||
| $119,000 | -- |
We collect this data history from publicly available records. To have your information removed, we recommend requesting removal directly through your county’s website.
| Date | Status | Borrower | Loan Amount |
|---|---|---|---|
| Open | $135,000 | ||
| Closed | $55,143 |
We collect this data history from publicly available records. To have your information removed, we recommend requesting removal directly through your county’s website.
| Date | Event | Price | List to Sale | Price per Sq Ft | Prior Sale |
|---|---|---|---|---|---|
| 07/31/2025 07/31/25 | Sold | $270,000 | +1.9% | $216 / Sq Ft | |
| 07/25/2025 07/25/25 | Pending | -- | -- | -- | |
| 07/01/2025 07/01/25 | Price Changed | $265,000 | -1.9% | $212 / Sq Ft | |
| 06/10/2025 06/10/25 | Price Changed | $270,000 | -1.8% | $216 / Sq Ft | |
| 05/29/2025 05/29/25 | For Sale | $275,000 | +129.2% | $220 / Sq Ft | |
| 04/13/2018 04/13/18 | Sold | $120,000 | -4.0% | $96 / Sq Ft | View Prior Sale |
| 03/04/2018 03/04/18 | Pending | -- | -- | -- | |
| 02/15/2018 02/15/18 | For Sale | $125,000 | 0.0% | $100 / Sq Ft | |
| 01/28/2018 01/28/18 | Pending | -- | -- | -- | |
| 01/18/2018 01/18/18 | Price Changed | $125,000 | -3.8% | $100 / Sq Ft | |
| 10/20/2017 10/20/17 | For Sale | $130,000 | -- | $104 / Sq Ft |
We collect this data history from publicly available records. To have your information removed, we recommend requesting removal directly through your county’s website.
| Year | Tax Paid | Tax Assessment Tax Assessment Total Assessment is a certain percentage of the fair market value that is determined by local assessors to be the total taxable value of land and additions on the property. | Land | Improvement |
|---|---|---|---|---|
| 2025 | $3,102 | $184,300 | $0 | $184,300 |
| 2024 | $2,930 | $184,300 | $0 | $184,300 |
| 2023 | $2,567 | $140,800 | $0 | $140,800 |
| 2022 | $2,544 | $140,800 | $0 | $140,800 |
| 2021 | $2,292 | $98,700 | $0 | $98,700 |
| 2020 | $2,331 | $103,100 | $0 | $103,100 |
| 2019 | $2,243 | $103,100 | $0 | $103,100 |
| 2018 | $2,187 | $103,100 | $0 | $103,100 |
| 2017 | $2,081 | $80,700 | $0 | $80,700 |
| 2016 | $2,023 | $80,700 | $0 | $80,700 |
| 2015 | $1,980 | $80,700 | $0 | $80,700 |
| 2014 | $1,941 | $80,700 | $0 | $80,700 |
Seller's Agent in 2025
Tiffany Lee
EXP Realty
(603) 233-2799
1 in this area
43 Total Sales
Buyer's Agent in 2025
Susan Ducharme
Coldwell Banker Realty Nashua
(978) 337-2586
3 in this area
58 Total Sales
Seller's Agent in 2018
Michelle Soucy
Keller Williams Gateway Realty
(603) 566-1809
5 in this area
110 Total Sales
Source: PrimeMLS
MLS Number: 5043547
APN: 0000D-00107-1602-4
Disclaimer: Certain information contained herein is derived from information provided by parties other than Homes.com. All information provided is deemed reliable, but is not guaranteed to be accurate and should be independently verified.
Copyright 2026 PrimeMLS, Inc. All rights reserved. This information is deemed reliable, but not guaranteed. The data relating to real estate displayed on this display comes in part from the IDX Program of PrimeMLS. The information being provided is for consumers’ personal, non-commercial use and may not be used for any purpose other than to identify prospective properties consumers may be interested in purchasing.
Ask me questions while you tour the home.