
Luisita Pumphrey
EXP Realty
(339) 444-0879
40 Total Sales
1 in Cummingsville
$770,000 Price
Estimated Value: $721,000 - $849,599
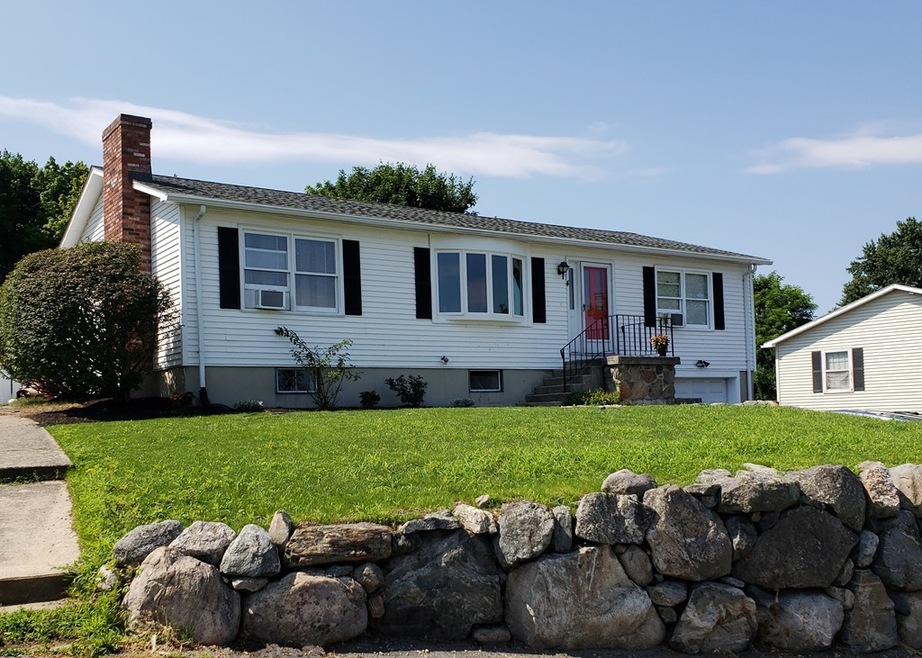
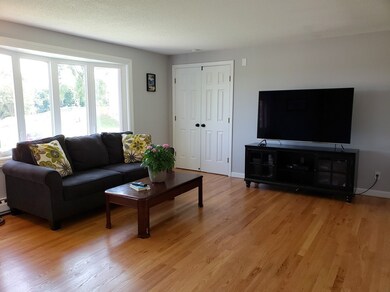
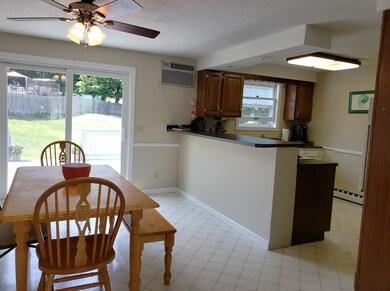
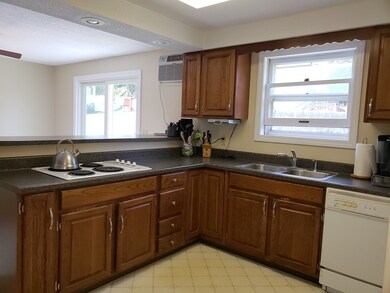
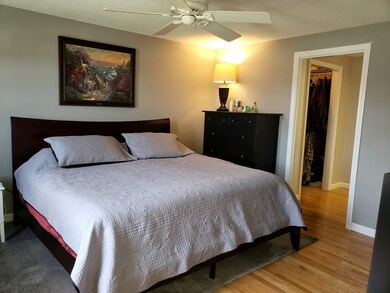
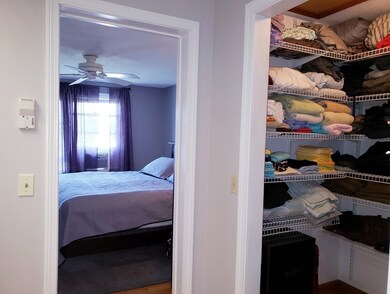
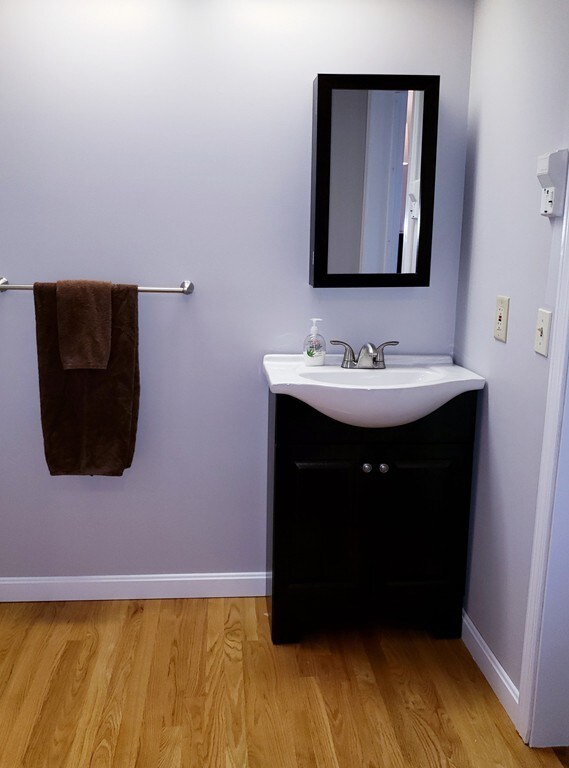
Here's your opportunity to live on a West Side cul-de-sac! This charming ranch is loaded with potential. Large open living, dining, kitchen area with sliders to a huge deck overlooking an extensive fenced in yard. Master suite with Jacuzzi tub and walk in closet. Main level finishes with two more bedrooms and another full bath. Lower level bonus room with closet is perfect for an office, guest room or playroom. Additional bathroom, laundry area, large clean storage area and garage. Many recent updates like new roof, hot water tank, slider & bay window. Close to transportation and shops. Don't miss out!
Last Agent to Sell the Property
McDonnell Real Estate Group, LLC Listed on: 07/12/2018
We collect this data history from publicly available records. To have your information removed, we recommend requesting removal directly through your county’s website.
Luisita Pumphrey
EXP Realty
(339) 444-0879
40 Total Sales
1 in Cummingsville
$770,000 Price
The North Shore Realty Group
eXp Realty LLC
(978) 848-1517
91 Total Sales
1 in Cummingsville
$590,000 Price
Andrea Dillon
LAER Realty Partners
(351) 277-3345
41 Total Sales
1 in Cummingsville
$600,000 Price
Marie Presti
Barrett Sotheby's International Realty
(857) 336-1481
105 Total Sales
1 in Cummingsville
$655,000 Price
Beverlee Vidoli
RE/MAX Realty Experts
(781) 537-0770
132 Total Sales
3 in Cummingsville
$400K - $1.3M Price Range
Kelly Espinola
Keller Williams Realty-Merrimack
(351) 215-0914
147 Total Sales
1 in Cummingsville
$1,050,000 Price
We collect this data history from publicly available records. To have your information removed, we recommend requesting removal directly through your county’s website.
| Date | Buyer | Sale Price | Title Company |
|---|---|---|---|
| $465,000 | -- | ||
| $345,000 | -- | ||
| $288,331 | -- | ||
| $288,331 | -- | ||
| -- | -- | ||
| $399,900 | -- | ||
| $231,000 | -- |
We collect this data history from publicly available records. To have your information removed, we recommend requesting removal directly through your county’s website.
| Date | Status | Borrower | Loan Amount |
|---|---|---|---|
| Open | $339,525 | ||
| Closed | $348,750 | ||
| Previous Owner | $50,000 | ||
| Previous Owner | $305,000 | ||
| Previous Owner | $334,650 | ||
| Previous Owner | $392,000 | ||
| Previous Owner | $43,500 | ||
| Previous Owner | $319,920 | ||
| Previous Owner | $79,980 | ||
| Closed | $210,000 | ||
| Previous Owner | $210,000 | ||
| Previous Owner | $36,000 |
We collect this data history from publicly available records. To have your information removed, we recommend requesting removal directly through your county’s website.
| Date | Event | Price | List to Sale | Price per Sq Ft |
|---|---|---|---|---|
| 08/30/2018 08/30/18 | Sold | $465,000 | +8.4% | $346 / Sq Ft |
| 07/18/2018 07/18/18 | Pending | -- | -- | -- |
| 07/12/2018 07/12/18 | For Sale | $429,000 | -- | $319 / Sq Ft |
We collect this data history from publicly available records. To have your information removed, we recommend requesting removal directly through your county’s website.
| Year | Tax Paid | Tax Assessment Tax Assessment Total Assessment is a certain percentage of the fair market value that is determined by local assessors to be the total taxable value of land and additions on the property. | Land | Improvement |
|---|---|---|---|---|
| 2025 | $5,600 | $655,700 | $365,600 | $290,100 |
| 2024 | $5,141 | $637,900 | $348,200 | $289,700 |
| 2023 | $5,191 | $596,700 | $316,500 | $280,200 |
| 2022 | $5,061 | $541,900 | $275,300 | $266,600 |
| 2021 | $4,871 | $522,100 | $262,200 | $259,900 |
| 2020 | $4,590 | $492,500 | $262,200 | $230,300 |
| 2019 | $4,443 | $467,700 | $249,700 | $218,000 |
| 2018 | $4,233 | $428,000 | $229,100 | $198,900 |
| 2017 | $4,084 | $410,900 | $218,200 | $192,700 |
| 2016 | $3,991 | $397,100 | $203,900 | $193,200 |
| 2015 | $3,840 | $377,600 | $190,500 | $187,100 |
| 2014 | $3,609 | $345,700 | $190,500 | $155,200 |
Seller's Agent in 2018
Joanne McDonnell
McDonnell Real Estate Group, LLC
(781) 248-5097
32 Total Sales
Buyer's Agent in 2018
Nathan Seavey
Leading Edge Real Estate
(617) 545-4997
91 Total Sales
Source: MLS Property Information Network (MLS PIN)
MLS Number: 72361500
APN: WOBU-000056-000008-000002
Disclaimer: Certain information contained herein is derived from information provided by parties other than Homes.com. All information provided is deemed reliable, but is not guaranteed to be accurate and should be independently verified.
The property listing data and information, or the Images, set forth herein were provided to MLS Property Information Network, Inc. from third party sources, including sellers, lessors and public records, and were compiled by MLS Property Information Network, Inc. The property listing data and information, and the Images, are for the personal, non-commercial use of consumers having a good faith interest in purchasing or leasing listed properties of the type displayed to them and may not be used for any purpose other than to identify prospective properties which such consumers may have a good faith interest in purchasing or leasing. MLS Property Information Network, Inc. and its subscribers disclaim any and all representations and warranties as to the accuracy of the property listing data and information, or as to the accuracy of any of the Images, set forth herein.
Ask me questions while you tour the home.