
Zohar Zamir
KELLER WILLIAMS VILLAGE SQUARE REALTY
(551) 296-1848
733 Total Sales
2 in Montvale
$300K - $640K Price Range
Estimated Value: $718,226 - $853,000
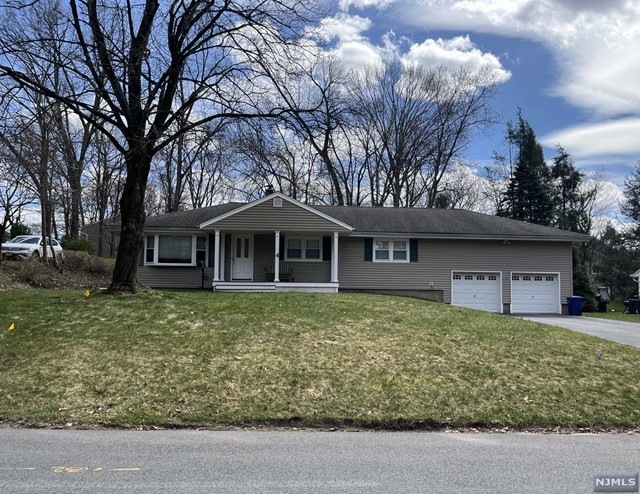
Renovated ranch home in the heart of Montvale. Enjoy gleaming hardwood floors, oversized windows and recessed lighting throughout. Features a bright, airy floor plan with newer granite kitchen and young stainless steel appliances and peninsula seating open to a huge family room. Primary suite has full bath and walk in closet. Large, unfinished basement for storage and laundry with a spacious attached 2 car attached garage. Dual zone baseboard heat and central A/C. Super convenient Montvale location on a dead-end street, make your appointment today!
Last Agent to Rent the Property
Keller Williams Hudson Valley Realty Listed on: 03/19/2024
We collect this data history from publicly available records. To have your information removed, we recommend requesting removal directly through your county’s website.
Zohar Zamir
KELLER WILLIAMS VILLAGE SQUARE REALTY
(551) 296-1848
733 Total Sales
2 in Montvale
$300K - $640K Price Range
Mikaela Arpino
NJ Real Estate Boutique, LLC
(862) 860-1682
333 Total Sales
2 in Montvale
$1.3M - $1.4M Price Range
Christine Bond
Weichert Realtors, Sparta
(862) 212-1057
136 Total Sales
1 in Montvale
$1,850,000 Price
David Watters
Max Fluss, Inc.
(551) 291-1745
4 Total Sales
1 in Montvale
$538,000 Price
Randolph Wine
The Agency One Rock-Ridgewood
(551) 295-8508
23 Total Sales
1 in Montvale
$900,000 Price
Christine Romanelli
Compass New Jersey, LLC-Montclair
(973) 434-5095
97 Total Sales
1 in Montvale
$760,000 Price
We collect this data history from publicly available records. To have your information removed, we recommend requesting removal directly through your county’s website.
| Date | Buyer | Sale Price | Title Company |
|---|---|---|---|
| $430,000 | None Available | ||
| $220,000 | -- |
We collect this data history from publicly available records. To have your information removed, we recommend requesting removal directly through your county’s website.
| Date | Status | Borrower | Loan Amount |
|---|---|---|---|
| Open | $344,000 |
We collect this data history from publicly available records. To have your information removed, we recommend requesting removal directly through your county’s website.
| Date | Event | Price | List to Sale | Price per Sq Ft |
|---|---|---|---|---|
| 03/25/2024 03/25/24 | Rented | $4,100 | +10.8% | -- |
| 03/19/2024 03/19/24 | For Rent | $3,700 | -- | -- |
We collect this data history from publicly available records. To have your information removed, we recommend requesting removal directly through your county’s website.
| Year | Tax Paid | Tax Assessment Tax Assessment Total Assessment is a certain percentage of the fair market value that is determined by local assessors to be the total taxable value of land and additions on the property. | Land | Improvement |
|---|---|---|---|---|
| 2026 | $10,343 | $405,300 | $245,000 | $160,300 |
| 2025 | $10,193 | $405,300 | $245,000 | $160,300 |
| 2024 | $9,987 | $405,300 | $245,000 | $160,300 |
| 2023 | $10,015 | $405,300 | $245,000 | $160,300 |
| 2022 | $10,015 | $405,300 | $245,000 | $160,300 |
| 2021 | $9,577 | $405,300 | $245,000 | $160,300 |
| 2020 | $9,853 | $405,300 | $245,000 | $160,300 |
| 2019 | $9,577 | $405,300 | $245,000 | $160,300 |
| 2018 | $9,460 | $405,300 | $245,000 | $160,300 |
| 2017 | $9,334 | $405,300 | $245,000 | $160,300 |
| 2016 | $9,160 | $405,300 | $245,000 | $160,300 |
| 2015 | $8,921 | $405,300 | $245,000 | $160,300 |
| 2014 | $8,840 | $405,300 | $245,000 | $160,300 |
Landlord's Agent in 2024
Susan Perzigian
Keller Williams Hudson Valley Realty
(845) 642-1525
62 Total Sales
Tenant's Agent in 2024
Michele Dalia
Keller Williams Prosperity Realty
(862) 219-3453
16 Total Sales
Source: New Jersey MLS
MLS Number: 24008185
APN: 36-01603-0000-00009
Disclaimer: Certain information contained herein is derived from information provided by parties other than Homes.com. All information provided is deemed reliable, but is not guaranteed to be accurate and should be independently verified.
The data relating to the real estate for sale on this web site comes in part from the Internet Data Exchange Program of the NJMLS. Real estate listings held by brokerage firms other than Ten-X are marked with the Internet Data Exchange logo and information about them includes the name of the listing brokers. Some properties listed with the participating brokers do not appear on this website at the request of the seller. Listings of brokers that do not participate in Internet Data Exchange do not appear on this website.
All information deemed reliable but not guaranteed. Source: New Jersey Multiple Listing, Inc.
© 2026 New Jersey Multiple Listing Service Inc. All rights reserved.
Ask me questions while you tour the home.