
Glenn Marr
Responds Quickly
Marr Caruso Realty Group
(475) 275-8091
39 Total Sales
1 in Wolfpit
$617,000 Price
Estimated Value: $659,000 - $709,000
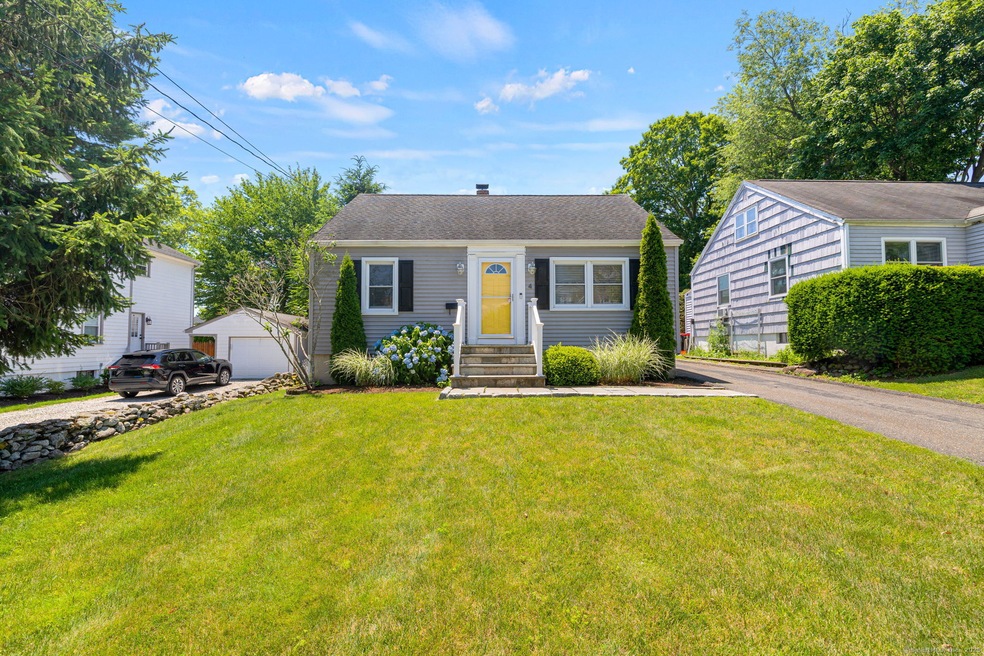
** HIGHEST AND BEST DUE 6PM MONDAY 7/14/2025. ** This thoughtfully updated 3-bedroom home perfectly blends modern comfort with everyday convenience. Start your mornings at the breakfast bar in the stylish, updated kitchen featuring granite countertops, brand new stainless steel appliances, and seamless access to a new trex deck-perfect for dining or unwinding in the fully fenced, newly sodded backyard. The main level has a bedroom and a stunning full bath. A newly created open-concept living area creates an inviting and airy atmosphere. Head downstairs to the fully renovated basement, an ideal space for relaxing or entertaining. Upstairs, you'll find two additional bedrooms, including a generous primary suite, both with new hardwood floors and another beautifully remodeled full bathroom. Located just minutes from I-95, Merritt Parkway, East Norwalk Train Station and within walking distance to Stew Leonard's, this home offers unbeatable convenience in a highly desirable location. Don't miss this opportunity. This house has it all- new central A/C, new siding, new roof, new deck, new fencing, new water tank, newly renovated basement. Schedule your private showing today! AS-IS Sale. Agent is related to the sellers.
Last Agent to Sell the Property
Coldwell Banker Realty License #RES.0810299 Listed on: 07/02/2025
Glenn Marr
Marr Caruso Realty Group
(475) 275-8091
39 Total Sales
1 in Wolfpit
$617,000 Price
Brett Lieberman
The Riverside Realty Group
(475) 889-7388
81 Total Sales
3 in Wolfpit
$885K - $1.1M Price Range
Toni Riordan
Berkshire Hathaway NE Prop.
(475) 252-9530
83 Total Sales
1 in Wolfpit
$640,000 Price
Deb Lombardo
Coldwell Banker Realty
(475) 271-1086
36 Total Sales
1 in Wolfpit
$710,000 Price
Regina Comfort
Coldwell Banker Realty
(475) 800-8538
86 Total Sales
1 in Wolfpit
$575,000 Price
Jackie Davis
William Raveis Real Estate
(475) 262-9288
195 Total Sales
1 in Wolfpit
$832,000 Price
We collect this data history from publicly available records. To have your information removed, we recommend requesting removal directly through your county’s website.
| Date | Event | Price | List to Sale | Price per Sq Ft | Prior Sale |
|---|---|---|---|---|---|
| 08/27/2025 08/27/25 | Sold | $660,000 | +1.6% | $484 / Sq Ft | |
| 07/11/2025 07/11/25 | For Sale | $649,900 | +32.6% | $476 / Sq Ft | |
| 01/29/2021 01/29/21 | Sold | $490,000 | +3.2% | $228 / Sq Ft | View Prior Sale |
| 01/08/2021 01/08/21 | Pending | -- | -- | -- | |
| 12/11/2020 12/11/20 | For Sale | $475,000 | +14.5% | $221 / Sq Ft | |
| 09/14/2018 09/14/18 | Sold | $415,000 | -2.3% | $193 / Sq Ft | View Prior Sale |
| 08/15/2018 08/15/18 | Pending | -- | -- | -- | |
| 07/09/2018 07/09/18 | For Sale | $424,900 | -- | $198 / Sq Ft |
We collect this data history from publicly available records. To have your information removed, we recommend requesting removal directly through your county’s website.
| Year | Tax Paid | Tax Assessment Tax Assessment Total Assessment is a certain percentage of the fair market value that is determined by local assessors to be the total taxable value of land and additions on the property. | Land | Improvement |
|---|---|---|---|---|
| 2025 | $7,642 | $319,120 | $144,030 | $175,090 |
| 2024 | $7,528 | $319,120 | $144,030 | $175,090 |
| 2023 | $6,069 | $241,200 | $114,800 | $126,400 |
| 2022 | $5,956 | $241,200 | $114,800 | $126,400 |
| 2021 | $5,801 | $241,200 | $114,800 | $126,400 |
| 2020 | $5,798 | $241,200 | $114,800 | $126,400 |
| 2019 | $5,635 | $241,200 | $114,800 | $126,400 |
| 2018 | $5,780 | $216,800 | $119,000 | $97,800 |
| 2017 | $5,582 | $216,810 | $119,000 | $97,810 |
| 2016 | $5,528 | $216,800 | $119,000 | $97,800 |
| 2015 | $5,513 | $216,800 | $119,000 | $97,800 |
| 2014 | $5,442 | $216,800 | $119,000 | $97,800 |
Seller's Agent in 2025
Danielle Angelillo
Coldwell Banker Realty
(860) 329-5751
1 in this area
9 Total Sales
Buyer's Agent in 2025
Kelly Connell
Compass Connecticut, LLC
(203) 561-7115
1 in this area
86 Total Sales
Seller's Agent in 2021
Rosa Careccia
Berkshire Hathaway Home Services
(203) 856-9047
2 in this area
36 Total Sales
Seller's Agent in 2018
Lisa Croce
Keller Williams Realty Group
(917) 361-4077
26 Total Sales
Source: SmartMLS
MLS Number: 24107208
APN: NORW-000005-000010-000089
Disclaimer: Certain information contained herein is derived from information provided by parties other than Homes.com. All information provided is deemed reliable, but is not guaranteed to be accurate and should be independently verified.
IDX information is provided exclusively for personal, non-commercial use, and may not be used for any purpose other than to identify prospective properties consumers may be interested in purchasing. Information is deemed reliable but not guaranteed.
Ask me questions while you tour the home.