
Karen Kopeski
Today Real Estate, Inc.
(413) 420-5422
81 Total Sales
4 in Agawam
$235K - $450K Price Range


Estimated Value: $419,714
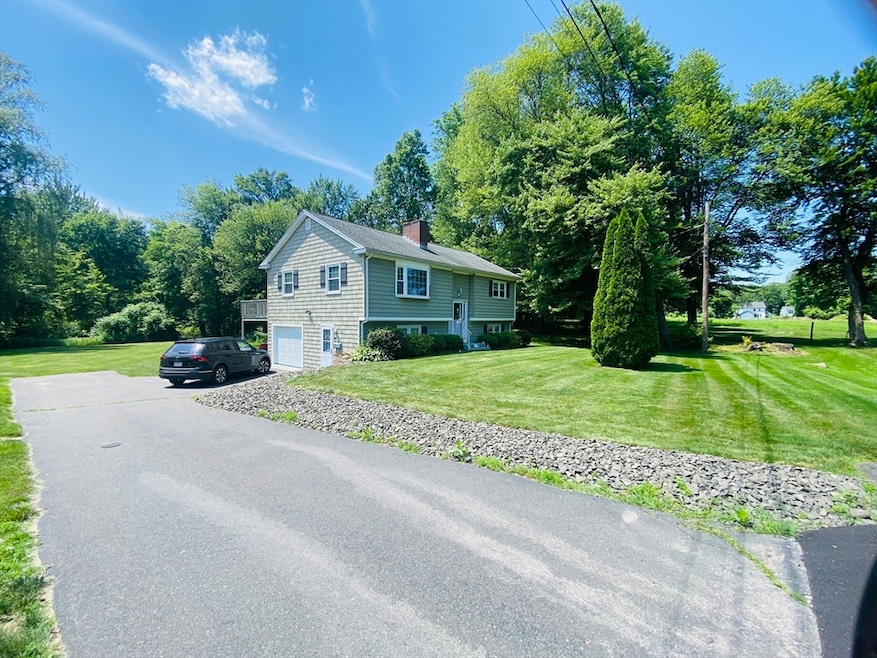
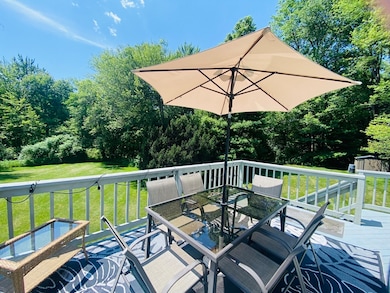
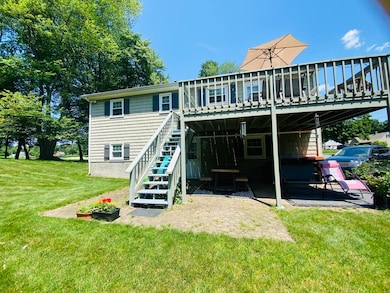
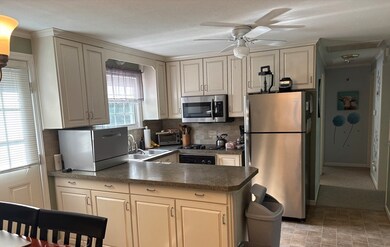
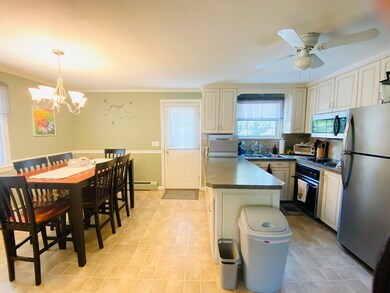
Highest and best by July 18, 2 pm. Unique, turn-key raised ranch in Agawam! Brand new Central Air, brand new tankless hot water heater, and brand new energy efficient washer/dryer! Outstanding opportunity to own a great, fully furnished, home on a dead end street with a paper road. Open spaces abound, with a woodsy, country feel, yet close to shopping, schools, recreation, and highways. Do you need furnishings? Owner has secured housing, and is willing to part with quality furnishings for the enjoyment and ease of the buyer.Do you love enjoying your yard? Owners willing to part with riding mower, and outdoor furnishings. Do you need to be in your new home for the beginning of the school year? Owners looking for a quick closing. This house has it all - quiet neighborhood, small town living, yet close to all suburban amenities and highway access in all directions. Bring your clients, bring your offers! Sellers to offer compensation to buyers broker.
We collect this data history from publicly available records. To have your information removed, we recommend requesting removal directly through your county’s website.
Karen Kopeski
Today Real Estate, Inc.
(413) 420-5422
81 Total Sales
4 in Agawam
$235K - $450K Price Range
Susan Lefebvre
HB Real Estate, LLC
(413) 420-5351
57 Total Sales
3 in Agawam
$260K - $500K Price Range
Mary O'Connell
Wolcott Realty
(413) 216-4443
33 Total Sales
1 in Agawam
$280,000 Price
Susan Lyons
HB Real Estate, LLC
(860) 901-1458
43 Total Sales
4 in Agawam
$193K - $380K Price Range
Karol Makusiewicz
Signature Realty
(413) 314-2949
63 Total Sales
2 in Agawam
$340K - $369K Price Range
Mela Dieujuste
IVerty Realty, LLC
(413) 241-7854
88 Total Sales
5 in Agawam
$114K - $325K Price Range
We collect this data history from publicly available records. To have your information removed, we recommend requesting removal directly through your county’s website.
| Date | Buyer | Sale Price | Title Company |
|---|---|---|---|
| $420,000 | -- | ||
| $240,000 | None Available | ||
| -- | -- |
We collect this data history from publicly available records. To have your information removed, we recommend requesting removal directly through your county’s website.
| Date | Status | Borrower | Loan Amount |
|---|---|---|---|
| Open | $407,400 | ||
| Closed | $50,000 | ||
| Previous Owner | $15,000 | ||
| Previous Owner | $228,000 | ||
| Previous Owner | $85,500 | ||
| Previous Owner | $85,500 | ||
| Previous Owner | $93,000 |
We collect this data history from publicly available records. To have your information removed, we recommend requesting removal directly through your county’s website.
| Date | Event | Price | List to Sale | Price per Sq Ft | Prior Sale |
|---|---|---|---|---|---|
| 08/08/2025 08/08/25 | Sold | $420,000 | +6.3% | $263 / Sq Ft | |
| 07/18/2025 07/18/25 | Pending | -- | -- | -- | |
| 07/12/2025 07/12/25 | For Sale | $395,000 | +64.6% | $247 / Sq Ft | |
| 03/19/2020 03/19/20 | Sold | $240,000 | 0.0% | $241 / Sq Ft | View Prior Sale |
| 02/12/2020 02/12/20 | Pending | -- | -- | -- | |
| 02/10/2020 02/10/20 | For Sale | $239,900 | -- | $241 / Sq Ft |
We collect this data history from publicly available records. To have your information removed, we recommend requesting removal directly through your county’s website.
| Year | Tax Paid | Tax Assessment Tax Assessment Total Assessment is a certain percentage of the fair market value that is determined by local assessors to be the total taxable value of land and additions on the property. | Land | Improvement |
|---|---|---|---|---|
| 2025 | $4,418 | $301,800 | $107,300 | $194,500 |
| 2024 | $4,337 | $298,300 | $107,300 | $191,000 |
| 2023 | $4,062 | $257,400 | $92,900 | $164,500 |
| 2022 | $3,973 | $246,600 | $92,900 | $153,700 |
| 2021 | $3,728 | $221,900 | $80,100 | $141,800 |
| 2020 | $3,667 | $217,900 | $78,900 | $139,000 |
| 2019 | $3,432 | $206,100 | $77,300 | $128,800 |
| 2018 | $3,299 | $198,600 | $77,300 | $121,300 |
| 2017 | $3,127 | $191,700 | $77,300 | $114,400 |
| 2016 | $3,045 | $188,200 | $77,300 | $110,900 |
| 2015 | $2,961 | $188,100 | $77,300 | $110,800 |
Seller's Agent in 2025
Paul Taylor
Park Square Realty
(413) 439-5562
32 Total Sales
Buyer's Agent in 2025
Karen Ford
Park Square Realty
(413) 297-1802
63 Total Sales
Seller's Agent in 2020
Sherry and Gwen Levine
Executive Real Estate, Inc.
(413) 427-3735
52 Total Sales
Source: MLS Property Information Network (MLS PIN)
MLS Number: 73403623
APN: AGAW-000009K-000002-000004
Disclaimer: Certain information contained herein is derived from information provided by parties other than Homes.com. All information provided is deemed reliable, but is not guaranteed to be accurate and should be independently verified.
The property listing data and information, or the Images, set forth herein were provided to MLS Property Information Network, Inc. from third party sources, including sellers, lessors and public records, and were compiled by MLS Property Information Network, Inc. The property listing data and information, and the Images, are for the personal, non-commercial use of consumers having a good faith interest in purchasing or leasing listed properties of the type displayed to them and may not be used for any purpose other than to identify prospective properties which such consumers may have a good faith interest in purchasing or leasing. MLS Property Information Network, Inc. and its subscribers disclaim any and all representations and warranties as to the accuracy of the property listing data and information, or as to the accuracy of any of the Images, set forth herein.
Ask me questions while you tour the home.