
Amy Lonas
Coldwell Banker Village Green
(845) 415-1511
122 Total Sales
4 in Catskill
$380K - $820K Price Range


Estimated Value: $424,087
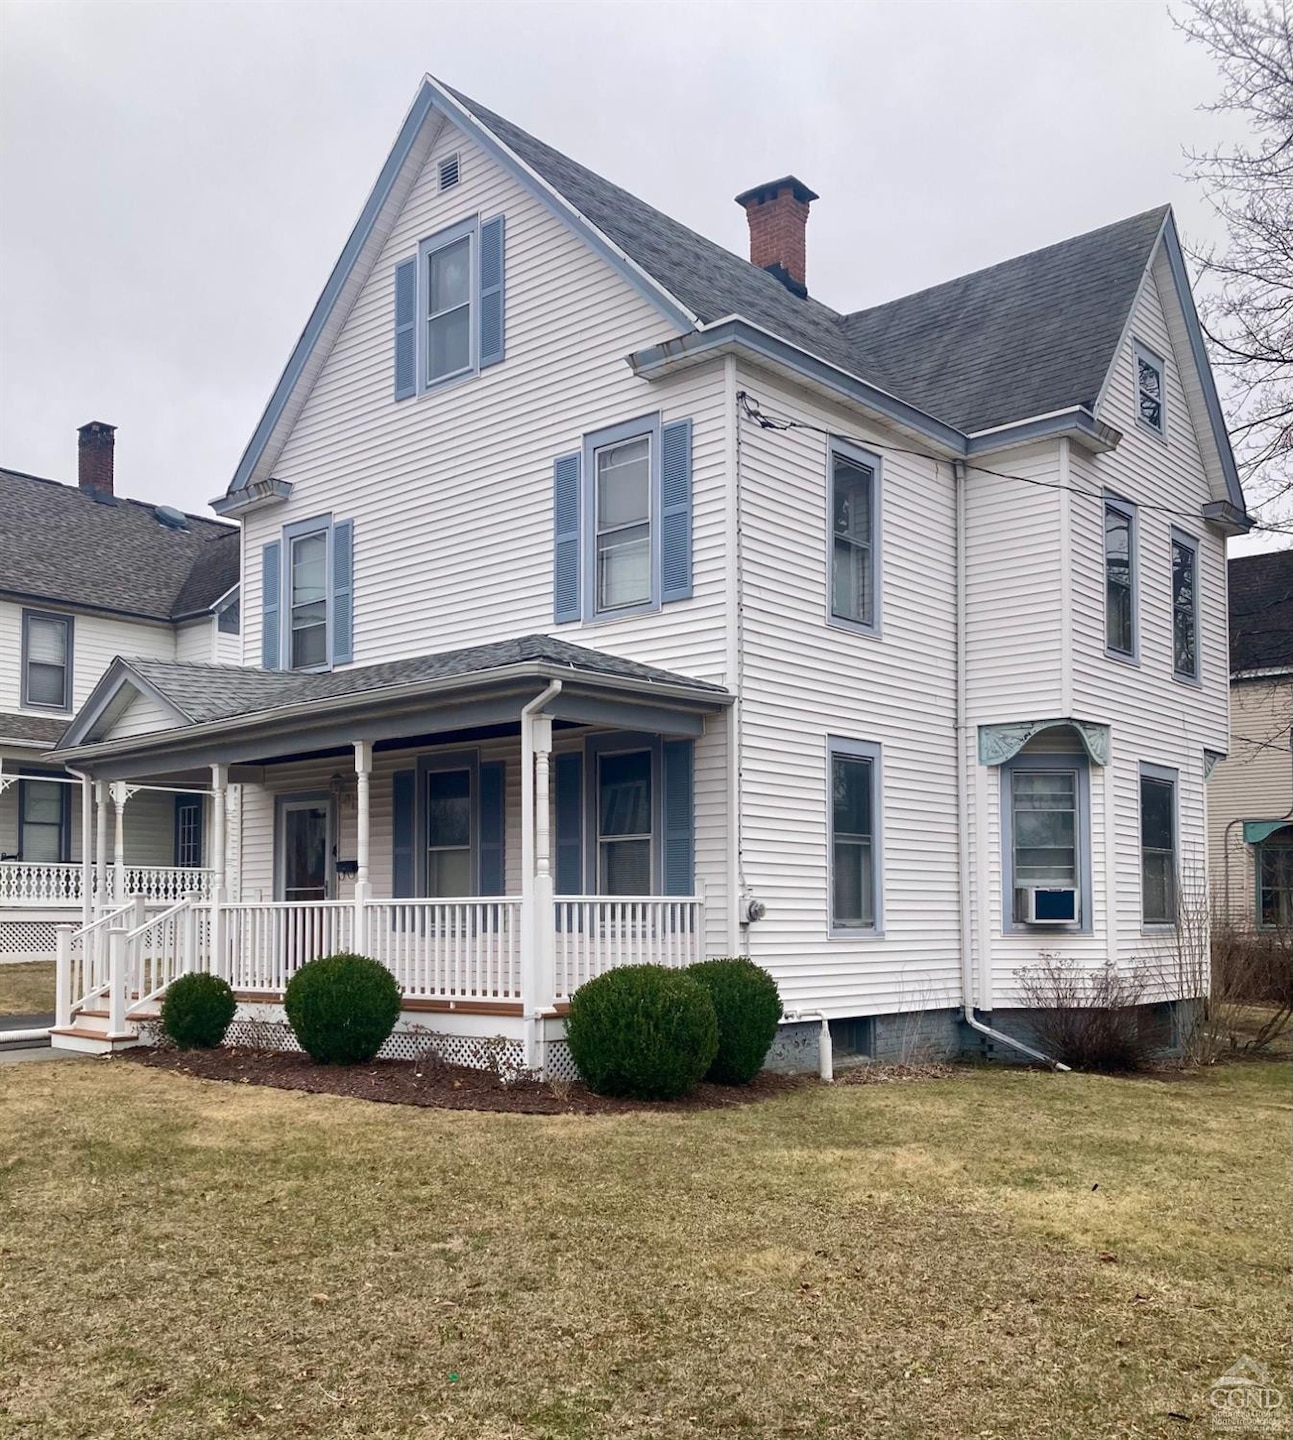
**MULTIPLE OFFERS** Highest and best by Tuesday 4/1 at 5:00 pm. Discover the timeless elegance of this Victorian Era residence located just a few blocks from Main Street's vibrant shops, galleries and restaurants. Marvel at the preserved original details- stained glass, pocket doors, built ins, hardware and oak floors that reflect the granduer of the Era. Enjoy spacious living w/ 3 bedrooms, 1 1/2 baths, office/den, formal dining room and front parlor in addition to the large eat-in kitchen and living room. Expansive walk-up attic and dry basement offer abundant storage opportunity for creative expansion. Outdoors, 2 covered porches and a corner lot providing enhanced privacy and abundant natural light. Own a piece of Catskill's rich history with this captivating home.
We collect this data history from publicly available records. To have your information removed, we recommend requesting removal directly through your county’s website.
Amy Lonas
Coldwell Banker Village Green
(845) 415-1511
122 Total Sales
4 in Catskill
$380K - $820K Price Range
Brian Kozloski
Century 21 New West
(518) 254-8619
147 Total Sales
142 in Catskill
$18K - $650K Price Range
Patty Kowatch
Keller Williams Realty HV Nort
(845) 382-8689
93 Total Sales
4 in Catskill
$145K - $400K Price Range
Sabrina Puppolo
Corcoran Country Living
(845) 303-2638
44 Total Sales
2 in Catskill
$310,000 Price Range
Robert Leonard
William Raveis Real Estate
(914) 745-6828
124 Total Sales
2 in Catskill
$55K - $79K Price Range
Jack Yao
Realmart Realty, LLC
(732) 838-6992
1,413 Total Sales
1 in Catskill
$422,000 Price
We collect this data history from publicly available records. To have your information removed, we recommend requesting removal directly through your county’s website.
| Date | Buyer | Sale Price | Title Company |
|---|---|---|---|
| $410,000 | Smpr Title Agency Inc | ||
| $159,900 | -- |
We collect this data history from publicly available records. To have your information removed, we recommend requesting removal directly through your county’s website.
| Date | Status | Borrower | Loan Amount |
|---|---|---|---|
| Previous Owner | $112,000 | ||
| Previous Owner | $113,500 | ||
| Previous Owner | $25,000 |
We collect this data history from publicly available records. To have your information removed, we recommend requesting removal directly through your county’s website.
| Date | Event | Price | List to Sale | Price per Sq Ft |
|---|---|---|---|---|
| 06/04/2025 06/04/25 | Sold | $410,000 | +18.8% | $236 / Sq Ft |
| 04/01/2025 04/01/25 | Pending | -- | -- | -- |
| 03/27/2025 03/27/25 | For Sale | $345,000 | -- | $199 / Sq Ft |
We collect this data history from publicly available records. To have your information removed, we recommend requesting removal directly through your county’s website.
| Year | Tax Paid | Tax Assessment Tax Assessment Total Assessment is a certain percentage of the fair market value that is determined by local assessors to be the total taxable value of land and additions on the property. | Land | Improvement |
|---|---|---|---|---|
| 2025 | $2,298 | $63,100 | $11,300 | $51,800 |
| 2024 | $4,138 | $63,100 | $11,300 | $51,800 |
| 2023 | $4,081 | $63,100 | $11,300 | $51,800 |
| 2022 | $4,310 | $63,100 | $11,300 | $51,800 |
| 2021 | $2,765 | $63,100 | $11,300 | $51,800 |
| 2020 | $3,071 | $63,100 | $11,300 | $51,800 |
| 2019 | $2,811 | $60,100 | $11,300 | $48,800 |
| 2018 | $2,811 | $60,100 | $11,300 | $48,800 |
| 2017 | $2,760 | $60,100 | $11,300 | $48,800 |
| 2016 | $2,741 | $60,100 | $11,300 | $48,800 |
| 2015 | -- | $60,100 | $11,300 | $48,800 |
| 2014 | -- | $60,100 | $11,300 | $48,800 |
Seller's Agent in 2025
Wayne West
Century 21 New West
(518) 943-2620
32 Total Sales
Buyer's Agent in 2025
Emily Iason
Four Seasons Sotheby's Int.
(914) 671-4097
41 Total Sales
Source: Hudson Valley Catskills Region Multiple List Service
MLS Number: 156455
APN: 192601-156-013-0006-001-000-0000
Disclaimer: Certain information contained herein is derived from information provided by parties other than Homes.com. All information provided is deemed reliable, but is not guaranteed to be accurate and should be independently verified.
IDX information is provided exclusively for personal, non-commercial use, and may not be used for any purpose other than to identify prospective properties consumers may be interested in purchasing. Information is deemed reliable but not guaranteed.
Ask me questions while you tour the home.