
Andrew Smith
Houlihan Lawrence
(914) 825-4166
28 Total Sales
6 in Downtown Greenwich
$838K - $2.9M Price Range
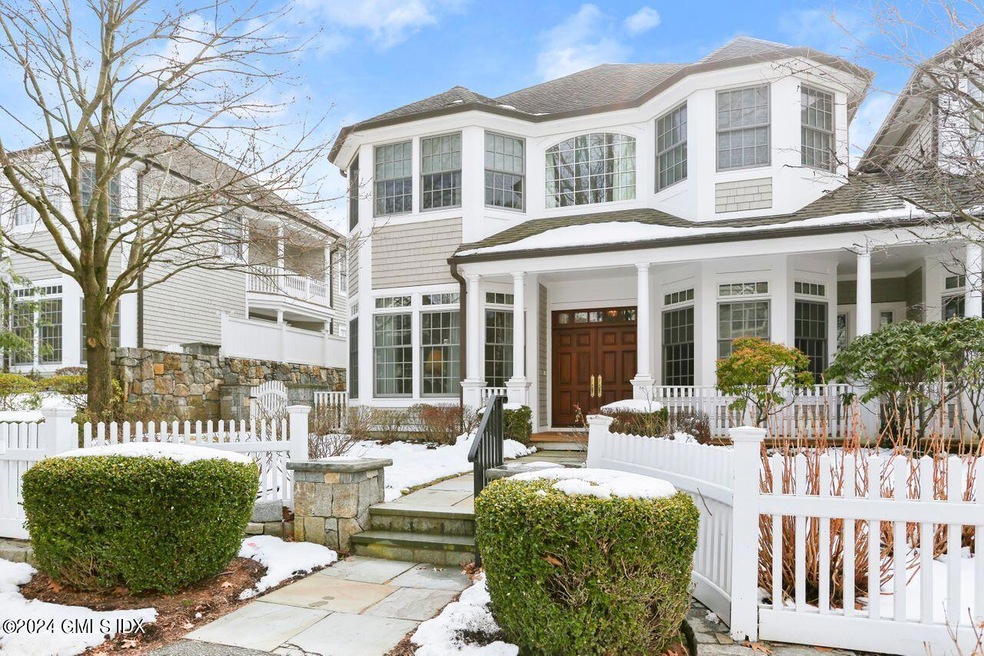
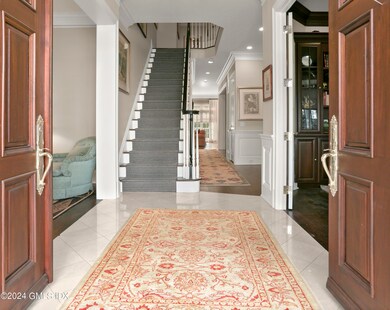
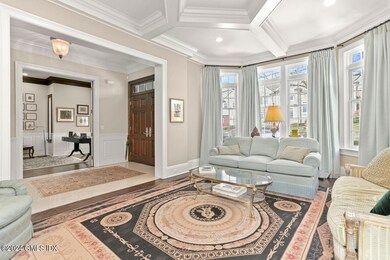
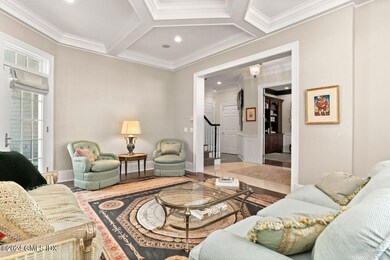
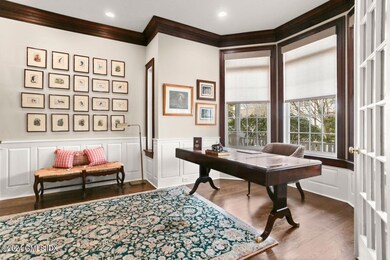
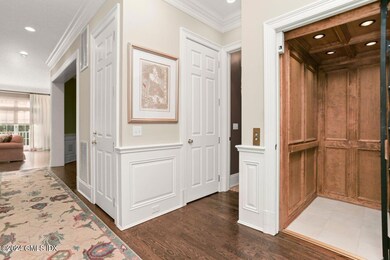

Experience quality, style & convenience in this beautifully appointed 4500 sq. ft. townhome in downtown Greenwich. Enjoy the charming outdoor garden from both the formal LR & gourmet kitchen; relax in the generous FR w/ built in bookcases & FP or retreat into the paneled office/library w/ custom cabinetry. The grand staircase or elevator leads to the 2nd fl boasting a spacious primary suite w/luxurious bath & balcony. 2 other en-suite bedrooms w/ multiple closets & separate laundry rm complete the 2nd Fl. The finished LL provides 3 multi-purpose rooms, full bath, elevator & entrance to the 2 car garage. W/ detailed millwork, savant sound system, security alarm & wonderful natural light, this splendid townhouse offers luxurious living only minutes from fine dining, shopping & Metro North.
Last Agent to Sell the Property
BHHS New England Properties License #RES.0765710 Listed on: 02/26/2024
Andrew Smith
Houlihan Lawrence
(914) 825-4166
28 Total Sales
6 in Downtown Greenwich
$838K - $2.9M Price Range
Megan Sullivan
Douglas Elliman of Connecticut
(475) 268-1267
41 Total Sales
3 in Downtown Greenwich
$1.2M - $8.1M Price Range
Richard Breglia
Coldwell Banker Realty
(475) 252-9021
83 Total Sales
1 in Downtown Greenwich
$530,000 Price
Todd Auslander
Keller Williams Prestige Prop.
(475) 252-9282
203 Total Sales
2 in Downtown Greenwich
$590,000 Price Range
Glenn Marr
Marr Caruso Realty Group
(475) 275-8091
39 Total Sales
2 in Downtown Greenwich
$975,000 Price Range
Danielle Claroni
Sotheby's International Realty
(475) 275-9349
65 Total Sales
7 in Downtown Greenwich
$580K - $3.2M Price Range
We collect this data history from publicly available records. To have your information removed, we recommend requesting removal directly through your county’s website.
| Date | Event | Price | List to Sale | Price per Sq Ft | Prior Sale |
|---|---|---|---|---|---|
| 03/28/2024 03/28/24 | Sold | $3,957,500 | +1.5% | $875 / Sq Ft | |
| 03/18/2024 03/18/24 | Pending | -- | -- | -- | |
| 02/26/2024 02/26/24 | For Sale | $3,900,000 | +5.4% | $862 / Sq Ft | |
| 08/08/2022 08/08/22 | Sold | $3,700,000 | +13.8% | $818 / Sq Ft | View Prior Sale |
| 06/22/2022 06/22/22 | Pending | -- | -- | -- | |
| 06/17/2022 06/17/22 | For Sale | $3,250,000 | -- | $718 / Sq Ft |
Seller's Agent in 2024
Susan Calabrese
BHHS New England Properties
(203) 637-4581
3 in this area
13 Total Sales
LC
Seller Co-Listing Agent in 2024
Laura Calabrese
BHHS New England Properties
(203) 536-8523
2 in this area
9 Total Sales
Buyer's Agent in 2024
Drew Peterson
Coldwell Banker Realty
(203) 253-7653
3 in this area
41 Total Sales
Seller's Agent in 2022
Jennifer Ho
Douglas Elliman of Connecticut
(203) 536-2628
2 in this area
16 Total Sales
Source: Greenwich Association of REALTORS®
MLS Number: 119891
APN: GREE M:01 B:3163/S
Disclaimer: Certain information contained herein is derived from information provided by parties other than Homes.com. All information provided is deemed reliable, but is not guaranteed to be accurate and should be independently verified.
Listing data courtesy of Greenwich MLS. IDX information is provided exclusively for consumers’ personal, non-commercial use, that it may not be used for any purpose other than to
identify prospective properties consumers may be interested in purchasing. Data is deemed reliable but is not guaranteed accurate by the MLS.
Ask me questions while you tour the home.