NOT LISTED FOR SALE
1 Bed
1 Bath
1,200 Sq Ft
-- Built

Sale Details

Date Sold: March 2, 2015

Last sale price $63,500 $53 Per Sq Ft

22 Days on Market

Highlights

  • Active Adult
  • Community Pool
  • Community Center
  • Attic
  • Shuffleboard Court
  • Bay Window

About This Home

As of March 2015

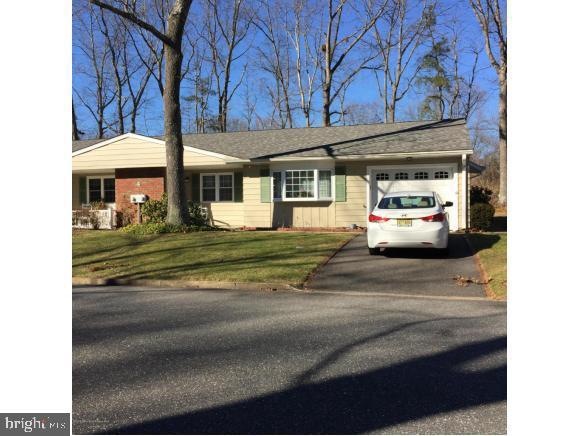
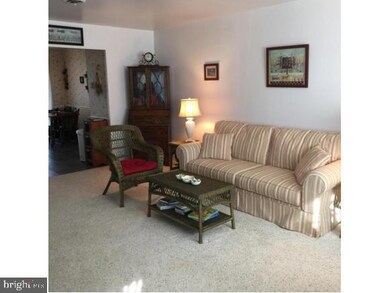
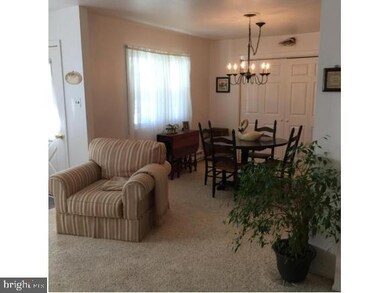
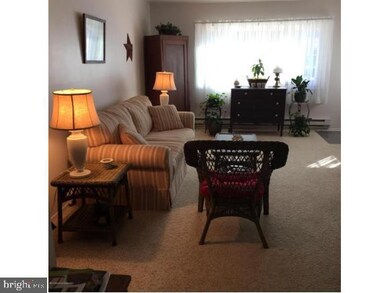
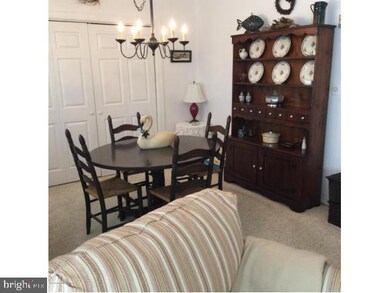
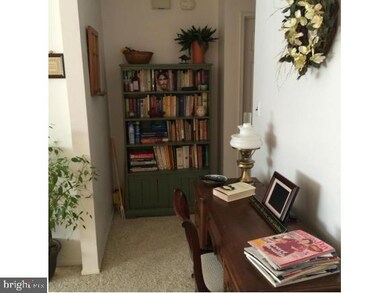
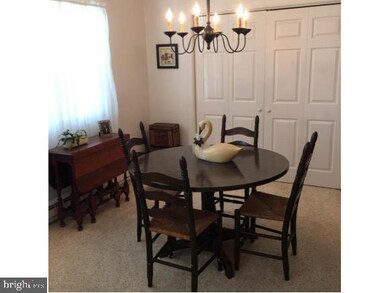
Cedar Glen Lakes, 55+ Community. Home Sweet Home describes this Immaculate and well-liked "Madison Model". Walk into an open Living/Dining or Den combination. Master Bedroom with 2 walk-in-closets. Bonus Sun-room used as Den/Office which could easily be converted into a spare bedroom. Spacious eat-in-kitchen with sliders to a free-standing rear patio. Windows, Central Air, Carpeting, Flooring, Appliances all 5 years young. Roof 1 year old, neutral colors through-out. Updated bath with newer vanity & tub. Direct entry Garage with pull down attic for extra storage. Sprinkler system serviced on well water. Monthly Maintenance fee includes Taxes, Water/Sewer, Garbage/Snow removal and more...No disappointments with this showing.

Last Agent to Sell the Property

Sonia Macyshyn

(732) 473-1700 soniamacyshyn@remax.net RE/MAX New Beginnings Realty Listed on: 01/18/2015

RE/MAX New Beginnings Realty

Last Buyer's Agent

Denise Saenger

dsrealtor@comcast.net RE/MAX Realty 9 License #TREND:60037550

Home Details

Home Type

  • Single Family

HOA Fees

  • $323 Monthly HOA Fees

Home Design

  • Shingle Roof
  • Aluminum Siding

Interior Spaces

  • 1,200 Sq Ft Home
  • Property has 1 Level
  • Ceiling Fan
  • Bay Window
  • Sliding Doors
  • Living Room
  • Crawl Space
  • Attic

Kitchen

  • Electric Oven or Range
  • Built-In Microwave
  • Dishwasher

Flooring

  • Wall to Wall Carpet
  • Laminate
  • Ceramic Tile

Bedrooms and Bathrooms

  • 1 Bedroom
  • 1 Full Bathroom
  • Bathtub with Shower

Laundry

  • Dryer
  • Washer

Parking

  • 1 Car Attached Garage
  • Garage Door Opener
  • Driveway

Outdoor Features

  • Patio

Lot Details

  • Partially Fenced Property
  • Level Lot
  • Sprinkler System
  • The property's topography is level
  • Property is zoned PLANNED, Planned

Utilities

  • Central Air
  • Electric Baseboard Heater
  • Well
  • Electric Water Heater

Community Details

Overview

  • Active Adult
  • Association fees include pool(s), lawn maintenance, common area maintenance, trash, water, snow removal, exterior building maintenance
  • Cedar Glen Lakes HOA
  • Cedar Glen Lakes Subdivision, Madison Floorplan

Amenities

  • Common Area
  • Community Center

Recreation

  • Shuffleboard Court
  • Community Pool

Home Details

Home Type

Single Family

HOA Fees

$323 per month

Listing Details

  • Property Type: Residential
  • Exclusions: Personal Items
  • New Construction: No
  • Year Built: 9999
  • Special Features: VirtualTour
  • Property Sub Type: Detached

Interior Features

  • Appliances: Refrigerator, Washer, Built-In Microwave, Dishwasher, Oven/Range - Electric, Dryer
  • Flooring Type: Ceramic Tile, Fully Carpeted, Laminated
  • Interior Amenities: Ceiling Fan(s), Attic, Tub Shower
  • Window Features: Bay/Bow
  • Fireplace: No
  • Door Features: Sliding Glass
  • Foundation Details: Crawl Space
  • Levels Count: 1
  • Room List: Living Room, Primary Bedroom, Kitchen, Efficiency (Additional)
  • Basement: No
  • Living Area Units: Square Feet
  • Total Sq Ft: 1200
  • Living Area Sq Ft: 1200
  • Price Per Sq Ft: 55.75
  • Above Grade Finished Sq Ft: 1200
  • Above Grade Finished Area Units: Square Feet

Beds/Baths

  • Bedrooms: 1
  • Total Bathrooms: 1
  • Full Bathrooms: 1

Exterior Features

  • Other Structures: Above Grade
  • Construction Materials: Aluminum Siding
  • Construction Completed: No
  • Exterior Features: Lawn Sprinkler
  • Roof: Shingle
  • Water Access: No
  • Waterfront: No
  • Water Oriented: No
  • Pool: Yes - Community
  • Water View: No

Garage/Parking

  • Garage: Yes
  • Garage Features: Garage Door Opener
  • Attached Garage Spaces: 1
  • Total Garage And Parking Spaces: 1
  • Type Of Parking: Driveway

Utilities

  • Central Air Conditioning: Yes
  • Cooling Type: Central A/C
  • Heating Type: Baseboard - Electric
  • Heating: Yes
  • Hot Water: Electric
  • Sewer/Septic System: Public Sewer
  • Water Source: Well, Public

Condo/Co-op/Association

  • HOA Fees: 323.00
  • HOA Fee Frequency: Monthly
  • Condo Co-Op Association: No
  • HOA Condo Co-Op Amenities: Shuffleboard, Common Grounds, Community Center, Retirement Community
  • HOA Condo Co-Op Fee Includes: Pool(s), Lawn Maintenance, Common Area Maintenance, Trash, Water, Snow Removal, Ext Bldg Maint
  • HOA Condo Co-Op Management Type: Owner/Self-Management
  • HOA Name: CEDAR GLEN LAKES
  • HOA: Yes
  • Senior Community: Yes

Lot Info

  • Fencing: Partially
  • Lot Features: Level
  • Outdoor Living Structures: Patio(s)
  • Topography: Level
  • Zoning: PLANNED
  • Zoning Description: Planned

Rental Info

  • Vacation Rental: No

Tax Info

  • Tax Year: 2014

MLS Schools

  • School District Name: MANCHESTER TOWNSHIP PUBLIC SCHOOLS
Create a Home Valuation Report for This Property
The Home Valuation Report is an in-depth analysis detailing your home's value as well as a comparison with similar homes in the area

Home Values in the Area

Source: Public Records

Average Home Value in this Area


Source: Public Records

Property History

We collect this data history from publicly available records. To have your information removed, we recommend requesting removal directly through your county’s website.

Date Event Price List to Sale Price per Sq Ft
03/02/2015 03/02/15 Sold $63,500 -5.1% $53 / Sq Ft
02/09/2015 02/09/15 Pending -- -- --
01/18/2015 01/18/15 For Sale $66,900 -- $56 / Sq Ft
Source: Bright MLS

Agents Affiliated with this Home

  • Section Image
See All Agents

Map

Source: Bright MLS

MLS Number: NJOC203242

Bright MLS
Your Personal Tour Guide

Ask me questions while you tour the home.